Welcome to 13702 S Hackamore Dr in Draper! This beautifully renovated, move-in-ready home is nestled in one of Draper's most desirable neighborhoods and offers the perfect blend of modern style, comfort, and convenience. Step inside to discover thoughtfully updated finishes throughout. The heart of the home is the completely remodeled kitchen, featuring elegant quartz countertops, a gas range, updated cabinetry, and a clean contemporary design that is perfect for both everyday living and entertaining. The fully renovated bathrooms continue the modern feel with stylish finishes and a fresh, elevated look. Located in a highly sought-after Draper area near Corner Canyon High School, this home provides easy access to shopping, dining, parks, hiking and biking trails, and major commuter routes. With extensive renovations, modern finishes, and a desirable location, this exceptional property is truly move-in ready and ready for its next owner. Don't miss the opportunity to make this beautifully updated Draper home your own. Schedule your private showing today! Square footage figures are provided as a courtesy estimate only and were obtained from county. Buyer is advised to obtain an independent measurement.
For sale
Price cut: $11K (10/15)
$1,189,000
13702 S Hackamore Dr E, Draper, UT 84020
6beds
3,634sqft
Single Family Residence
Built in 1994
0.35 Acres Lot
$1,166,700 Zestimate®
$327/sqft
$-- HOA
What's special
Stylish finishesFresh elevated lookBeautifully renovatedCompletely remodeled kitchenUpdated cabinetryGas rangeClean contemporary design
- 46 days
- 560
- 26
Zillow last checked:
Listing updated:
Listed by:
Jenny Rascon 801-651-3704,
K & A Real Estate Service, LLC,
Kessia Overton 801-668-0819,
K & A Real Estate Service, LLC
Source: UtahRealEstate.com,MLS#: 2183513
Facts & features
Interior
Bedrooms & bathrooms
- Bedrooms: 6
- Bathrooms: 4
- Full bathrooms: 2
- 3/4 bathrooms: 1
- 1/2 bathrooms: 1
- Partial bathrooms: 1
- Main level bedrooms: 3
Rooms
- Room types: Master Bathroom, Updated Kitchen
Primary bedroom
- Level: First
Heating
- Electric, Forced Air, Central
Cooling
- Central Air, Ceiling Fan(s)
Appliances
- Included: Refrigerator, Disposal, Gas Range
- Laundry: Electric Dryer Hookup
Features
- Separate Bath/Shower, Walk-In Closet(s), Vaulted Ceiling(s)
- Flooring: Carpet, Hardwood, Tile
- Doors: Sliding Doors, Storm Door(s)
- Windows: Blinds, Plantation Shutters, Shades, Bay Window(s), Double Pane Windows
- Basement: Full
- Number of fireplaces: 2
- Fireplace features: Gas Log
Interior area
- Total structure area: 3,634
- Total interior livable area: 3,634 sqft
- Finished area above ground: 1,845
- Finished area below ground: 1,789
Property
Parking
- Total spaces: 7
- Parking features: Open, RV Access/Parking
- Attached garage spaces: 3
- Uncovered spaces: 4
Accessibility
- Accessibility features: Accessible Doors, Accessible Hallway(s), Accessible Electrical and Environmental Controls, Single Level Living
Features
- Stories: 2
- Patio & porch: Covered, Covered Deck, Covered Patio
- Exterior features: Entry (Foyer), Lighting
- Has view: Yes
- View description: Mountain(s)
Lot
- Size: 0.35 Acres
- Features: Corner Lot, Curb & Gutter, Secluded, Sprinkler: Auto-Full, Gentle Sloping, Private
- Topography: Terrain,Terrain Grad Slope
- Residential vegetation: Landscaping: Full, Mature Trees, Pines, Terraced Yard, Vegetable Garden
Details
- Additional structures: Outbuilding, Storage Shed(s)
- Parcel number: 3405278013
- Zoning description: Single-Family
Construction
Type & style
- Home type: SingleFamily
- Architectural style: Rambler/Ranch
- Property subtype: Single Family Residence
Materials
- Asphalt, Brick, Stucco
- Roof: Asphalt
Condition
- Blt./Standing
- New construction: No
- Year built: 1994
Utilities & green energy
- Sewer: Public Sewer, Sewer: Public
- Water: Culinary
- Utilities for property: Electricity Connected, Sewer Connected, Water Connected
Community & HOA
Community
- Security: Fire Alarm
- Subdivision: Corner Canyon Estate
HOA
- Has HOA: No
Location
- Region: Draper
Financial & listing details
- Price per square foot: $327/sqft
- Annual tax amount: $4,400
- Date on market: 9/4/2026
- Listing terms: Cash,Conventional,FHA,VA Loan
- Inclusions: Ceiling Fan, Refrigerator, Storage Shed(s)
- Exclusions: Dryer, Gas Grill/BBQ, Washer
- Acres allowed for irrigation: 0
- Electric utility on property: Yes
Estimated market value
$1,166,700
$1.11M - $1.23M
$4,316/mo
Price history
| Date | Event | Price |
|---|---|---|
| 10/15/2026 | Price change | $1,189,000-0.9%$327/sqft |
Source:  UtahRealEstate.com #2183513 Report a problem UtahRealEstate.com #2183513 Report a problem | ||
| 9/8/2026 | Price change | $1,200,000+2.1%$330/sqft |
Source: UtahRealEstate.com #2183513 Report a problem | ||
| 9/4/2026 | Listed for sale | $1,175,000+26.5%$323/sqft |
Source: UtahRealEstate.com #2183513 Report a problem | ||
| 12/6/2022 | Pending sale | $929,000$256/sqft |
Source: UtahRealEstate.com #1852137 Report a problem | ||
| 11/18/2022 | Listed for sale | $929,000$256/sqft |
Source: UtahRealEstate.com #1852137 Report a problem | ||
Public tax history
Tax history is unavailable.
Monthly payment
Est. payment
Payment breakdown
Explore the cost of this home by adjusting the details. Changes won't be saved.Climate risks
Neighborhood: 84020
Nearby schools
Schools provided by the listing agent
- Elementary: Draper
- Middle: Draper Park
- High: Corner Canyon
- District: Canyons
Source: UtahRealEstate.com. This data may not be complete. We recommend contacting the local school district to confirm school assignments for this home.
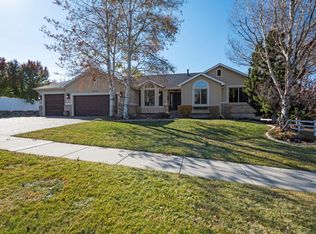
Similar homes
- $1,190,0006 bd3 ba4.1k sqft15188 S Tall Woods Dr, Draper, UT 84020For Sale
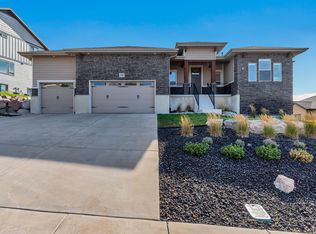
 MLS ID #2185379, Scott Mills, Mansell Real Estate Inc. UtahRealEstate.com
 - $1,245,0005 bd4 ba5.1k sqft13386 S Lone Rock Dr, Draper, UT 84020For Sale
 MLS ID #2176856, Hollie Sprunt, Utah Home Central. UtahRealEstate.com
 - $827,0005 bd4 ba3.3k sqft236 Summer Leaf Dr, Draper, UT 84020For Sale
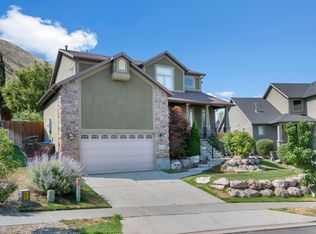 MLS ID #2177600, Talon Cullimore, Wiser Real Estate, LLC. UtahRealEstate.com
 - $800,0005 bd4 ba3.2k sqft394 E Brewster Dr, Draper, UT 84020For Sale
 MLS ID #2178013, Jennifer E Deering, The Agency Salt Lake City. UtahRealEstate.com
 - $1,160,0004 bd4 ba4.1k sqft14664 S 2700 W, Bluffdale, UT 84065For SaleMLS ID #2162263, Brenda Lee Jones, Century 21 Everest. UtahRealEstate.com
- $1,150,0006 bd5 ba4.6k sqft2797 W Serene Park Dr, Riverton, UT 84065For SaleMLS ID #2189320, Jeremy Martin, Omada Real Estate. UtahRealEstate.com
- $950,0005 bd4 ba3.2k sqft515 E 10695 S, Sandy, UT 84070For SaleMLS ID #2189046, Julia A Splan, Windermere Real Estate. UtahRealEstate.com
- $1,149,9007 bd4 ba4.5k sqft2781 N 900 E, Lehi, UT 84043For SaleMLS ID #2187204, Rebecca Ovalle, KW WESTFIELD. UtahRealEstate.com
- $729,0004 bd3 ba2.6k sqft967 E 12600 S, Draper, UT 84020For SaleMLS ID #2158411, John Maxim, Real Broker, LLC. UtahRealEstate.com
- $1,145,0006 bd5 ba4.2k sqft1578 N 600 W, Pleasant Grove, UT 84062For SaleMLS ID #2175629, Mike Gooch, KW WESTFIELD. UtahRealEstate.com
- $650,0004 bd3 ba2k sqft12202 S Jonathan View Ln, Draper, UT 84020For SaleMLS ID #2185384, Justin Udy, REALTY OF AMERICA LLC. UtahRealEstate.com
- $1,074,9995 bd4 ba4.8k sqft12008 S Reeves Ln, Riverton, UT 84065For SaleMLS ID #2155323, Taylor Young, Lakeside Real Estate LC. UtahRealEstate.com
- $900,0006 bd4 ba3.8k sqft10866 S Savannah Dr, Sandy, UT 84094For SaleMLS ID #2188574, Stacey Chaffin, Real Broker, LLC. UtahRealEstate.com
- $1,099,9006 bd5 ba5k sqft3427 N 775th St W, Lehi, UT 84043For SaleMLS ID #2178443, Daniel Dixon, RE/MAX Associates. UtahRealEstate.com
- $1,100,0005 bd3 ba3.3k sqft2505 E Robidoux Rd, Sandy, UT 84093For SaleMLS ID #2189114, Jeff Chatelain, Homeview Properties Inc. UtahRealEstate.com
- $949,9986 bd3 ba3.6k sqft3215 W Cameron Ct, South Jordan, UT 84095For SaleMLS ID #2182291, Therese Owen, RANLife Real Estate Inc. UtahRealEstate.com
- $900,0005 bd5 ba3.5k sqft959 W Ginger Fox Dr, Bluffdale, UT 84065For SaleMLS ID #2184704, Ricardo Martinez, PRIME RESIDENTIAL BROKERS. UtahRealEstate.com
- $734,9004 bd3 ba3.4k sqft340 E Brayden Way, Draper, UT 84020For SaleMLS ID #2180648, Maria Barraza-Rodriguez, Conrad Cruz Real Estate Services, LLC. UtahRealEstate.com
- $1,200,0006 bd4 ba4.2k sqft3432 S Killdeer Dr, Saratoga Springs, UT 84045For SaleMLS ID #2189167, J. Parker Knight, Realtypath LLC (Prestige). UtahRealEstate.com
- $1,075,0005 bd3 ba3.4k sqft2092 E Somerset Dr S, Salt Lake City, UT 84121For SaleMLS ID #2173475, James Barnett, House 2 Home Realty PLLC. UtahRealEstate.com
