Fully renovated Draper home on an oversized .41 acre lot with a second kitchen and walkout basement! . This beautifully transformed home offers the rare combination of updated interiors, exceptional outdoor space, mountain and valley views, and flexible multi-generational living potential. Step inside to a bright, open interior highlighted by vaulted ceilings, large windows, abundant natural light, and stylish finishes throughout. The renovated kitchen features quartz countertops, a designer tile backsplash, stainless steel appliances, and generous prep and storage space, opening seamlessly to the family room with a cozy gas fireplace. The walkout lower level adds tremendous versatility with a full second kitchen and separate living space-ideal for extended family, guests, entertaining, or potential accessory living arrangements and income. Outside is where this property truly stands apart. Enjoy two spacious decks overlooking the oversized backyard with plenty of room to gather, play, garden, or simply take in the surrounding mountain and valley views. With a full renovation, nearly half-acre lot, multiple living spaces, two kitchens, walkout basement, incredible natural light, and a desirable Draper location, this is a difficult combination to find. Move-in ready and designed to offer flexibility for years to come.
For sale
$675,000
12202 S Jonathan View Ln, Draper, UT 84020
4beds
2,083sqft
Single Family Residence
Built in 1998
0.41 Acres Lot
$664,600 Zestimate®
$324/sqft
$9/mo HOA
What's special
Stylish finishes throughoutUpdated interiorsOversized backyardWalkout lower levelExceptional outdoor spaceMountain and valley viewsFull second kitchen
- 13 days
- 852
- 122
Zillow last checked:
Listing updated:
Listed by:
Justin Udy 385-531-0488,
REALTY OF AMERICA LLC
Source: UtahRealEstate.com,MLS#: 2185384
Facts & features
Interior
Bedrooms & bathrooms
- Bedrooms: 4
- Bathrooms: 3
- Full bathrooms: 1
- 3/4 bathrooms: 2
- Main level bedrooms: 1
Rooms
- Room types: Master Bathroom, Updated Kitchen
Heating
- Forced Air, Central
Cooling
- Central Air
Appliances
- Included: Free-Standing Range
Features
- Walk-In Closet(s), In-Law Floorplan, Vaulted Ceiling(s)
- Flooring: Carpet
- Doors: Sliding Doors
- Windows: Bay Window(s), Double Pane Windows
- Basement: Walk-Out Access,Basement Entrance
- Number of fireplaces: 1
- Fireplace features: Gas Log
Interior area
- Total structure area: 2,083
- Total interior livable area: 2,083 sqft
- Finished area above ground: 1,095
- Finished area below ground: 691
Video & virtual tour
Property
Parking
- Total spaces: 2
- Parking features: Garage - Attached
- Attached garage spaces: 2
Features
- Levels: Tri/Multi-Level
- Stories: 3
- Patio & porch: Covered, Covered Patio
- Fencing: Full
- Has view: Yes
- View description: Mountain(s), Valley
Lot
- Size: 0.41 Acres
- Features: Sprinkler: Auto-Full
- Residential vegetation: Landscaping: Part, Mature Trees
Details
- Parcel number: 2726402016
- Zoning description: Single-Family
Construction
Type & style
- Home type: SingleFamily
- Property subtype: Single Family Residence
Materials
- Brick, Stucco
- Roof: Asphalt
Condition
- Blt./Standing
- New construction: No
- Year built: 1998
- Major remodel year: 2012
Utilities & green energy
- Sewer: Public Sewer, Sewer: Public
- Water: Culinary
- Utilities for property: Natural Gas Connected, Electricity Connected, Sewer Connected, Water Connected
Community & HOA
Community
- Subdivision: River Park Estates
HOA
- Has HOA: Yes
- HOA fee: $9 monthly
- HOA name: CSS
- HOA phone: 801-955-5126
Location
- Region: Draper
Financial & listing details
- Price per square foot: $324/sqft
- Tax assessed value: $591,000
- Annual tax amount: $3,181
- Date on market: 9/15/2026
- Listing terms: Cash,Conventional,FHA,VA Loan
- Acres allowed for irrigation: 0
- Electric utility on property: Yes
Estimated market value
$664,600
$631,000 - $698,000
$2,501/mo
Price history
| Date | Event | Price |
|---|---|---|
| 9/15/2026 | Listed for sale | $675,000$324/sqft |
Source:  UtahRealEstate.com #2185384 Report a problem UtahRealEstate.com #2185384 Report a problem | ||
| 4/23/2003 | Sold | -- |
Source: Agent Provided Report a problem | ||
Public tax history
| Year | Property taxes | Tax assessment |
|---|---|---|
| 2025 | $3,039 +4% | $325,050 +5.9% |
| 2024 | $2,923 +0.5% | $307,065 +1.2% |
| 2023 | $2,909 +1.3% | $303,380 +4.9% |
| 2022 | $2,871 +16.8% | $289,190 +36.8% |
| 2021 | $2,457 +5.3% | $211,420 +11.1% |
| 2020 | $2,334 +1.1% | $190,355 +3.5% |
| 2019 | $2,307 +3.9% | $183,920 +6.2% |
| 2018 | $2,220 +4.4% | $173,250 -37.6% |
| 2017 | $2,127 +8.7% | $277,700 -0.2% |
| 2016 | $1,957 -3% | $278,300 -0.6% |
| 2015 | $2,018 -7.9% | $279,900 +5.9% |
| 2014 | $2,192 | $264,400 +8% |
| 2013 | -- | $244,900 +3.8% |
| 2012 | -- | $235,900 -3% |
| 2011 | -- | $243,100 -6.3% |
| 2010 | -- | $259,500 -1.3% |
| 2009 | -- | $263,000 -11.5% |
| 2008 | $1,818 | $297,200 +10.4% |
| 2007 | -- | $269,300 +23% |
| 2006 | -- | $219,000 +8.1% |
| 2005 | -- | $202,500 +9.1% |
| 2002 | -- | $185,600 +2.8% |
| 2001 | -- | $180,500 +1.2% |
| 2000 | -- | $178,400 |
Find assessor info on the county website
Monthly payment
Est. payment
Payment breakdown
Explore the cost of this home by adjusting the details. Changes won't be saved.Climate risks
Neighborhood: 84020
Nearby schools
Schools provided by the listing agent
- Elementary: Crescent
- Middle: Mount Jordan
- High: Alta
- District: Canyons
Source: UtahRealEstate.com. This data may not be complete. We recommend contacting the local school district to confirm school assignments for this home.
Similar homes
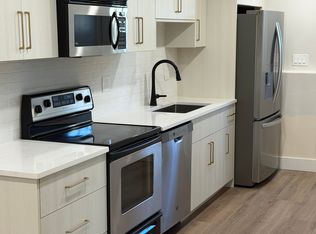
- $749,9005 bd4 ba2.4k sqft941 E Pond Ridge Dr, Draper, UT 84020For Sale

 MLS ID #2167237, Richard J Young, Realtypath LLC (Home and Family). UtahRealEstate.com
 - $649,9004 bd4 ba2.7k sqft15228 S Eagle Chase Dr, Draper, UT 84020For Sale
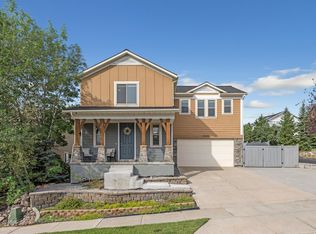 MLS ID #2178543, Misty Medina, Windermere Real Estate (Daybreak). UtahRealEstate.com
 - $698,0003 bd3 ba2.5k sqft11531 S Engelmann Dr, Draper, UT 84020For Sale
 MLS ID #2172621, Jessica Kaneen, KW South Valley Keller Williams. UtahRealEstate.com
 - $775,0004 bd4 ba2.9k sqft13888 S Wheadon Ct, Draper, UT 84020For Sale
 MLS ID #2172286, Susan M Hatton, Century 21 Wasatch Life Realty. UtahRealEstate.com
 - $646,5005 bd3 ba2.5k sqft13562 S Rose Hill Dr, Riverton, UT 84096For SaleMLS ID #2181053, Brandon Visser, Ascent Real Estate Group LLC. UtahRealEstate.com
- $649,9974 bd3 ba2.4k sqft7980 S Roosevelt St, Midvale, UT 84047For SaleMLS ID #2183724, Laticia Elizondo, Unity Group Real Estate LLC. UtahRealEstate.com
- $683,9005 bd4 ba3.1k sqft10779 S Weiss Dr W, South Jordan, UT 84009For SaleMLS ID #2181156, Kristin Deveraux, Vox Real Estate, LLC. UtahRealEstate.com
- $628,0004 bd3 ba2.5k sqft135 W Settlement Cir S, Midvale, UT 84047For SaleMLS ID #2180867, Melanie Larsen, KW Utah Realtors Keller Williams (Brickyard). UtahRealEstate.com
- $599,0004 bd4 ba2.4k sqft4628 W Oyster Shell Rd, South Jordan, UT 84009For SaleMLS ID #2185674, Zula Mungunzul Balchinpurev, KW South Valley Keller Williams. UtahRealEstate.com
- $659,9004 bd3 ba2.4k sqft1942 S 750th St E, Lehi, UT 84043For SaleMLS ID #2184711, John R Nelson, Unity Group Real Estate LLC. UtahRealEstate.com
- $699,0005 bd3 ba3k sqft14087 S Lightening Peak Dr, Herriman, UT 84096For SaleMLS ID #2168073, Jaris Morales, EXP Realty, LLC. UtahRealEstate.com
- $674,9995 bd3 ba2.9k sqft1573 N 40 E, Lehi, UT 84043For SaleMLS ID #2145380, Whitney Aldrich, Equity Real Estate. UtahRealEstate.com
- $699,9005 bd3 ba2.5k sqft109 E 6740 S, Midvale, UT 84047For SaleMLS ID #2178273, Marissa Miller, RE/MAX Associates. UtahRealEstate.com
- $559,9005 bd3 ba2.4k sqft4288 W Yorkshire Cir, South Jordan, UT 84009For SaleMLS ID #2184797, Justin Hurd, KW South Valley Keller Williams. UtahRealEstate.com
- $759,0005 bd3 ba2.6k sqft6978 S 2700 W, West Jordan, UT 84084For SaleMLS ID #2183193, Gerald B Thompson, Masters Utah Real Estate. UtahRealEstate.com
- $724,9004 bd3 ba1.9k sqft1445 E Bluegrass Cir, Cottonwood Heights, UT 84121For SaleMLS ID #2180763, Rudyard Johansen, Realtypath LLC (Platinum). UtahRealEstate.com
- $664,9004 bd2 ba1.8k sqft270 E Truman Ave, South Salt Lake, UT 84115For SaleMLS ID #2180011, Sandra Holladay, Real Estate Essentials. UtahRealEstate.com
- $574,4004 bd3 ba2.4k sqft3862 W Westland Dr, West Jordan, UT 84088For SaleMLS ID #2178148, Brock Whitworth, Equity Real Estate (Premier Elite). UtahRealEstate.com
- $649,9004 bd2 ba1.9k sqft162 E Commonwealth Ave, Salt Lake City, UT 84115For Sale
 MLS ID #12604192, BJ Staten, BHHS Utah Properties - SV. PCBR
 - $644,0005 bd3 ba2.5k sqft388 W McAllister Ln, Saratoga Springs, UT 84045For SaleMLS ID #2179053, Drew Gingell, Century 21 Everest. UtahRealEstate.com
