Priced to sell at $569,900! Mountain views, a finished basement, and a private fenced yard. Opportunities like this don't last. Welcome to 2858 W Bear Ridge Way. Built in 2014, this 4-bedroom, 3.5-bath home has 2,545 square feet of move-in-ready space, starting with a bright two-story entry with crisp white railings and fresh neutral paint. The kitchen has white shaker cabinets, a striking chevron tile backsplash, stainless steel appliances. It opens to the dining area, where a slider leads to the backyard, and to a comfortable living room for gathering. Upstairs, the primary suite is filled with natural light from a wall of windows. Its bath has a double vanity, a soaking tub, a separate glass shower, and a walk-in closet. A loft next to the suite makes a great home office or reading nook, and two more bedrooms, a full bath, and a laundry room round out the level. The finished basement adds a bedroom, a full bath, and a family room with daylight windows, an ideal private space for guests, visiting in-laws, or anyone who wants a little room of their own. Outside, the fully fenced backyard backs to open foothills with mountain views and no homes behind. It has a patio for summer barbecues and terraced boulder gardens with evergreens. The washer, dryer, refrigerator, and owned water softener are included. Community amenities (tmma.org) include state of the art pool, event space, clubhouse, fitness room, tennis court, and playground. With a finished basement, a private yard, and a newly reduced price, this home is an exceptional value. Schedule your showing today!
For sale
$569,900
2858 W Bear Ridge Way, Lehi, UT 84043
4beds
2,545sqft
Single Family Residence
Built in 2014
6,098 Square Feet Lot
$566,200 Zestimate®
$224/sqft
$118/mo HOA
What's special
Private fenced yardStriking chevron tile backsplashPatio for summer barbecuesSeparate glass showerMountain viewsFresh neutral paintBright two-story entry
- 10 days
- 408
- 72
Zillow last checked:
Listing updated:
Listed by:
Matthew Box 801-201-2097,
Box Realty, LLC,
Emily Box 801-897-3584,
Box Realty, LLC
Source: UtahRealEstate.com,MLS#: 2195084
Facts & features
Interior
Bedrooms & bathrooms
- Bedrooms: 4
- Bathrooms: 4
- Full bathrooms: 3
- 1/2 bathrooms: 1
- Partial bathrooms: 1
Primary bedroom
- Level: Second
Heating
- Forced Air, Central
Cooling
- Central Air, Ceiling Fan(s)
Appliances
- Included: Dryer, Microwave, Refrigerator, Washer, Water Softener Owned, Disposal, Gas Range, Free-Standing Range
Features
- Separate Bath/Shower, Walk-In Closet(s)
- Flooring: Carpet, Laminate, Tile
- Windows: Blinds
- Basement: Full
- Has fireplace: No
Interior area
- Total structure area: 2,545
- Total interior livable area: 2,545 sqft
- Finished area above ground: 1,846
- Finished area below ground: 699
Property
Parking
- Total spaces: 2
- Parking features: Garage
- Garage spaces: 2
Features
- Levels: Two
- Stories: 3
- Has private pool: Yes
- Pool features: Association
- Fencing: Full
- Has view: Yes
- View description: Mountain(s)
Lot
- Size: 6,098 Square Feet
- Features: Curb & Gutter, Sprinkler: Auto-Full, Gentle Sloping, Terrain: Mountain, Drip Irrigation: Auto-Full
- Topography: Terrain Grad Slope,Terrain Mountain
- Residential vegetation: Landscaping: Full
Details
- Parcel number: 556300244
- Zoning description: Single-Family
Construction
Type & style
- Home type: SingleFamily
- Property subtype: Single Family Residence
Materials
- Stone, Stucco, Cement Siding
- Roof: Asphalt
Condition
- Blt./Standing
- New construction: No
- Year built: 2014
Utilities & green energy
- Sewer: Public Sewer, Sewer: Public
- Water: Culinary
- Utilities for property: Natural Gas Connected, Electricity Connected, Sewer Connected, Water Connected
Community & HOA
Community
- Features: Clubhouse, Sidewalks
- Security: Fire Alarm
- Subdivision: Winter Haven Phase 2
HOA
- Has HOA: Yes
- Amenities included: Clubhouse, Picnic Area, Playground, Pool, Tennis Court(s)
- HOA fee: $118 monthly
Location
- Region: Lehi
Financial & listing details
- Price per square foot: $224/sqft
- Tax assessed value: $538,300
- Annual tax amount: $2,478
- Date on market: 11/6/2026
- Listing terms: Cash,Conventional,FHA,VA Loan
- Inclusions: Ceiling Fan, Dryer, Microwave, Range, Refrigerator, Washer, Water Softener: Own
- Acres allowed for irrigation: 0
- Electric utility on property: Yes
- Road surface type: Paved
Estimated market value
$566,200
$538,000 - $595,000
$2,624/mo
Price history
| Date | Event | Price |
|---|---|---|
| 11/6/2026 | Listed for sale | $569,900$224/sqft |
Source:  UtahRealEstate.com #2195084 Report a problem | ||
| 11/2/2026 | Listing removed | $569,900$224/sqft |
Source: UtahRealEstate.com #2181023 Report a problem | ||
| 10/12/2026 | Price change | $569,900-1.7%$224/sqft |
Source: UtahRealEstate.com #2181023 Report a problem | ||
| 9/10/2026 | Price change | $579,900-1.7%$228/sqft |
Source: UtahRealEstate.com #2181023 Report a problem | ||
| 8/25/2026 | Listed for sale | $589,900+0.2%$232/sqft |
Source: UtahRealEstate.com #2181023 Report a problem | ||
| 8/25/2026 | Listing removed | $589,000$231/sqft |
Source: UtahRealEstate.com #2167499 Report a problem | ||
| 8/8/2026 | Price change | $589,000-1.7%$231/sqft |
Source: UtahRealEstate.com #2167499 Report a problem | ||
| 6/24/2026 | Listed for sale | $599,000+66.4%$235/sqft |
Source: UtahRealEstate.com #2167499 Report a problem | ||
| 2/28/2020 | Listing removed | $2,155$1/sqft |
Source: Zillow Rental Manager Report a problem | ||
| 2/3/2020 | Listed for rent | $2,155+0.2%$1/sqft |
Source: Zillow Rental Manager Report a problem | ||
| 7/5/2019 | Listing removed | $2,150$1/sqft |
Source: Zillow Rental Manager Report a problem | ||
| 6/19/2019 | Listed for rent | $2,150+5.1%$1/sqft |
Source: Zillow Rental Manager Report a problem | ||
| 1/19/2018 | Listing removed | $2,045$1/sqft |
Source: Zillow Rental Manager Report a problem | ||
| 1/11/2018 | Listed for rent | $2,045$1/sqft |
Source: Zillow Rental Manager Report a problem | ||
| 1/5/2018 | Sold | -- |
Source: Agent Provided Report a problem | ||
| 11/10/2017 | Listed for sale | $359,900$141/sqft |
Source: Coldwell Banker Residential Brokerage - Union Heights #1491025 Report a problem | ||
Public tax history
| Year | Property taxes | Tax assessment |
|---|---|---|
| 2025 | $2,479 -1.6% | $538,300 +0.5% |
| 2024 | $2,518 +6.2% | $535,800 -2.2% |
| 2023 | $2,371 -6.2% | $547,700 -3.2% |
| 2022 | $2,526 +10.8% | $565,800 +142.2% |
| 2021 | $2,280 +6.1% | $233,585 -41% |
| 2020 | $2,150 +10.9% | $395,800 +93.9% |
| 2019 | $1,939 +8.3% | $204,105 -40.2% |
| 2018 | $1,790 0% | $341,300 +98.3% |
| 2017 | $1,790 | $172,150 +7.7% |
| 2016 | $1,790 +6.5% | $159,775 +12.2% |
| 2015 | $1,681 +125.4% | $142,395 +126.7% |
| 2014 | $746 | $62,800 |
Find assessor info on the county website
Monthly payment
Est. payment
Payment breakdown
Explore the cost of this home by adjusting the details. Changes won't be saved.Climate risks
Neighborhood: 84043
Nearby schools
Schools provided by the listing agent
- Elementary: Traverse Mountain
- Middle: Timberline
- High: Skyridge
- District: Alpine
Source: UtahRealEstate.com. This data may not be complete. We recommend contacting the local school district to confirm school assignments for this home.


Similar homes
- $574,9004 bd3 ba3.4k sqft4437 W 2650 N, Lehi, UT 84043For Sale
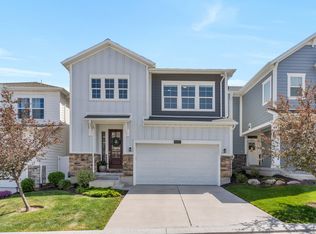
 MLS ID #2167651, Zach Eastman, Eastman Realty. UtahRealEstate.com
- $535,0004 bd3 ba2.1k sqft1891 S 575th St W, Lehi, UT 84043For Sale
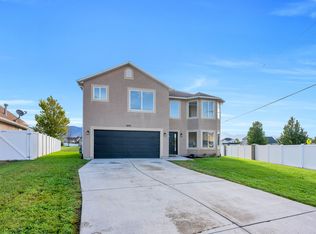 MLS ID #2182917, Dan Kennedy, KW Westfield (Excellence). UtahRealEstate.com
- $638,0004 bd3 ba2.6k sqft3112 N Park Cottage Way, Lehi, UT 84043For Sale
 MLS ID #2189964, Sara Hiatt, KW South Valley Keller Williams. UtahRealEstate.com
- $609,9003 bd3 ba2.7k sqft2413 N Gotland Way, Lehi, UT 84043For Sale
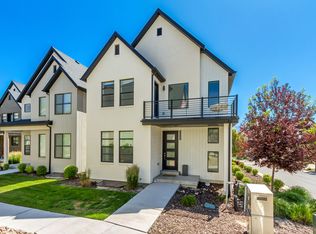 MLS ID #2166480, John Woodley, Woodley Real Estate. UtahRealEstate.com
- $479,9003 bd4 ba2k sqft3336 W Prairie Grass Dr N, Lehi, UT 84043For SaleMLS ID #2183828, Cody J Berg, Real Estate with Roger a Professional Limited Liability Company. UtahRealEstate.com
- $465,0003 bd4 ba2.1k sqft2661 W Maple Dr #271, Lehi, UT 84043For SaleMLS ID #2186677, Casey Stearns, Better Homes and Gardens Real Estate Momentum (Lehi). UtahRealEstate.com
- $670,0004 bd4 ba2.6k sqft14387 S Bridgefield Dr, Draper, UT 84020For SaleMLS ID #2189609, Robert L Burden, UTAH HOMES NETWORK. UtahRealEstate.com
- $650,0005 bd4 ba2.5k sqft16064 S Chimney Stone Rd, Draper, UT 84020For SaleMLS ID #2190019, Scott Steadman, Windermere Real Estate (Draper). UtahRealEstate.com
- $629,0004 bd3 ba3k sqft4003 W Sawgrass, Cedar Hills, UT 84062For SaleMLS ID #2193930, Sarah M Heiner, KW WESTFIELD. UtahRealEstate.com
- $539,9994 bd4 ba2.5k sqft11722 S Sun Tea Way, South Jordan, UT 84009For SaleMLS ID #2155389, Wendy Lawrence, Presidio Real Estate (River Heights). UtahRealEstate.com
- $575,0005 bd2 ba2.7k sqft5892 W Arlinridge Dr S, Herriman, UT 84096For SaleMLS ID #2189265, Carolee Mecham, Cannon & Company. UtahRealEstate.com
- $599,0003 bd3 ba3.4k sqft92 N Desert Sage Cir, Saratoga Springs, UT 84045For SaleMLS ID #2194535, Mike S Anderson, Real Broker, LLC. UtahRealEstate.com
- $597,0003 bd3 ba2.1k sqft939 W 1050 S #261, American Fork, UT 84003For SaleMLS ID #2195297, Jechelle Secretan, RE/MAX Associates. UtahRealEstate.com
- $575,0003 bd3 ba2.1k sqft963 S 800 W, American Fork, UT 84003For SaleMLS ID #2191704, Chuck O'Brien Jr., RE/MAX Associates. UtahRealEstate.com
- $565,0004 bd4 ba2.5k sqft6723 Skip Rock Rd, South Jordan, UT 84009For SaleMLS ID #2184808, Joe Reardon, KW Utah Realtors Keller Williams. UtahRealEstate.com
- $599,9005 bd4 ba3.1k sqft7852 N Sagebrush Ln, Eagle Mountain, UT 84005For SaleMLS ID #2184314, Jennifer Misbach, Century 21 Lifestyle Real Estate. UtahRealEstate.com
- $629,9004 bd4 ba2k sqft5620 S Goodway Dr W, Salt Lake City, UT 84123For SaleMLS ID #2194958, Dane Kania, Connect Fast Realty, LLC. UtahRealEstate.com
- $575,0003 bd4 ba2k sqft862 W Founders Point Ln, Midvale, UT 84047For SaleMLS ID #2183535, Tanen Bodell, KW WESTFIELD. UtahRealEstate.com
- $499,9003 bd3 ba2.3k sqft132 E Polaris Dr, Saratoga Springs, UT 84045For SaleMLS ID #2189832, Peggy Case, Berkshire Hathaway HomeServices Elite Real Estate. UtahRealEstate.com
- $590,0005 bd3 ba3.4k sqft3347 S Red Tailed Crescent Dr, Saratoga Springs, UT 84045For SaleMLS ID #2173613, Jacob Jenkins, Real Broker, LLC. UtahRealEstate.com
