**MOVE IN READY!! This light and bright home is a blank canvas for whatever your heart desires. Designed and thoughtfully chosen color palette that let's you decide how your home should look and feel. The upstairs floor has 3 bedrooms one of which is the primary bedroom with its own en suite and walk in closet. A large, open loft and laundry. The loft is HUGE and could be a 4th bedroom and you'd still have room for a study, hangout or play area! The main floor includes a large family room, powder room and kitchen with mudroom that leads to the back patio and fully fenced yard. The back door has access to the street so you wouldn't have to open the garage to enter the home. All new paint, flooring and lighting. Newer HVAC system and water heater. An attic fan system to draw out the upstairs heat in summer- a great bonus! Appliances are newer and will stay with the home. Fully finished basement with family room, 1 large bedroom and full bathroom. Private backyard with patio. Perfect amount of space to fit your personal needs. Easy access to the community center and elementary (within 2 minute walking distance). Sitting equally between Bangerter Hwy and Mtn View Corridor you can get anywhere you want to go with ease. Mtn View Village, Costco, The District, and the new Trader Joe's, all about 5-8 minutes away.
For sale
Price cut: $24K (10/22)
$550,000
11722 S Sun Tea Way, South Jordan, UT 84009
4beds
2,550sqft
Single Family Residence
Built in 2006
2,613 Square Feet Lot
$547,900 Zestimate®
$216/sqft
$144/mo HOA
What's special
Light and bright homeKitchen with mudroomPrivate backyard with patioLarge open loft
- 30 days
- 639
- 53
Zillow last checked:
Listing updated:
Listed by:
Wendy Lawrence 801-209-8398,
Presidio Real Estate (River Heights)
Source: UtahRealEstate.com,MLS#: 2155389
Facts & features
Interior
Bedrooms & bathrooms
- Bedrooms: 4
- Bathrooms: 4
- Full bathrooms: 3
- 1/2 bathrooms: 1
- Partial bathrooms: 1
Rooms
- Room types: Master Bathroom
Primary bedroom
- Level: Second
Heating
- Central
Cooling
- Central Air, Ceiling Fan(s)
Appliances
- Included: Microwave, Free-Standing Range
- Laundry: Electric Dryer Hookup
Features
- Separate Bath/Shower, Walk-In Closet(s), Silestone Countertops
- Flooring: Carpet, Laminate, Tile
- Windows: Shades, Window Coverings
- Basement: Full
- Has fireplace: No
Interior area
- Total structure area: 2,550
- Total interior livable area: 2,550 sqft
- Finished area above ground: 1,826
- Finished area below ground: 724
Video & virtual tour
Property
Parking
- Total spaces: 2
- Parking features: Garage
- Garage spaces: 2
Features
- Levels: Two
- Stories: 3
- Patio & porch: Porch, Patio, Open Porch, Open Patio
- Exterior features: Attic Fan
- Pool features: Association
Lot
- Size: 2,613 Square Feet
- Features: Sprinkler: Auto-Full
- Residential vegetation: Landscaping: Full
Details
- Parcel number: 2719360006
- Zoning: 1104
- Zoning description: Single-Family
Construction
Type & style
- Home type: SingleFamily
- Property subtype: Single Family Residence
Materials
- Asphalt, Clapboard/Masonite, Stucco
- Roof: Asphalt
Condition
- Blt./Standing
- New construction: No
- Year built: 2006
- Major remodel year: 2026
Utilities & green energy
- Sewer: Public Sewer, Sewer: Public
- Water: Culinary
- Utilities for property: Natural Gas Connected, Electricity Connected, Sewer Connected, Water Connected
Community & HOA
Community
- Features: Clubhouse, Sidewalks
- Subdivision: Kennecott
HOA
- Has HOA: Yes
- Amenities included: Clubhouse, Fitness Center, Playground, Pool, Racquetball
- HOA fee: $144 monthly
- HOA phone: 801-254-8062
Location
- Region: South Jordan
Financial & listing details
- Price per square foot: $216/sqft
- Tax assessed value: $513,000
- Annual tax amount: $2,586
- Date on market: 5/4/2026
- Listing terms: Cash,Conventional,FHA,VA Loan
- Inclusions: Ceiling Fan, Microwave, Range, Window Coverings
- Exclusions: Dryer, Washer
- Acres allowed for irrigation: 0
- Electric utility on property: Yes
- Road surface type: Paved
Estimated market value
$547,900
$521,000 - $575,000
$2,827/mo
Price history
| Date | Event | Price |
|---|---|---|
| 10/22/2026 | Price change | $550,000-4.2%$216/sqft |
Source:  UtahRealEstate.com #2155389 Report a problem | ||
| 10/13/2026 | Price change | $574,000-0.2%$225/sqft |
Source: UtahRealEstate.com #2155389 Report a problem | ||
| 10/3/2026 | Listed for sale | $575,000+4.5%$225/sqft |
Source: UtahRealEstate.com #2155389 Report a problem | ||
| 6/1/2026 | Listing removed | $550,000$216/sqft |
Source: UtahRealEstate.com #2155389 Report a problem | ||
| 5/18/2026 | Pending sale | $550,000$216/sqft |
Source: UtahRealEstate.com #2155389 Report a problem | ||
| 5/18/2026 | Listed for sale | $550,000$216/sqft |
Source: UtahRealEstate.com #2155389 Report a problem | ||
| 5/5/2026 | Pending sale | $550,000$216/sqft |
Source: UtahRealEstate.com #2155389 Report a problem | ||
| 5/5/2026 | Listed for sale | $550,000+109.2%$216/sqft |
Source: UtahRealEstate.com #2155389 Report a problem | ||
| 5/26/2017 | Sold | -- |
Source: Agent Provided Report a problem | ||
| 1/1/2013 | Sold | -- |
Source: Agent Provided Report a problem | ||
| 6/23/2012 | Listed for sale | $262,900$103/sqft |
Source: Coldwell Banker Residential Brokerage - Union Heights #1100449 Report a problem | ||
Public tax history
| Year | Property taxes | Tax assessment |
|---|---|---|
| 2025 | $2,586 -3.2% | $282,150 +1.1% |
| 2024 | $2,673 -4.1% | $279,125 +1.7% |
| 2023 | $2,786 -2.7% | $274,505 -0.8% |
| 2022 | $2,865 +27.9% | $276,650 +39.5% |
| 2021 | $2,239 +3.9% | $198,385 +10.8% |
| 2020 | $2,155 +0.8% | $179,025 +2.6% |
| 2019 | $2,138 +3.7% | $174,570 +6.4% |
| 2018 | $2,062 +2% | $164,120 -38.6% |
| 2017 | $2,020 +9.5% | $267,100 +4.5% |
| 2016 | $1,845 -1% | $255,700 +14.7% |
| 2015 | $1,864 +11.5% | $223,000 -0.4% |
| 2014 | $1,672 | $223,800 +5.7% |
| 2013 | -- | $211,800 +13.6% |
| 2012 | -- | $186,500 -9% |
| 2011 | -- | $205,000 -7.3% |
| 2010 | -- | $221,100 -0.7% |
| 2009 | -- | $222,600 -17.5% |
| 2008 | $1,676 | $269,900 -12.9% |
| 2007 | -- | $309,800 +370.8% |
| 2006 | -- | $65,800 |
Find assessor info on the county website
Monthly payment
Est. payment
Payment breakdown
Explore the cost of this home by adjusting the details. Changes won't be saved.Climate risks
Neighborhood: 84009
Nearby schools
Schools provided by the listing agent
- Elementary: Daybreak
- High: Herriman
- District: Jordan
Source: UtahRealEstate.com. This data may not be complete. We recommend contacting the local school district to confirm school assignments for this home.
- $622,4004 bd2 ba2.3k sqft11724 S Sun Tea Way, South Jordan, UT 84009Off Market

- $462,7004 bd4 ba1.8k sqft11718 S Sun Tea Way, South Jordan, UT 84009Off Market

- $633,300-- bd-- ba-- sqft11712 S Sun Tea Way, South Jordan, UT 84009Off Market
- $446,4003 bd3 ba1.8k sqft11726 S Sun Tea Way, South Jordan, UT 84009Off Market
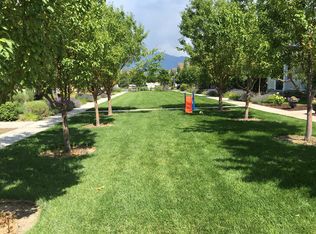
Similar homes
- $550,0005 bd4 ba2.3k sqft10426 S Millerton Dr, South Jordan, UT 84009For Sale
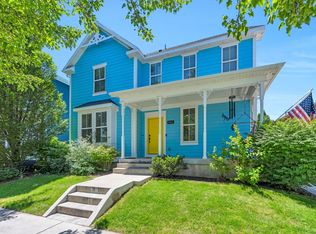
 MLS ID #2165759, Tamara Zander, Zander Real Estate Team PLLC. UtahRealEstate.com
- $599,0004 bd3 ba2.5k sqft10273 S Split Rock Dr, South Jordan, UT 84009For Sale
 MLS ID #2188807, Austin Isbell, Alta Realty. UtahRealEstate.com
- $565,0004 bd4 ba2.5k sqft6723 Skip Rock Rd, South Jordan, UT 84009For Sale
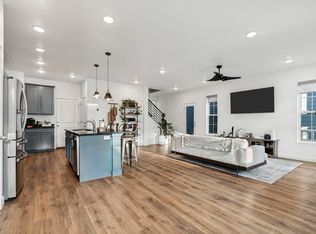 MLS ID #2184808, Joe Reardon, KW Utah Realtors Keller Williams. UtahRealEstate.com
- $586,9004 bd4 ba3.2k sqft4366 W Degray Dr, South Jordan, UT 84009For Sale
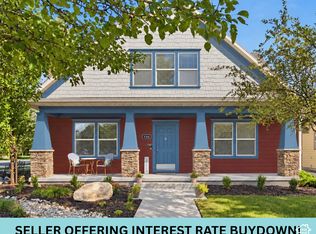 MLS ID #2173582, Robyn Buckwalter, KW South Valley Keller Williams. UtahRealEstate.com
- $610,0004 bd4 ba3k sqft10713 S Oquie Rd W #5-337, South Jordan, UT 84009For SaleMLS ID #2175557, Gayathri Srinivasan, KW South Valley Keller Williams. UtahRealEstate.com
- $549,9003 bd4 ba2.6k sqft12027 S El Capitan Ln W, Herriman, UT 84096For SaleMLS ID #2185208, David A Brunet, Homie. UtahRealEstate.com
- $629,0003 bd3 ba3.5k sqft11682 S Silver Pond Dr, South Jordan, UT 84009For SaleMLS ID #2193660, Jennifer Cline, Presidio Real Estate (South Valley). UtahRealEstate.com
- $589,9003 bd3 ba2.6k sqft11399 S Prosperity Rd W, South Jordan, UT 84009For SaleMLS ID #2181874, Steven R Barton, Equity Real Estate (Solid). UtahRealEstate.com
- $649,9994 bd4 ba3.3k sqft11481 S Willow Walk Dr W, South Jordan, UT 84009For SaleMLS ID #2192255, Melissa Ross, Real Broker, LLC. UtahRealEstate.com
- $434,9994 bd4 ba2.2k sqft11421 S Oakmond Rd, South Jordan, UT 84009For SaleMLS ID #2172292, Brandt Carter, Berkshire Hathaway HomeServices Elite Real Estate. UtahRealEstate.com
- $539,9004 bd3 ba1.9k sqft4732 W Liberation Dr, Herriman, UT 84096For SaleMLS ID #2172508, Dave Keele, Upside Real Estate. UtahRealEstate.com
- $515,0004 bd4 ba2.9k sqft10363 S Silver Mine Rd, South Jordan, UT 84009For SaleMLS ID #2134837, James Roth, Real Broker, LLC. UtahRealEstate.com
- $683,9005 bd4 ba3.1k sqft10779 S Weiss Dr W, South Jordan, UT 84009For SaleMLS ID #2181156, Kristin Deveraux, Vox Real Estate, LLC. UtahRealEstate.com
- $585,0005 bd2 ba2.7k sqft5892 W Arlinridge Dr S, Herriman, UT 84096For SaleMLS ID #2189265, Carolee Mecham, Cannon & Company. UtahRealEstate.com
- $649,9005 bd4 ba3.4k sqft5038 W South Jordan Pkwy, South Jordan, UT 84009For SaleMLS ID #2179663, Kroger Menzer, NESTWELL REAL ESTATE. UtahRealEstate.com
- $635,0003 bd3 ba3.1k sqft10316 S Silver Mine Rd, South Jordan, UT 84009For SaleMLS ID #2172502, Spencer Whitham, FLUX Real Estate, LLC. UtahRealEstate.com
- $369,9003 bd3 ba1.4k sqft4576 W 11800 S, South Jordan, UT 84009For SaleMLS ID #2174363, Destiny Besner, Whiskey River Real Estate Services. UtahRealEstate.com
- $557,7774 bd4 ba2.7k sqft11348 S Silver Pond Dr, South Jordan, UT 84009For SaleMLS ID #2157096, Tamara Zander, Zander Real Estate Team PLLC. UtahRealEstate.com
- $370,0003 bd3 ba1.4k sqft4821 W Topcrest Dr, South Jordan, UT 84009For SaleMLS ID #2178916, Adam Frenza, Windermere Real Estate (Daybreak). UtahRealEstate.com
- $439,9003 bd3 ba1.7k sqft10499 S Liv Way, South Jordan, UT 84009For SaleMLS ID #2190377, Tanelle W Lindquist, Real Broker, LLC. UtahRealEstate.com
