Experience the best of Daybreak in one of the community's larger end-unit townhomes. Offering 4 bedrooms, 3.5 bathrooms, attached 2-car garage, fully finished basement. This home provides the extra space and flexibility that you are looking for! The beautifully updated kitchen features modern finishes and flows seamlessly into the bright, open living area. The finished basement adds valuable living space perfect for a media room, family room, home office, gym, or bonus guest suite. Step outside to enjoy your private outdoor living space or unwind on the oversized balcony with direct access from the primary bedroom-perfect for morning coffee or chilling on the summer evenings. With its end-unit location, you'll appreciate the abundance of natural light and added privacy that sets this home apart. Just minutes walk from Oquirrh Lake, Soda Row, scenic walking and biking trails, shopping, restaurants, parks, and schools, you'll also enjoy Daybreak's exceptional amenities, including community pools, fitness centers, tennis and pickleball courts, kayaking, paddleboarding, community gardens, and over 22 miles of interconnected trails. Combining generous living space, thoughtful updates, and one of Daybreak's most desirable locations, this home offers an exceptional opportunity to enjoy the lifestyle that makes this community one of Utah's most sought-after places to live.
For sale
Price cut: $6K (9/28)
$444,000
11421 S Oakmond Rd, South Jordan, UT 84009
4beds
2,204sqft
Townhouse
Built in 2006
435 Square Feet Lot
$442,800 Zestimate®
$201/sqft
$419/mo HOA
What's special
Modern finishesThoughtful updatesBeautifully updated kitchenAbundance of natural lightFully finished basementGenerous living spacePrivate outdoor living space
- 74 days
- 308
- 13
Zillow last checked:
Listing updated:
Listed by:
Brandt Carter 801-367-9969,
Berkshire Hathaway HomeServices Elite Real Estate
Source: UtahRealEstate.com,MLS#: 2172292
Facts & features
Interior
Bedrooms & bathrooms
- Bedrooms: 4
- Bathrooms: 4
- Full bathrooms: 3
- 1/2 bathrooms: 1
- Partial bathrooms: 1
Rooms
- Room types: Master Bathroom, Updated Kitchen
Heating
- Central
Cooling
- Central Air
Appliances
- Included: Disposal, Free-Standing Range
- Laundry: Electric Dryer Hookup
Features
- Walk-In Closet(s)
- Flooring: Carpet, Tile
- Doors: Sliding Doors
- Windows: Blinds, Double Pane Windows
- Basement: Full
- Has fireplace: No
Interior area
- Total structure area: 2,204
- Total interior livable area: 2,204 sqft
- Finished area above ground: 1,484
- Finished area below ground: 720
Video & virtual tour
Property
Parking
- Total spaces: 2
- Parking features: Garage - Attached
- Attached garage spaces: 2
Features
- Levels: Two
- Stories: 3
- Patio & porch: Porch, Patio, Open Porch, Open Patio
- Exterior features: Balcony
- Pool features: Association
- Fencing: Full
- Has view: Yes
- View description: Mountain(s)
Lot
- Size: 435 Square Feet
- Features: Sprinkler: Auto-Full
- Topography: Terrain
- Residential vegetation: Landscaping: Full, Mature Trees
Details
- Parcel number: 2719302015
- Zoning: RM25
- Zoning description: Single-Family
Construction
Type & style
- Home type: Townhouse
- Property subtype: Townhouse
Materials
- Stone, Stucco
- Roof: Asphalt
Condition
- Blt./Standing
- New construction: No
- Year built: 2006
- Major remodel year: 2016
Utilities & green energy
- Water: Culinary
- Utilities for property: Natural Gas Connected, Electricity Connected, Sewer Connected, Water Connected
Community & HOA
Community
- Features: Sidewalks
- Subdivision: Carriage Home Condominiums
HOA
- Has HOA: Yes
- Amenities included: Barbecue, Clubhouse, Fitness Center, Trail(s), Maintenance, Picnic Area, Playground, Pool, Snow Removal, Tennis Court(s), Trash, Water
- Services included: Maintenance Grounds, Trash, Water
- HOA fee: $419 monthly
- HOA name: Denaley Management
- HOA phone: 801-981-5285
Location
- Region: South Jordan
Financial & listing details
- Price per square foot: $201/sqft
- Tax assessed value: $405,100
- Annual tax amount: $2,188
- Date on market: 7/16/2026
- Listing terms: Cash,Conventional,FHA,VA Loan
- Acres allowed for irrigation: 0
- Electric utility on property: Yes
- Road surface type: Paved
Estimated market value
$442,800
$421,000 - $465,000
$2,558/mo
Price history
| Date | Event | Price |
|---|---|---|
| 9/28/2026 | Price change | $444,000-1.3%$201/sqft |
Source:  UtahRealEstate.com #2172292 Report a problem UtahRealEstate.com #2172292 Report a problem | ||
| 8/26/2026 | Price change | $450,000-2.2%$204/sqft |
Source: UtahRealEstate.com #2172292 Report a problem | ||
| 8/3/2026 | Price change | $459,900-2.1%$209/sqft |
Source: UtahRealEstate.com #2172292 Report a problem | ||
| 7/16/2026 | Listed for sale | $469,900+44.6%$213/sqft |
Source: UtahRealEstate.com #2172292 Report a problem | ||
| 8/20/2020 | Listing removed | $324,900$147/sqft |
Source: Equity Real Estate - Select #1695224 Report a problem | ||
| 8/18/2020 | Listed for sale | $324,900$147/sqft |
Source: Equity Real Estate - Select #1695224 Report a problem | ||
| 9/8/2010 | Sold | -- |
Source: Public Record Report a problem | ||
Public tax history
| Year | Property taxes | Tax assessment |
|---|---|---|
| 2025 | $2,042 -1.1% | $222,805 +3.3% |
| 2024 | $2,065 +0.2% | $215,600 +6.2% |
| 2023 | $2,060 -11.2% | $203,005 -9.4% |
| 2022 | $2,320 +24.6% | $224,070 +35.8% |
| 2021 | $1,863 +6.9% | $165,055 +14% |
| 2020 | $1,743 +4.4% | $144,760 +6.2% |
| 2019 | $1,669 +6.5% | $136,290 +9.3% |
| 2018 | $1,567 -1.9% | $124,740 -41% |
| 2017 | $1,598 +9.4% | $211,300 -2.2% |
| 2016 | $1,460 -7.3% | $216,100 +5.1% |
| 2015 | $1,576 +2.2% | $205,600 +1% |
| 2014 | $1,542 | $203,600 |
| 2013 | -- | $203,600 +5.4% |
| 2012 | -- | $193,100 -5.2% |
| 2011 | -- | $203,600 -3% |
| 2010 | -- | $209,900 |
| 2009 | -- | $209,900 -5.9% |
| 2008 | $1,386 | $223,100 +27.7% |
| 2007 | -- | $174,700 +187.8% |
| 2006 | -- | $60,700 |
Find assessor info on the county website
Monthly payment
Est. payment
Payment breakdown
Explore the cost of this home by adjusting the details. Changes won't be saved.Climate risks
Neighborhood: 84009
Nearby schools
Schools provided by the listing agent
- Elementary: Daybreak
- High: Herriman
- District: Jordan
Source: UtahRealEstate.com. This data may not be complete. We recommend contacting the local school district to confirm school assignments for this home.
- $523,6004 bd4 ba2.4k sqft11421 S Oakmond Rd, South Jordan, UT 84095Off Market
- $506,8004 bd3 ba2.5k sqft11421 Oakmond Rd, South Jordan, UT 84095Off Market

- $420,5003 bd3 ba2.1k sqft11419 S Oakmond Rd, South Jordan, UT 84009Off Market
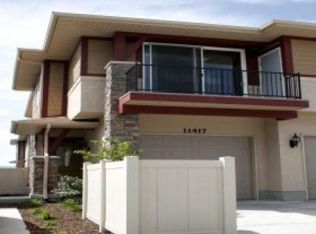
- $348,6002 bd2 ba1.2k sqft11417 Oakmond Rd, South Jordan, UT 84095Off Market
Similar homes
- $440,0003 bd3 ba1.7k sqft11361 S Oakmond Rd W, South Jordan, UT 84009For Sale

 MLS ID #2186617, Justin Smith, Real Broker, LLC. UtahRealEstate.com
 - $449,4002 bd3 ba1.5k sqft11548 S Grandville Ave, South Jordan, UT 84009For Sale
 MLS ID #2187307, Andrea Newby, Zander Real Estate Team PLLC. UtahRealEstate.com
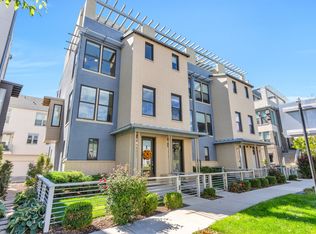
 - $449,5003 bd3 ba1.9k sqft4527 W Daybreak Rim Way, South Jordan, UT 84009For Sale
 MLS ID #2184571, Tamara Zander, Zander Real Estate Team PLLC. UtahRealEstate.com
 - $439,5003 bd3 ba1.6k sqft4927 W Daybreak Pkwy, South Jordan, UT 84009For SaleMLS ID #2171081, Jill Howell, Modern and Main, LLC. UtahRealEstate.com
- $449,7003 bd3 ba2.1k sqft4611 W Daybreak Rim Way, South Jordan, UT 84009For SaleMLS ID #2155944, Tamara Zander, Zander Real Estate Team PLLC. UtahRealEstate.com
- $439,9993 bd3 ba1.8k sqft5104 W Putney Hill Rd, South Jordan, UT 84009For SaleMLS ID #2175711, Michael Heslop, Jupidoor LLC. UtahRealEstate.com
- $454,9004 bd3 ba1.6k sqft5182 W Lake Ave, South Jordan, UT 84009For SaleMLS ID #2183537, Tamara Zander, Zander Real Estate Team PLLC. UtahRealEstate.com
- $399,9003 bd3 ba1.5k sqft5024 W Daybreak Pkwy S, South Jordan, UT 84009For SaleMLS ID #2186696, Armando Roses, Signature Group Real Estate. UtahRealEstate.com
- $517,8004 bd3 ba2.3k sqft11464 S Open View Ln, South Jordan, UT 84009For SaleMLS ID #2186038, Tamara Zander, Zander Real Estate Team PLLC. UtahRealEstate.com
- $479,9003 bd3 ba1.7k sqft5069 W Daybreak Pkwy S, South Jordan, UT 84009For SaleMLS ID #2112398, Dinko Keserovic, Equity Real Estate (NRE). UtahRealEstate.com
- $380,0003 bd3 ba1.4k sqft4821 W Topcrest Dr, South Jordan, UT 84009For SaleMLS ID #2178916, Adam Frenza, Windermere Real Estate (Daybreak). UtahRealEstate.com
- $394,0003 bd3 ba1.5k sqft11432 S Oakmond Rd, South Jordan, UT 84009For SaleMLS ID #2186494, Keri Keele, Upside Real Estate. UtahRealEstate.com
- $449,9903 bd4 ba1.8k sqft11337 S Lake Run Rd W, South Jordan, UT 84009For SaleMLS ID #2183758, Robert Prpich, Weekley Homes, LLC. UtahRealEstate.com
- $479,0002 bd2 ba1.3k sqft5049 W Rambutan Way, South Jordan, UT 84009For SaleMLS ID #2178972, Tim J Jones, Windermere Real Estate. UtahRealEstate.com
- $369,9003 bd3 ba1.4k sqft4576 W 11800 S, South Jordan, UT 84009For SaleMLS ID #2174363, Destiny Besner, Whiskey River Real Estate Services. UtahRealEstate.com
- $459,9903 bd4 ba1.8k sqft11333 S Lake Run Rd, South Jordan, UT 84009New ConstructionUtahRealEstate.com
- $625,0005 bd4 ba2.3k sqft11724 S Sun Tea Way, South Jordan, UT 84009For SaleMLS ID #2187531, Joseph Tuenge, CROWHOP. UtahRealEstate.com
- $599,9004 bd3 ba2.3k sqft5083 W Duckhorn Dr, South Jordan, UT 84009For SaleMLS ID #2181418, Lyndi Kaul, Realtypath LLC (South Valley). UtahRealEstate.com
- $590,9004 bd4 ba2.2k sqft5328 W Center Field Dr, South Jordan, UT 84009For SaleMLS ID #2187855, Kevin Valenzuela, Holmes Homes Realty. UtahRealEstate.com
