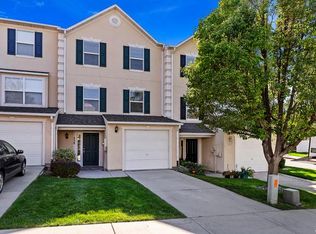
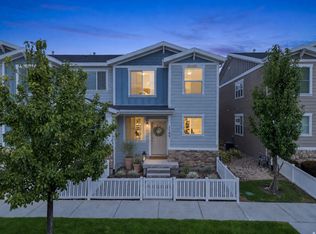
Motivated seller, bring your offers. We need foot traffic. Stunning End-Unit Townhome at the Point of the Mountain. Move-In Ready! Welcome home to this beautifully remodeled 3-bedroom, 2.5-bath end-unit townhome, perfectly positioned at the Point of the Mountain for an easy commute in either direction- north to Salt Lake or south to Utah County. As an end unit, this home enjoys extra natural light with lots of windows throughout, filling the space with warmth and openness. Step inside to find a freshly updated interior featuring brand-new appliances and modern finishes throughout. The functional layout offers comfortable living spaces, 2.5 baths for convenience, and a 1-car garage plus plenty of additional parking for guests. Outside, enjoy your own private oasis with a large, fully fenced backyard -ideal for kids, pets, entertaining, or simply relaxing while taking in breathtaking mountain and valley views. This is a rare find in a kid- and pet-friendly neighborhood that's part of the highly regarded Draper school district. Outdoor enthusiasts will love the unbeatable location, just minutes from popular hiking and mountain biking trails and the renowned Point of the Mountain flight park-perfect for paragliding and hang gliding enthusiasts. Low-maintenance living is made easy with an HOA that covers lawn mowing and snow removal, so you can spend more time enjoying everything this incredible location has to offer and less time on upkeep. Don't miss your chance to own this move-in-ready townhome
For sale
Price cut: $20K (9/3)
$414,900
436 E Braidhill Dr #251, Draper, UT 84020
3beds
1,604sqft
Townhouse
Built in 2002
1,742 Square Feet Lot
$411,300 Zestimate®
$259/sqft
$120/mo HOA
What's special
Modern finishes throughoutFreshly updated interiorBrand-new appliancesFunctional layout
- 46 days
- 799
- 96
Zillow last checked:
Listing updated:
Listed by:
Jennifer Jones 801-205-5864,
Unity Group Real Estate (Wasatch Back)
Source: UtahRealEstate.com,MLS#: 2181591
Facts & features
Interior
Bedrooms & bathrooms
- Bedrooms: 3
- Bathrooms: 3
- Full bathrooms: 1
- 3/4 bathrooms: 1
- 1/2 bathrooms: 1
- Partial bathrooms: 1
- Main level bedrooms: 1
Rooms
- Room types: Master Bathroom
Primary bedroom
- Level: Third
Heating
- >= 95% efficiency
Cooling
- Central Air, Ceiling Fan(s)
Appliances
- Included: Dryer, Refrigerator, Washer, Disposal, Free-Standing Range
Features
- Floor Drains, Vaulted Ceiling(s), Granite Counters
- Flooring: Carpet, Laminate, Tile
- Doors: Sliding Doors
- Windows: Blinds, Window Coverings, Double Pane Windows
- Basement: Daylight
- Has fireplace: No
- Fireplace features: Fireplace Insert, Insert
Interior area
- Total structure area: 1,604
- Total interior livable area: 1,604 sqft
- Finished area above ground: 1,604
- Finished area below ground: 0
Property
Parking
- Total spaces: 1
- Parking features: Open
- Attached garage spaces: 1
- Has uncovered spaces: Yes
Features
- Stories: 3
- Fencing: Partial
- Has view: Yes
- View description: Mountain(s), Valley
Lot
- Size: 1,742 Square Feet
- Features: Corner Lot, Secluded, Sprinkler: Auto-Full
- Topography: Terrain
- Residential vegetation: Landscaping: Full
Details
- Parcel number: 3407406012
- Zoning: 5101
Construction
Type & style
- Home type: Townhouse
- Property subtype: Townhouse
Materials
- Asphalt, Stucco
- Roof: Asphalt
Condition
- Blt./Standing
- New construction: No
- Year built: 2002
- Major remodel year: 2022
Utilities & green energy
- Sewer: Public Sewer, Sewer: Public
- Water: Culinary
- Utilities for property: Natural Gas Connected, Electricity Connected, Sewer Connected, Water Connected
Community & HOA
Community
- Subdivision: Castlehill Townhomes Ph 2
HOA
- Has HOA: Yes
- Amenities included: Picnic Area, Playground, Snow Removal, Trash
- Services included: Trash
- HOA fee: $120 monthly
- HOA name: www.iamhoa.com
Location
- Region: Draper
Financial & listing details
- Price per square foot: $259/sqft
- Annual tax amount: $1,974
- Date on market: 8/27/2026
- Listing terms: Cash,Conventional,FHA,VA Loan
- Inclusions: Ceiling Fan, Dryer, Fireplace Insert, Range, Refrigerator, Washer, Window Coverings
- Acres allowed for irrigation: 0
- Electric utility on property: Yes
- Road surface type: Paved
Estimated market value
$411,300
$391,000 - $432,000
$2,156/mo
Price history
| Date | Event | Price |
|---|---|---|
| 9/3/2026 | Price change | $414,900-4.6%$259/sqft |
Source:  UtahRealEstate.com #2181591 Report a problem UtahRealEstate.com #2181591 Report a problem | ||
| 8/27/2026 | Listed for sale | $434,900$271/sqft |
Source: UtahRealEstate.com #2181591 Report a problem | ||
Public tax history
Tax history is unavailable.
Monthly payment
Est. payment
Payment breakdown
Explore the cost of this home by adjusting the details. Changes won't be saved.Climate risks
Neighborhood: 84020
Nearby schools
Schools provided by the listing agent
- Elementary: Oak Hollow
- Middle: Draper Park
- High: Corner Canyon
- District: Canyons
Source: UtahRealEstate.com. This data may not be complete. We recommend contacting the local school district to confirm school assignments for this home.
Similar homes
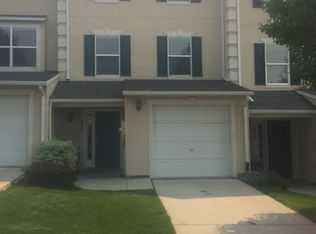
- $565,0004 bd4 ba2.2k sqft14270 S Draper Hill Dr, Draper, UT 84020For Sale

 MLS ID #2189217, Rosario L Hunter, ERA Brokers Consolidated (Utah County). UtahRealEstate.com
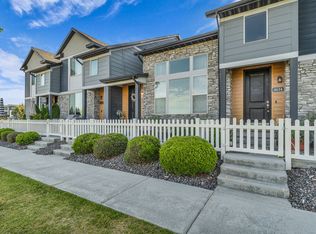
 - $437,4002 bd3 ba1.3k sqft11628 S Frost View Ln W #23, Draper, UT 84020For Sale
 MLS ID #2160077, Dalacy Rae Nelson, RANLife Real Estate Inc. UtahRealEstate.com
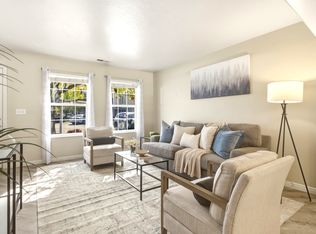
 - $369,0002 bd3 ba1k sqft11984 S Fort Draper Ave, Draper, UT 84020For Sale
 MLS ID #2173176, Scott Jordan, Equity Real Estate (Select). UtahRealEstate.com
 - $429,9003 bd2 ba2.1k sqft1105 W Emerald Pools Ln, Bluffdale, UT 84065For Sale
 MLS ID #2182838, Michael Perry, Real Broker, LLC. UtahRealEstate.com
 - $418,9994 bd4 ba2k sqft3753 N Prairie Grass Dr, Lehi, UT 84043For SaleMLS ID #2181880, Stacey A Thompson, Summit Realty, Inc.. UtahRealEstate.com
- $434,9003 bd3 ba2.3k sqft1268 W Cinch Way S, Riverton, UT 84065For SaleMLS ID #2169528, Bradyn Heap, KW Utah Realtors Keller Williams (Brickyard). UtahRealEstate.com
- $419,9982 bd3 ba2k sqft15225 S Reins Way W, Riverton, UT 84065For SaleMLS ID #2160383, Therese Owen, RANLife Real Estate Inc. UtahRealEstate.com
- $409,9003 bd4 ba1.7k sqft2327 S Long Dr, Saratoga Springs, UT 84045For SaleMLS ID #2184530, Hailee L Green, Real Broker, LLC. UtahRealEstate.com
- $424,9003 bd3 ba2k sqft631 E 110th St S, American Fork, UT 84003For SaleMLS ID #2185836, Kristina Fry, KW WESTFIELD. UtahRealEstate.com
- $479,9003 bd4 ba2k sqft3336 W Prairie Grass Dr N, Lehi, UT 84043For SaleMLS ID #2183828, Cody J Berg, Real Estate with Roger a Professional Limited Liability Company. UtahRealEstate.com
- $380,0003 bd3 ba1.4k sqft4821 W Topcrest Dr, South Jordan, UT 84009For SaleMLS ID #2178916, Adam Frenza, Windermere Real Estate (Daybreak). UtahRealEstate.com
- $454,0003 bd3 ba2.2k sqft14914 S Messi St, Herriman, UT 84096For SaleMLS ID #2157321, Michelle Mancia Artiga, Real Broker, LLC. UtahRealEstate.com
- $395,0003 bd2 ba1.3k sqft563 W Fine Dr, Salt Lake City, UT 84115For SaleMLS ID #2178836, Lisa Jungemann, Windermere Real Estate. UtahRealEstate.com
- $409,5002 bd3 ba1.3k sqft10621 S Lamond Dr, South Jordan, UT 84009For SaleMLS ID #2176257, Lorna Davis, PRIME RESIDENTIAL BROKERS. UtahRealEstate.com
- $399,9004 bd4 ba2k sqft642 E 60 S, American Fork, UT 84003For SaleMLS ID #2175727, Greg Christofferson, KW WESTFIELD. UtahRealEstate.com
- $472,5005 bd4 ba2k sqft2117 W 2180 N, Lehi, UT 84048For SaleMLS ID #2161045, Dale Rex, Black Sign Real Estate LLC. UtahRealEstate.com
- $475,0003 bd3 ba1.7k sqft856 W San Savino Way, Midvale, UT 84047For SaleMLS ID #2178309, Myan Burton, Realife Realty, LLC. UtahRealEstate.com
- $375,0003 bd2 ba1.5k sqft4663 S 2200 W APT A3, Taylorsville, UT 84129For SaleMLS ID #2187441, Shante Johnson, Real Broker, LLC. UtahRealEstate.com
- $417,0004 bd4 ba2k sqft5196 W Dove Creek Ln, West Jordan, UT 84081For SaleMLS ID #2165555, David A Brunet, Homie. UtahRealEstate.com
- $415,0002 bd1 ba875 sqft153 E 600 N, Lehi, UT 84043For SaleMLS ID #2189191, Ashley Jensen, Lotus Real Estate. UtahRealEstate.com
