PRICE ADJUSTMENT. STUNNING AND RECENTLY UPDATED THROUGHOUT! Beautifully updated and truly move-in ready! This spacious 4-bedroom, 3.5-bath townhome offers over 2,000 sq ft of comfortable living space in a desirable West Jordan community. Step inside to a bright, inviting interior featuring new flooring and new carpet, giving the home a fresh, clean feel throughout. The light-filled kitchen offers white cabinetry, generous counter space and plenty of storage, with an open flow into the living and dining areas that's perfect for everyday living and entertaining. Major improvements add even more value and peace of mind. The furnace and central A/C were replaced in 2020, and the home also includes a brand-new, never-used water softener. The HOA has also planned a roof replacement for the building, providing another valuable future improvement. With four bedrooms, 3.5 bathrooms and a finished basement, there's plenty of flexible space for guests, a home office, recreation room or additional living area. Enjoy an established community with amenities including a playground and basketball court, plus convenient access to shopping, dining, schools, parks and major routes.
For sale
Price cut: $17.5K (8/27)
$417,000
5196 W Dove Creek Ln, West Jordan, UT 84081
4beds
2,073sqft
Townhouse
Built in 2002
435 Square Feet Lot
$416,300 Zestimate®
$201/sqft
$215/mo HOA
What's special
Brand-new never-used water softenerBright inviting interiorFinished basementGenerous counter spaceLight-filled kitchenWhite cabinetryPlenty of storage
- 74 days
- 249
- 10
Zillow last checked:
Listing updated:
Listed by:
David A Brunet 801-636-3028,
Homie
Source: UtahRealEstate.com,MLS#: 2165555
Facts & features
Interior
Bedrooms & bathrooms
- Bedrooms: 4
- Bathrooms: 4
- Full bathrooms: 3
- 1/2 bathrooms: 1
- Partial bathrooms: 1
Rooms
- Room types: Master Bathroom
Heating
- Forced Air, Central
Cooling
- Central Air
Appliances
- Included: Disposal, Free-Standing Range
- Laundry: Electric Dryer Hookup
Features
- Walk-In Closet(s), Floor Drains, Granite Counters
- Flooring: Carpet
- Doors: Storm Door(s)
- Windows: Blinds, Plantation Shutters, Shades, Double Pane Windows
- Basement: Full
- Has fireplace: No
Interior area
- Total structure area: 2,073
- Total interior livable area: 2,073 sqft
- Finished area above ground: 1,467
- Finished area below ground: 606
Property
Parking
- Total spaces: 2
- Parking features: Garage - Attached
- Attached garage spaces: 1
- Uncovered spaces: 1
Features
- Stories: 3
- Patio & porch: Porch, Open Porch
- Exterior features: Entry (Foyer), Lighting
- Has view: Yes
- View description: Mountain(s)
Lot
- Size: 435 Square Feet
- Features: Sprinkler: Auto-Full
- Topography: Terrain
- Residential vegetation: Landscaping: Full
Details
- Parcel number: 2036204063
- Zoning description: Multi-Family
Construction
Type & style
- Home type: Townhouse
- Property subtype: Townhouse
Materials
- Stucco
- Roof: Asphalt
Condition
- Blt./Standing
- New construction: No
- Year built: 2002
Utilities & green energy
- Water: Culinary
- Utilities for property: Natural Gas Connected, Electricity Connected, Sewer Connected, Water Connected
Community & HOA
Community
- Subdivision: Stone Creek
HOA
- Has HOA: Yes
- Amenities included: Insurance, Maintenance, Playground, Sewer Paid, Snow Removal, Trash, Water
- Services included: Insurance, Maintenance Grounds, Sewer, Trash, Water
- HOA fee: $215 monthly
- HOA name: Advantage community servi
- HOA phone: 801-641-1844
Location
- Region: West Jordan
Financial & listing details
- Price per square foot: $201/sqft
- Tax assessed value: $386,400
- Annual tax amount: $1,920
- Date on market: 6/15/2026
- Listing terms: Cash,Conventional,FHA,VA Loan
- Acres allowed for irrigation: 0
- Electric utility on property: Yes
- Road surface type: Paved
Estimated market value
$416,300
$395,000 - $437,000
$2,505/mo
Price history
| Date | Event | Price |
|---|---|---|
| 8/27/2026 | Price change | $417,000-4%$201/sqft |
Source:  UtahRealEstate.com #2165555 Report a problem UtahRealEstate.com #2165555 Report a problem | ||
| 7/22/2026 | Price change | $434,500-0.5%$210/sqft |
Source: UtahRealEstate.com #2165555 Report a problem | ||
| 6/16/2026 | Listed for sale | $436,500$211/sqft |
Source: UtahRealEstate.com #2165555 Report a problem | ||
Public tax history
| Year | Property taxes | Tax assessment |
|---|---|---|
| 2025 | $1,913 -3.5% | $212,520 +1.3% |
| 2024 | $1,982 +0.9% | $209,770 +7.1% |
| 2023 | $1,964 -1.7% | $195,855 -0.1% |
| 2022 | $1,998 | $196,020 +32.6% |
| 2021 | -- | $147,785 +11.9% |
| 2020 | $1,576 +4.2% | $132,110 +6.3% |
| 2019 | $1,512 +6.9% | $124,300 +8.3% |
| 2018 | $1,414 +0.4% | $114,785 -40% |
| 2017 | $1,408 +8.6% | $191,400 +8% |
| 2016 | $1,297 +1.4% | $177,300 +5.1% |
| 2015 | $1,279 +2.5% | $168,700 +1% |
| 2014 | $1,248 | $167,000 +19.3% |
| 2013 | -- | $140,000 -12.3% |
| 2012 | -- | $159,600 -5% |
| 2011 | -- | $168,000 -18.5% |
| 2010 | -- | $206,200 |
| 2009 | -- | $206,200 -5.9% |
| 2008 | $1,290 | $219,200 +5.2% |
| 2007 | -- | $208,400 +24.1% |
| 2006 | -- | $167,900 +16.6% |
| 2005 | -- | $144,000 -0.8% |
| 2002 | -- | $145,100 |
Find assessor info on the county website
Monthly payment
Est. payment
Payment breakdown
Explore the cost of this home by adjusting the details. Changes won't be saved.Climate risks
Neighborhood: 84081
Nearby schools
Schools provided by the listing agent
- Elementary: Hayden Peak
- Middle: West Hills
- High: Copper Hills
- District: Jordan
Source: UtahRealEstate.com. This data may not be complete. We recommend contacting the local school district to confirm school assignments for this home.
- $461,7003 bd2 ba2k sqft5196 Dove Creek Ln, West Jordan, UT 84081Off Market
- $465,7004 bd2 ba1.9k sqft5192 Dove Creek Ln, West Jordan, UT 84081Off Market
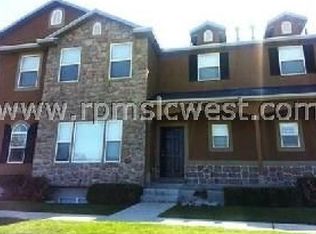
- $414,9004 bd4 ba2k sqft5202 W Dove Creek Ln, West Jordan, UT 84081Off Market
- $392,3004 bd3 ba2k sqft5192 W Dove Creek Ln, West Jordan, UT 84081Off Market
Similar homes
- $369,9003 bd3 ba1.4k sqft7876 S Dove Creek Ln, West Jordan, UT 84081For Sale
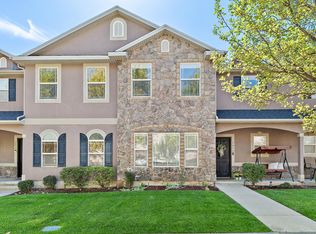
 MLS ID #2180627, Jennifer Misbach, Century 21 Lifestyle Real Estate. UtahRealEstate.com
 - $412,0003 bd3 ba2.1k sqft7861 Cool Creek Way, West Jordan, UT 84088For Sale
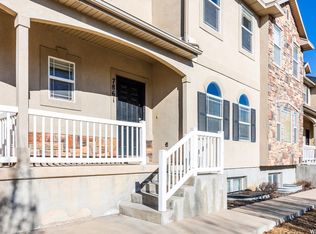 MLS ID #2174622, Tyler Higgins, Century 21 Everest (Centerville). UtahRealEstate.com
 - $495,0004 bd2 ba1.9k sqft5016 W Shooting Star Ave, West Jordan, UT 84081For Sale
 MLS ID #2167149, Kristian Campbell, Unity Group Real Estate LLC. UtahRealEstate.com
 - $365,0003 bd3 ba1.1k sqft4794 Udine Ct, West Jordan, UT 84084For Sale
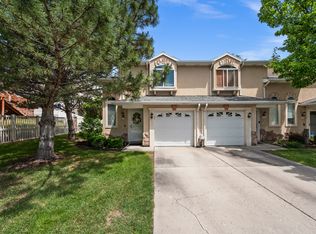 MLS ID #2164499, Chad Thomas, Private Property Broker LLC. UtahRealEstate.com
 - $344,9003 bd3 ba1k sqft6714 S Pines Point Way, West Jordan, UT 84084For SaleMLS ID #2167707, Cassidy Dailey, Dailey Real Estate Group. UtahRealEstate.com
- $620,0005 bd3 ba2.9k sqft5118 W Old Creek Rd, West Jordan, UT 84081For SaleMLS ID #2178767, Clint Goode, Windermere Real Estate. UtahRealEstate.com
- $524,9003 bd4 ba1.9k sqft7077 W Owens View Way S #228, West Jordan, UT 84081For SaleMLS ID #2170838, Daniel Frandsen, RE/MAX Associates. UtahRealEstate.com
- $425,0003 bd3 ba2k sqft5293 W Canonbury Ln, West Valley City, UT 84120For SaleMLS ID #2175741, Christin Parks, Coldwell Banker Realty (Union Heights). UtahRealEstate.com
- $355,0003 bd3 ba1.2k sqft6983 S Ufizzi Ct, West Jordan, UT 84084For SaleMLS ID #2176974, Megan Beckstrom, KW South Valley Keller Williams. UtahRealEstate.com
- $425,0003 bd3 ba2.3k sqft14573 S Pebble Rose Dr W, Herriman, UT 84096For SaleMLS ID #2170277, Alison M Adams, KW Utah Realtors Keller Williams (Brickyard). UtahRealEstate.com
- $445,9903 bd3 ba2.1k sqft5156 W Stockfield Ln, Herriman, UT 84096For SaleMLS ID #2168478, Alexandru Mursa, Realtypath LLC (Prestige). UtahRealEstate.com
- $349,9003 bd3 ba1.3k sqft1546 W Compass Point Ln #2B, West Jordan, UT 84084For SaleMLS ID #2155933, Thorné Roberson-Caines, Realtypath LLC (Advisors). UtahRealEstate.com
- $449,9904 bd2 ba1.8k sqft5917 S Brass Dr W, Salt Lake City, UT 84118For SaleMLS ID #2179034, Ivan S Navincopa, Blue Key Realty, LLC. UtahRealEstate.com
- $445,0003 bd4 ba2.4k sqft10828 S Wynview Ln, South Jordan, UT 84095For SaleMLS ID #2170405, Ryan Kramer, RE/MAX Associates. UtahRealEstate.com
- $375,0003 bd3 ba1.4k sqft4576 W 11800 S, South Jordan, UT 84009For SaleMLS ID #2174363, Destiny Besner, Whiskey River Real Estate Services. UtahRealEstate.com
- $419,9994 bd3 ba2.2k sqft825 E Three Fountains Cir Unit 6, Murray, UT 84107For SaleMLS ID #2150592, Matthew Duke, Equity Real Estate (South Valley). UtahRealEstate.com
- $367,0004 bd3 ba1.7k sqft3707 S Messina Ct Unit A, West Valley, UT 84119For SaleMLS ID #2167943, Blair Allen, Kelly Right Real Estate of Utah, LLC. UtahRealEstate.com
- $467,0004 bd4 ba2.2k sqft2726 W Stockwell Ct, Salt Lake City, UT 84129For SaleMLS ID #2172092, Kyle Barratt, R and R Realty LLC. UtahRealEstate.com
- $400,0003 bd2 ba1.3k sqft563 W Fine Dr, Salt Lake City, UT 84115For SaleMLS ID #2178836, Lisa Jungemann, Windermere Real Estate. UtahRealEstate.com
- $374,9004 bd3 ba1.7k sqft3697 S Van Dyck Ct Unit D, West Valley, UT 84119For SaleMLS ID #2152757, Grant Evans, Coldwell Banker Realty (Provo-Orem-Sundance). UtahRealEstate.com
