Some homes ask for a to-do list. This one hands you the keys. Perfectly positioned as a south-facing end unit, this townhome-style condo enjoys added privacy, abundant sunlight, and a private enclosed patio that opens to one of the community's most secluded backyard settings. Inside, you'll find three bedrooms, three bathrooms, a finished garage, and a level of care that's immediately apparent. While others talk about updates, this home delivers them. Over the years, ownership has systematically replaced many of the components that matter most, including the roof, windows, flooring, furnace, air conditioner, water heater, kitchen appliances, washer, dryer, blinds, and toilets. The result is a home designed for the buyer who would rather make memories than maintenance requests. Location couldn't be better, with quick access to Bangerter Highway and Mountain View Corridor, commuting is a breeze. Jordan Landing is just minutes away, putting an abundance of shopping, dining, and entertainment right at your doorstep.
For sale
Price cut: $10K (8/3)
$365,000
4794 Udine Ct, West Jordan, UT 84084
3beds
1,176sqft
:
Get pre-qualified$2,381/mo
Condominium
Built in 1999
4,356 Square Feet Lot
$373,300 Zestimate®
$310/sqft
$210/mo HOA
What's special
Added privacyFinished garagePrivate enclosed patioSouth-facing end unitThree bathroomsThree bedroomsAbundant sunlight
- 57 days |
- 257 |
- 32 |
Zillow last checked:
Listing updated:
Listed by:
Chad Thomas 801-808-9837,
Private Property Broker LLC
Source: UtahRealEstate.com,MLS#: 2164499
Facts & features
Interior
Bedrooms & bathrooms
- Bedrooms: 3
- Bathrooms: 3
- Full bathrooms: 2
- 1/2 bathrooms: 1
- Partial bathrooms: 1
Rooms
- Room types: Master Bathroom, Updated Kitchen
Primary bedroom
- Level: Second
Heating
- Central
Cooling
- Central Air, Ceiling Fan(s)
Appliances
- Included: Dryer, Microwave, Refrigerator, Washer, Disposal, Free-Standing Range
- Laundry: Electric Dryer Hookup
Features
- Flooring: Tile
- Doors: Sliding Doors, Storm Door(s)
- Windows: Full, Window Coverings, Double Pane Windows
- Basement: None
- Number of fireplaces: 1
- Fireplace features: Fireplace Equipment, Gas Log
Interior area
- Total structure area: 1,176
- Total interior livable area: 1,176 sqft
- Finished area above ground: 1,176
Property
Parking
- Total spaces: 3
- Parking features: Open
- Attached garage spaces: 1
- Uncovered spaces: 2
Features
- Stories: 2
- Patio & porch: Patio, Open Patio
- Exterior features: Entry (Foyer), Lighting
- Has private pool: Yes
- Pool features: Gunite, Fenced, Heated, In Ground, Association
- Has view: Yes
- View description: Mountain(s)
Lot
- Size: 4,356 Square Feet
- Features: Sprinkler: Auto-Full
- Topography: Terrain
- Residential vegetation: Landscaping: Full, Mature Trees, Pines
Details
- Parcel number: 2119352201
- Zoning: 1208
- Zoning description: Multi-Family
Construction
Type & style
- Home type: Townhouse
- Property subtype: Condominium
Materials
- Asphalt, Stone, Stucco
- Roof: Asphalt
Condition
- Blt./Standing
- New construction: No
- Year built: 1999
Utilities & green energy
- Sewer: Public Sewer, Sewer: Public
- Water: Culinary
- Utilities for property: Natural Gas Available, Electricity Connected, Sewer Connected, Water Connected
Community & HOA
Community
- Features: Clubhouse, Sidewalks
- Subdivision: Tuscany Townhomes
HOA
- Has HOA: Yes
- Amenities included: Clubhouse, Fitness Center, Maintenance, Picnic Area, Playground, Pool, Sewer Paid, Snow Removal, Trash, Water
- Services included: Maintenance Grounds, Sewer, Trash, Water
- HOA fee: $210 monthly
- HOA name: Ryan Wimmer
- HOA phone: 801-874-1112
Location
- Region: West Jordan
Financial & listing details
- Price per square foot: $310/sqft
- Annual tax amount: $1,789
- Date on market: 6/11/2026
- Listing terms: Cash,Conventional,FHA,VA Loan
- Inclusions: Ceiling Fan, Dryer, Fireplace Equipment, Microwave, Range, Refrigerator, Washer, Window Coverings, Smart Thermostat(s)
- Acres allowed for irrigation: 0
- Electric utility on property: Yes
- Road surface type: Paved
Estimated market value
$373,300
$355,000 - $392,000
$2,129/mo
Price history
| Date | Event | Price |
|---|---|---|
| 8/3/2026 | Price change | $365,000-2.7%$310/sqft |
Source:  UtahRealEstate.com #2164499 Report a problem UtahRealEstate.com #2164499 Report a problem | ||
| 6/11/2026 | Price change | $375,000+4.2%$319/sqft |
Source: UtahRealEstate.com #2164499 Report a problem | ||
| 10/15/2024 | Listed for sale | $360,000$306/sqft |
Source: UtahRealEstate.com #2025501 Report a problem | ||
| 10/1/2024 | Pending sale | $360,000$306/sqft |
Source: UtahRealEstate.com #2025501 Report a problem | ||
| 9/25/2024 | Listed for sale | $360,000$306/sqft |
Source: UtahRealEstate.com #2025501 Report a problem | ||
Public tax history
Tax history is unavailable.
Monthly payment
Est. payment
Payment breakdown
Explore the cost of this home by adjusting the details. Changes won't be saved.Climate risks
Neighborhood: 84084
Nearby schools
GreatSchools rating
- 6/10Mountain Shadows SchoolGrades: K-6Distance: 0.7 mi
- 4/10West Hills Middle SchoolGrades: 7-9Distance: 2.1 mi
- 4/10Copper Hills High SchoolGrades: 10-12Distance: 1.6 mi
Schools provided by the listing agent
- Elementary: Mountain Shadows
- Middle: West Hills
- High: Copper Hills
- District: Jordan
Source: UtahRealEstate.com. This data may not be complete. We recommend contacting the local school district to confirm school assignments for this home.
- $343,1003 bd3 ba1.1k sqft4794 W Udine Ct, West Jordan, UT 84084Off Market
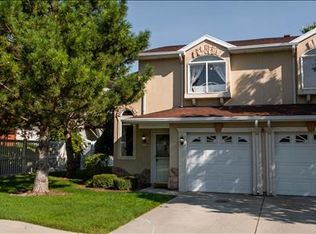
- $376,2003 bd2 ba460 sqft4792 W Udine Ct, West Jordan, UT 84084Off Market
- $374,8003 bd2 ba1.2k sqft4792 Udine Ct, West Jordan, UT 84084Off Market
- $341,0003 bd2 ba1.2k sqft4790 W Udine Ct, West Jordan, UT 84084Off Market
- $424,200-- bd-- ba-- sqft4790 Udine Ct, West Jordan, UT 84084Off Market
- $346,1003 bd2 ba1.3k sqft4788 W Udine Ct, West Jordan, UT 84084Off Market
- $615,3005 bd3 ba3k sqft6711 S Ticklegrass Rd, West Jordan, UT 84081Off Market
- $583,0004 bd3 ba2.8k sqft6703 S Ticklegrass Rd, West Jordan, UT 84081Off Market
A local agent can set up tours, give advice and negotiate with sellers.
Similar homes
- $355,0003 bd3 ba1.2k sqft6983 S Ufizzi Ct, West Jordan, UT 84084For Sale

 MLS ID #2176974, Megan Beckstrom, KW South Valley Keller Williams. UtahRealEstate.com
 - $365,0003 bd3 ba1.2k sqft6678 S Pine Landing Way, West Jordan, UT 84084For Sale
 MLS ID #2161311, Sean O'Donnell, Equity Real Estate (South Valley). UtahRealEstate.com
 - $349,9003 bd3 ba1k sqft6714 S Pines Point Way, West Jordan, UT 84084For Sale
 MLS ID #2167707, Cassidy Dailey, Dailey Real Estate Group. UtahRealEstate.com
 - $348,0003 bd3 ba1.2k sqft6649 S Pine Landing Way, West Jordan, UT 84084For Sale
 MLS ID #2164980, Jaris Morales, EXP Realty, LLC. UtahRealEstate.com
 - $349,9003 bd3 ba1.3k sqft1546 W Compass Point Ln #2B, West Jordan, UT 84084For SaleMLS ID #2155933, Thorné Roberson-Caines, Realtypath LLC (Advisors). UtahRealEstate.com
- $369,9003 bd2 ba1.1k sqft4730 S 4720 W, Kearns, UT 84118For SaleMLS ID #2175144, Gabriel Lancaster, Real Broker, LLC. UtahRealEstate.com
- $362,0003 bd3 ba1.2k sqft3699 S Botticelli Ct Unit A, West Valley, UT 84119For SaleMLS ID #2166278, Robert Embley, Salt Lake Realty Group. UtahRealEstate.com
- $425,0004 bd1 ba1.4k sqft7948 S Linton Dr, West Jordan, UT 84088For SaleMLS ID #2176078, Amber Crews, Equity Real Estate (Solid). UtahRealEstate.com
- $380,0003 bd2 ba1.1k sqft4348 W 4865 S, Kearns, UT 84118For SaleMLS ID #2170350, Gustavo Ruiz de Chavez, Elevation RE LLC. UtahRealEstate.com
- $370,0004 bd3 ba1.7k sqft3707 S Messina Ct Unit A, West Valley, UT 84119For SaleMLS ID #2167943, Blair Allen, Kelly Right Real Estate of Utah, LLC. UtahRealEstate.com
- $365,0002 bd3 ba1.5k sqft3478 S Ashby View Cv, West Valley City, UT 84128For SaleMLS ID #2166919, Rosanne Riley, EXIT Realty Legacy. UtahRealEstate.com
- $334,9002 bd3 ba1.4k sqft1381 W Beacon Hill Dr S, Salt Lake City, UT 84123For SaleMLS ID #2158584, Amber Alfaro, Unity Group Real Estate LLC. UtahRealEstate.com
- $524,9994 bd3 ba1.6k sqft6525 S 4015 W, Taylorsville, UT 84129For SaleMLS ID #2177090, Heidi Yentsch, Better Homes and Gardens Real Estate Momentum (Lehi). UtahRealEstate.com
- $399,5003 bd2 ba1.5k sqft4663 S 2200 W APT A3, Taylorsville, UT 84129For SaleMLS ID #2147896, Shante Johnson, Real Broker, LLC. UtahRealEstate.com
- $374,9004 bd3 ba1.7k sqft3697 S Van Dyck Ct Unit D, West Valley, UT 84119For SaleMLS ID #2152757, Grant Evans, Coldwell Banker Realty (Provo-Orem-Sundance). UtahRealEstate.com
- $379,9002 bd2 ba1.2k sqft5389 S New Hampton Dr W, Salt Lake City, UT 84123For SaleMLS ID #2168205, Leslie Neebling, Coldwell Banker Realty (Salt Lake-Sugar House). UtahRealEstate.com
- $369,9003 bd2 ba1.3k sqft1245 E Privet Dr S #429, Salt Lake City, UT 84121For SaleMLS ID #2163588, Erik Laver, EXP Realty, LLC. UtahRealEstate.com
- $319,5002 bd2 ba1.1k sqft5458 S Lighthouse Rd, Taylorsville, UT 84123For SaleMLS ID #2165747, Ken Thomas, Real Broker, LLC. UtahRealEstate.com
- $394,5003 bd3 ba1.7k sqft5993 S Sultan Cir, Murray, UT 84107For SaleMLS ID #2151289, Scott Merrill, RANLife Real Estate Inc. UtahRealEstate.com
- $419,9002 bd3 ba1.5k sqft1412 W Stone Meadow Dr, West Jordan, UT 84088For SaleMLS ID #2163791, Lori S Layton, Chapman-Richards & Associates, Inc.. UtahRealEstate.com
