Rare corner-unit townhome in Hunter Village! 2 bedrooms, 2.5 baths, attached garage with direct access, plus a flexible bonus room. Spacious layout in a convenient West Valley location close to shopping, dining, parks, schools, and commuter routes. Square footage figures are provided as a courtesy estimate only and were obtained from county records. Buyer is advised to obtain an in dependent measurement.
For sale
Price cut: $8.7K (7/7)
$365,000
3478 S Ashby View Cv, West Valley City, UT 84128
2beds
1,508sqft
:
Get pre-qualified$2,549/mo
Townhouse
Built in 2002
435 Square Feet Lot
$364,100 Zestimate®
$242/sqft
$355/mo HOA
What's special
Corner-unit townhomeFlexible bonus roomSpacious layout
- 37 days |
- 147 |
- 6 |
Zillow last checked:
Listing updated:
Listed by:
Rosanne Riley 801-824-0678,
EXIT Realty Legacy
Source: UtahRealEstate.com,MLS#: 2166919
Facts & features
Interior
Bedrooms & bathrooms
- Bedrooms: 2
- Bathrooms: 3
- Full bathrooms: 2
- 1/2 bathrooms: 1
- Partial bathrooms: 1
Rooms
- Room types: Master Bathroom, Den/Office
Primary bedroom
- Level: Second
Heating
- Central
Cooling
- Central Air, Ceiling Fan(s)
Appliances
- Included: Dryer, Range Hood, Refrigerator, Washer, Disposal, Free-Standing Range
Features
- Walk-In Closet(s)
- Flooring: Carpet
- Windows: Blinds
- Basement: None
- Has fireplace: No
Interior area
- Total structure area: 1,508
- Total interior livable area: 1,508 sqft
- Finished area above ground: 1,508
Property
Parking
- Total spaces: 2
- Parking features: Garage - Attached
- Attached garage spaces: 2
- Details: Common RV Parking
Accessibility
- Accessibility features: Accessible Doors
Features
- Stories: 2
- Patio & porch: Covered, Covered Patio
- Pool features: Association
Lot
- Size: 435 Square Feet
- Features: Corner Lot
- Residential vegetation: Landscaping: Full
Details
- Parcel number: 1427377057
- Zoning: 4110
- Zoning description: Single-Family
Construction
Type & style
- Home type: Townhouse
- Property subtype: Townhouse
Materials
- Asphalt, Stucco
- Roof: Asphalt
Condition
- Blt./Standing
- New construction: No
- Year built: 2002
- Major remodel year: 2010
Utilities & green energy
- Sewer: Public Sewer, Sewer: Public
- Water: Culinary
- Utilities for property: Natural Gas Connected, Electricity Connected, Sewer Connected, Water Connected
Community & HOA
Community
- Features: Clubhouse, Sidewalks
- Subdivision: Towns At Hunter Village
HOA
- Has HOA: Yes
- Amenities included: Biking Trails, Clubhouse, RV Parking, Fitness Center, Management, Playground, Pool, Snow Removal, Tennis Court(s), Trash
- Services included: Trash
- HOA fee: $355 monthly
- HOA name: FCS Management
- HOA phone: 801-256-0465
Location
- Region: West Valley City
Financial & listing details
- Price per square foot: $242/sqft
- Tax assessed value: $377,000
- Annual tax amount: $2,409
- Date on market: 5/22/2026
- Listing terms: Cash,Conventional,FHA,VA Loan
- Inclusions: Ceiling Fan, Dryer, Range, Range Hood, Refrigerator, Washer
- Acres allowed for irrigation: 0
- Electric utility on property: Yes
Estimated market value
$364,100
$346,000 - $382,000
$2,083/mo
Price history
| Date | Event | Price |
|---|---|---|
| 7/7/2026 | Price change | $365,000-2.3%$242/sqft |
Source:  UtahRealEstate.com #2166919 Report a problem UtahRealEstate.com #2166919 Report a problem | ||
| 6/21/2026 | Listed for sale | $373,700$248/sqft |
Source: UtahRealEstate.com #2166919 Report a problem | ||
Public tax history
| Year | Property taxes | Tax assessment |
|---|---|---|
| 2025 | $2,410 -1.5% | $207,350 +1% |
| 2024 | $2,445 -2.1% | $205,315 +2.2% |
| 2023 | $2,498 -0.6% | $200,805 -0.9% |
| 2022 | $2,514 +27.8% | $202,620 +42.2% |
| 2021 | $1,967 +0.4% | $142,505 +6.4% |
| 2020 | $1,960 +4.2% | $133,925 +8% |
| 2019 | $1,880 +10.8% | $123,970 +12.8% |
| 2018 | $1,697 -1.7% | $109,890 -39.8% |
| 2017 | $1,726 +11.3% | $182,500 +8.6% |
| 2016 | $1,550 +8.8% | $168,100 +5.1% |
| 2015 | $1,425 +0% | $160,000 +1% |
| 2014 | $1,425 | $158,400 +14% |
| 2013 | -- | $139,000 +5% |
| 2012 | -- | $132,400 -20% |
| 2011 | -- | $165,400 -3% |
| 2010 | -- | $170,500 -4.7% |
| 2009 | -- | $178,900 -0.6% |
| 2008 | $1,209 | $180,000 -13.1% |
| 2007 | -- | $207,100 +35.4% |
| 2006 | -- | $152,900 +6% |
| 2005 | -- | $144,200 +9.1% |
| 2002 | -- | $132,200 |
Find assessor info on the county website
Monthly payment
Est. payment
Payment breakdown
Explore the cost of this home by adjusting the details. Changes won't be saved.Climate risks
Neighborhood: 84128
Nearby schools
GreatSchools rating
- 4/10Gerald Wright SchoolGrades: PK-6Distance: 0.6 mi
- 1/10Scott M Matheson Junior High SchoolGrades: 7-8Distance: 1.1 mi
- 3/10Cyprus High SchoolGrades: 9-12Distance: 2.3 mi
Schools provided by the listing agent
- Elementary: Wright
- Middle: Matheson
- High: Cyprus
- District: Granite
Source: UtahRealEstate.com. This data may not be complete. We recommend contacting the local school district to confirm school assignments for this home.
- $332,4002 bd2 ba1.2k sqft3480 S Ashby View Cv, West Valley City, UT 84128Off Market
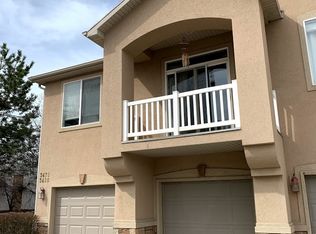
- $350,2002 bd2 ba1.2k sqft3480 Ashby View Cv, West Valley City, UT 84128Off Market

- $289,3002 bd1 ba876 sqft3476 S Ashby View Cv, West Valley City, UT 84128Off Market
- $328,3002 bd2 ba1.2k sqft3466 S De Mass Dr, West Valley City, UT 84128Off Market
- $355,7003 bd2 ba668 sqft3472 S De Mass Dr, West Valley City, UT 84128Off Market
- $324,7002 bd2 ba1.2k sqft3475 S Ashby View Cv, West Valley City, UT 84128Off Market
- $327,7002 bd2 ba1.2k sqft3475 Ashby View Cv, Salt Lake City, UT 84128Off Market
- $380,4003 bd2 ba728 sqft3468 S De Mass Dr, West Valley City, UT 84128Off Market
A local agent can set up tours, give advice and negotiate with sellers.
Similar homes
- $319,0002 bd3 ba1.2k sqft6852 W Bamburgh Way, West Valley City, UT 84128For Sale

 MLS ID #2145497, Karina Bassett, Fathom Realty (Union Park). UtahRealEstate.com
 - $344,9003 bd2 ba1.7k sqft5741 W Loch Raven Ct, West Valley City, UT 84128For Sale
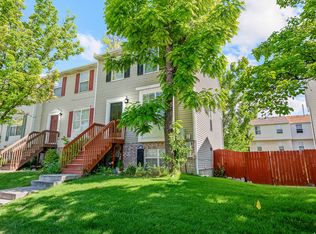 MLS ID #2164473, Travis Reginek, Unity Group Real Estate LLC. UtahRealEstate.com
 - $362,0003 bd3 ba1.2k sqft3699 S Botticelli Ct Unit A, West Valley, UT 84119For Sale
 MLS ID #2166278, Robert Embley, Salt Lake Realty Group. UtahRealEstate.com
 - $370,0004 bd3 ba1.7k sqft3707 S Messina Ct Unit A, West Valley, UT 84119For Sale
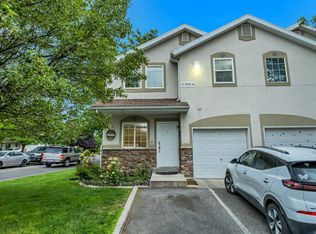 MLS ID #2167943, Blair Allen, Kelly Right Real Estate of Utah, LLC. UtahRealEstate.com
 - $374,9004 bd3 ba1.7k sqft3697 S Van Dyck Ct Unit D, West Valley, UT 84119For SaleMLS ID #2152757, Grant Evans, Coldwell Banker Realty (Provo-Orem-Sundance). UtahRealEstate.com
- $365,0003 bd3 ba1.2k sqft6678 S Pine Landing Way, West Jordan, UT 84084For SaleMLS ID #2161311, Sean O'Donnell, Equity Real Estate (South Valley). UtahRealEstate.com
- $365,0003 bd3 ba1.3k sqft4752 W Italian Ct S, West Jordan, UT 84084For SaleMLS ID #2142283, David Parker, Century 21 Everest. UtahRealEstate.com
- $375,0003 bd3 ba1.1k sqft4794 Udine Ct, West Jordan, UT 84084For SaleMLS ID #2164499, Chad Thomas, Private Property Broker LLC. UtahRealEstate.com
- $315,0003 bd3 ba1.1k sqft1436 W Mayapple Way S, West Valley City, UT 84119For SaleMLS ID #2159114, Jeremy C Fitzgerald, Century 21 Everest. UtahRealEstate.com
- $360,0002 bd3 ba1.2k sqft4669 W Greensand Dr, West Jordan, UT 84084For SaleMLS ID #26-270231, SPLENDOR M SARGENT, RED ROCK REAL ESTATE. WCBR
- $379,9002 bd2 ba1.2k sqft5389 S New Hampton Dr W, Salt Lake City, UT 84123For SaleMLS ID #2168205, Leslie Neebling, Coldwell Banker Realty (Salt Lake-Sugar House). UtahRealEstate.com
- $349,9003 bd3 ba1k sqft6714 S Pines Point Way, West Jordan, UT 84084For SaleMLS ID #2167707, Cassidy Dailey, Dailey Real Estate Group. UtahRealEstate.com
- $393,0003 bd3 ba1.9k sqft7902 S Dove Creek Ln, West Jordan, UT 84081For SaleMLS ID #2167411, Launie Belnap, Presidio Real Estate (South Valley). UtahRealEstate.com
- $399,5003 bd2 ba1.5k sqft4663 S 2200 W APT A3, Taylorsville, UT 84129For SaleMLS ID #2147896, Shante Johnson, Real Broker, LLC. UtahRealEstate.com
- $350,0002 bd3 ba1.2k sqft156 W Carrick Dr, South Salt Lake, UT 84115For SaleMLS ID #2151530, Madison A Nickens, Zander Real Estate Team PLLC. UtahRealEstate.com
- $339,8002 bd3 ba1.2k sqft4072 S 300 E APT 2, Murray, UT 84107For SaleMLS ID #2154080, Ishmael Villarroel, RANLife Real Estate Inc. UtahRealEstate.com
- $399,9002 bd2 ba1.5k sqft33 Club House Dr, Stansbury Park, UT 84074For SaleMLS ID #2173983, Joseph Gordon, Gordon Real Estate Group LLC.. UtahRealEstate.com
- $375,9002 bd3 ba1.2k sqft3719 W Mandrake Way, South Jordan, UT 84095For SaleMLS ID #2167641, Angelina M Pena, EXIT Realty Legacy. UtahRealEstate.com
- $350,0003 bd3 ba1.5k sqft475 N Redwood Rd W #88, Salt Lake City, UT 84116For SaleMLS ID #2163174, Samantha Campbell Bracken, Coldwell Banker Realty (Salt Lake-Sugar House). UtahRealEstate.com
- $400,0003 bd2 ba1.3k sqft422 N Hodges Ln, Salt Lake City, UT 84116For SaleMLS ID #2173871, Dustin Smith, Real Broker, LLC. UtahRealEstate.com
