Save $120-$250 a month on electricity and hot water!! The seller is currently only paying $10 a month for power and $11 for gas!! Welcome to Summerlane at The District, where convenience, comfort, and energy efficiency come together in one of South Jordan's most desirable communities. This beautifully maintained townhome features an open and inviting floor plan with soaring ceilings, abundant natural light, and fresh interior paint throughout the main living areas, and bedrooms within the last two years. Designed with efficiency in mind, the home includes six photovoltaic solar panels to help offset energy costs, along with two solar thermal panels that pre-heat water for the tankless water heater and provide HVAC assistance by helping cool the home during summer nights and support heating during winter days. The kitchen offers granite countertops, stainless steel appliances, and ample storage, while the open-concept living space creates an ideal setting for both everyday living and entertaining. Located in the highly sought-after Summerlane at The District community, residents enjoy low HOA dues with lots on community amenities and easy access to shopping, dining, entertainment, parks, and major commuter routes. Multiple high-speed internet options are available, including Xfinity, Google Fiber, and Fastel, making remote work and streaming effortless.
For sale
$375,900
3719 W Mandrake Way, South Jordan, UT 84095
2beds
1,218sqft
Townhouse
Built in 2011
435 Square Feet Lot
$365,700 Zestimate®
$309/sqft
$175/mo HOA
What's special
Stainless steel appliancesKitchen offers granite countertopsSoaring ceilingsAbundant natural lightAmple storage
- 120 days
- 148
- 5
Zillow last checked:
Listing updated:
Listed by:
Angelina M Pena 801-824-0678,
EXIT Realty Legacy,
Gustav Hoeft,
EXIT Realty Legacy
Source: UtahRealEstate.com,MLS#: 2167641
Facts & features
Interior
Bedrooms & bathrooms
- Bedrooms: 2
- Bathrooms: 3
- Full bathrooms: 2
- 1/2 bathrooms: 1
- Partial bathrooms: 1
Rooms
- Room types: Master Bathroom, Updated Kitchen
Heating
- Forced Air, Central, Active Solar, >= 95% efficiency
Cooling
- Central Air, Active Solar, Ceiling Fan(s)
Appliances
- Included: Microwave, Range Hood, Water Softener Owned, Gas Oven, Gas Range
- Laundry: Electric Dryer Hookup, Gas Dryer Hookup
Features
- Walk-In Closet(s), Vaulted Ceiling(s), Granite Counters
- Flooring: Carpet, Laminate, Tile
- Windows: Full, Window Coverings, Double Pane Windows
- Has fireplace: No
Interior area
- Total structure area: 1,218
- Total interior livable area: 1,218 sqft
- Finished area above ground: 1,218
Property
Parking
- Total spaces: 3
- Parking features: Garage - Attached
- Attached garage spaces: 1
- Uncovered spaces: 2
Features
- Stories: 2
- Exterior features: Lighting
- Has private pool: Yes
- Pool features: Fenced, In Ground, Association
Lot
- Size: 435 Square Feet
- Features: Sprinkler: Auto-Full, Drip Irrigation: Auto-Full
- Topography: Terrain
- Residential vegetation: Landscaping: Full, Mature Trees, Vegetable Garden
Details
- Parcel number: 2720178141
- Zoning: R
- Zoning description: Multi-Family, Commercial
Construction
Type & style
- Home type: Townhouse
- Property subtype: Townhouse
Materials
- Stucco, Cement Siding
- Foundation: Slab
- Roof: Asphalt
Condition
- Blt./Standing
- New construction: No
- Year built: 2011
- Major remodel year: 2013
Utilities & green energy
- Sewer: Public Sewer, Sewer: Public
- Water: Culinary
- Utilities for property: Natural Gas Connected, Electricity Connected
Green energy
- Green verification: Built Green, ENERGY STAR Certified Homes, Home Energy Score
- Energy generation: Solar
Community & HOA
Community
- Features: Clubhouse
- Security: Video Door Bell(s)
- Subdivision: Summerlane At The Di
HOA
- Has HOA: Yes
- Amenities included: Barbecue, Clubhouse, Fitness Center, Insurance, Maintenance, Picnic Area, Playground, Pool, Snow Removal, Water
- Services included: Insurance, Maintenance Grounds, Water
- HOA fee: $175 monthly
- HOA name: Treo Property Management
- HOA phone: 801-355-1136
Location
- Region: South Jordan
Financial & listing details
- Price per square foot: $309/sqft
- Tax assessed value: $390,600
- Annual tax amount: $1,969
- Date on market: 6/23/2026
- Listing terms: Cash,Conventional,FHA
- Inclusions: Ceiling Fan, Microwave, Range, Range Hood, Water Softener: Own, Window Coverings, Video Door Bell(s), Smart Thermostat(s)
- Exclusions: Dryer, Refrigerator, Washer
- Acres allowed for irrigation: 0
- Electric utility on property: Yes
- Road surface type: Paved
Estimated market value
$365,700
$347,000 - $384,000
$1,962/mo
Price history
| Date | Event | Price |
|---|---|---|
| 6/24/2026 | Listed for sale | $375,900+27.4%$309/sqft |
Source:  UtahRealEstate.com #2167641 Report a problem UtahRealEstate.com #2167641 Report a problem | ||
| 7/12/2020 | Listing removed | $295,000$242/sqft |
Source: Equity Real Estate (South Valley) #1684337 Report a problem | ||
| 6/29/2020 | Listed for sale | $295,000$242/sqft |
Source: Equity Real Estate (South Valley) #1684337 Report a problem | ||
Public tax history
| Year | Property taxes | Tax assessment |
|---|---|---|
| 2025 | $1,969 -1.6% | $214,830 +2.8% |
| 2024 | $2,002 +1% | $209,055 +7% |
| 2023 | $1,983 -3% | $195,360 -1.1% |
| 2022 | $2,045 +26.6% | $197,450 +38% |
| 2021 | $1,615 +3.5% | $143,110 +10.4% |
| 2020 | $1,561 +4.2% | $129,635 +6% |
| 2019 | $1,498 +4.2% | $122,265 +6.9% |
| 2018 | $1,437 +2% | $114,400 -42.2% |
| 2017 | $1,408 +3.1% | $197,800 +3.2% |
| 2016 | $1,367 -2.2% | $191,700 +0.4% |
| 2015 | $1,398 -2.4% | $190,900 +7% |
| 2014 | $1,432 | $178,400 +9% |
| 2013 | -- | $163,700 -11.5% |
| 2012 | -- | $185,000 +172.9% |
| 2011 | -- | $67,800 |
Find assessor info on the county website
Monthly payment
Est. payment
Payment breakdown
Explore the cost of this home by adjusting the details. Changes won't be saved.Climate risks
Neighborhood: 84095
Nearby schools
Schools provided by the listing agent
- Elementary: Eastlake
- Middle: Elk Ridge
- High: Bingham
- District: Jordan
Source: UtahRealEstate.com. This data may not be complete. We recommend contacting the local school district to confirm school assignments for this home.
- $391,3003 bd2 ba1.3k sqft3723 W Mandrake Way, South Jordan, UT 84095Off Market
- $404,9003 bd2 ba1.3k sqft3713 W Mandrake Way, South Jordan, UT 84095Off Market
- $386,2003 bd2 ba1.4k sqft3729 W Mandrake Way, South Jordan, UT 84095Off Market

- $380,5003 bd2 ba1.4k sqft3733 W Mandrake Way, South Jordan, UT 84095Off Market

Similar homes
- $380,0003 bd3 ba1.4k sqft4821 W Topcrest Dr, South Jordan, UT 84009For Sale

 MLS ID #2178916, Adam Frenza, Windermere Real Estate (Daybreak). UtahRealEstate.com
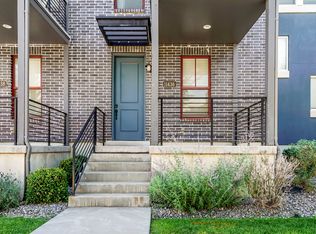
 - $375,0002 bd3 ba1.2k sqft11436 S Lake Run Rd #326, South Jordan, UT 84009For Sale
 MLS ID #2173561, Austin D Brice, EXP Realty, LLC (Park City). UtahRealEstate.com
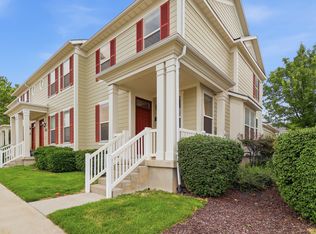
 - $369,9003 bd3 ba1.4k sqft4576 W 11800 S, South Jordan, UT 84009For Sale
 MLS ID #2174363, Destiny Besner, Whiskey River Real Estate Services. UtahRealEstate.com
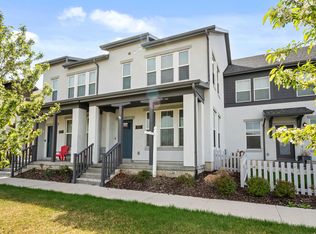
 - $379,0002 bd3 ba1.1k sqft5957 W Lake Ave, South Jordan, UT 84009For Sale
 MLS ID #2149434, Emily Hayes, KW South Valley Keller Williams. UtahRealEstate.com
 - $399,9003 bd3 ba1.6k sqft11539 S Grandville Ave, South Jordan, UT 84009For SaleMLS ID #2189922, Joseph Adam Anderson, East Avenue Real Estate, LLC. UtahRealEstate.com
- $420,0003 bd2 ba1.4k sqft1747 W Pirgos Ln S, South Jordan, UT 84095For SaleMLS ID #2174519, Ava Lieb, Homie. UtahRealEstate.com
- $359,0002 bd2 ba1k sqft6216 W Birch Run Rd, South Jordan, UT 84009For SaleMLS ID #2181732, Torie Okamura Frankenberry, EXP Realty, LLC. UtahRealEstate.com
- $379,9003 bd3 ba1.3k sqft5573 W Good Springs Cv, West Jordan, UT 84081For SaleMLS ID #2189123, Mario Quintero, City Lights Real Estate, LLC. UtahRealEstate.com
- $395,9993 bd3 ba1.4k sqft5417 W Mount Conness Pl Unit 213, Herriman, UT 84096For SaleMLS ID #2168141, Hollie Ellis, Real Broker, LLC. UtahRealEstate.com
- $389,0002 bd2 ba1.2k sqft6727 W Skip Rock Rd, South Jordan, UT 84009For SaleMLS ID #2181944, Mitchell Leblanc, Found It LLC. UtahRealEstate.com
- $375,0003 bd3 ba1.5k sqft3952 W Serenity View Dr, West Jordan, UT 84084For SaleMLS ID #2185082, Darren Mansell, Mansell Real Estate Inc. UtahRealEstate.com
- $415,0003 bd3 ba1.3k sqft5256 W Miller Crossing Dr, Herriman, UT 84096For SaleMLS ID #2189474, Bryce Dellaripa, iTech Real Estate Services. UtahRealEstate.com
- $325,0001 bd1 ba707 sqft9679 S Santo Ln, South Jordan, UT 84095For SaleMLS ID #2181176, Rebecca Harston, KW Utah Realtors Keller Williams (Brickyard). UtahRealEstate.com
- $349,0003 bd3 ba1.2k sqft14473 S Boulder Crest Dr W, Herriman, UT 84096For SaleMLS ID #2185775, Scott Miller, EXIT Realty Success. UtahRealEstate.com
- $375,0003 bd2 ba1.2k sqft14272 S Daisyfield Dr, Draper, UT 84020For SaleMLS ID #2169178, Steven O'Donnell, Equity Real Estate (South Valley). UtahRealEstate.com
- $365,0003 bd3 ba1.1k sqft4794 Udine Ct, West Jordan, UT 84084For SaleMLS ID #2164499, Chad Thomas, Private Property Broker LLC. UtahRealEstate.com
- $370,0003 bd2 ba1.5k sqft4663 S 2200 W APT A3, Taylorsville, UT 84129For SaleMLS ID #2187441, Shante Johnson, Real Broker, LLC. UtahRealEstate.com
- $410,0002 bd3 ba1.5k sqft1412 W Stone Meadow Dr, West Jordan, UT 84088For SaleMLS ID #2163791, Lori S Layton, Chapman-Richards & Associates, Inc.. UtahRealEstate.com
- $349,0003 bd2 ba1.2k sqft14503 S Ronan Ln Unit 102, Herriman, UT 84096For SaleMLS ID #2182480, Jared N Looser, Mansell Real Estate Inc. UtahRealEstate.com
- $379,9002 bd2 ba1.2k sqft5389 S New Hampton Dr W, Salt Lake City, UT 84123For SaleMLS ID #2168205, Leslie Neebling, Coldwell Banker Realty (Salt Lake-Sugar House). UtahRealEstate.com
