This beautiful condo, which feels and lives more like a townhome is situated in charming Chestnut Place. Highlights are the open concept great room with a spacious living room, semi-formal dining area and open kitchen with granite countertops and stainless steel range and 1-year old Bosch dishwasher (fridge, washer and dryer are also included). Two bedrooms; one being a primary bedroom with en-suite bathroom and a beautiful recently updated main level bath. The deck faces east so it's easily enjoyed on warm summer evenings for dining or shaded morning coffee. Hard to find two-car garage and the floor has epoxy finish making it sleek and clean. Also difficult to find is a spacious private backyard with patio and mature trees. Pets are allowed. The HOA is meticulously maintained and is so inviting for residents and their guests. Amenities include tennis court, clubhouse, swimming pool, ponds and fountains. The community is active and residents organize movie nights, annual garage sale and development clean-up day. The location is ideal. Less than five minutes to I15 and equally as close to shops, restaurants, grocery stores and gyms. Walkable distance to the Millrace Park and Millrace Off-Leash Dog Park. Open. House on Sunday June 28th from 11am-1pm. Must see!
For sale
Price cut: $10.1K (7/9)
$379,900
5389 S New Hampton Dr W, Salt Lake City, UT 84123
2beds
1,246sqft
:
Get pre-qualified$2,719/mo
Condominium
Built in 1981
435 Square Feet Lot
$-- Zestimate®
$305/sqft
$435/mo HOA
What's special
Open concept great roomSemi-formal dining areaStainless steel range
- 35 days |
- 279 |
- 28 |
Zillow last checked:
Listing updated:
Listed by:
Leslie Neebling 801-688-3706,
Coldwell Banker Realty (Salt Lake-Sugar House)
Source: UtahRealEstate.com,MLS#: 2168205
Facts & features
Interior
Bedrooms & bathrooms
- Bedrooms: 2
- Bathrooms: 2
- Full bathrooms: 1
- 3/4 bathrooms: 1
- Main level bedrooms: 2
Rooms
- Room types: Master Bathroom
Primary bedroom
- Level: First
Heating
- Forced Air, Central, Wood
Cooling
- Central Air, Ceiling Fan(s)
Appliances
- Included: Dryer, Microwave, Refrigerator, Washer, Free-Standing Range
- Laundry: Gas Dryer Hookup
Features
- Walk-In Closet(s), Vaulted Ceiling(s), Granite Counters
- Flooring: Carpet, Tile, Vinyl
- Doors: Sliding Doors
- Windows: Blinds, Full, Window Coverings
- Basement: None
- Number of fireplaces: 1
Interior area
- Total structure area: 1,246
- Total interior livable area: 1,246 sqft
- Finished area above ground: 1,246
Video & virtual tour
Property
Parking
- Total spaces: 2
- Parking features: Secured, Secured Parking
- Garage spaces: 2
Features
- Stories: 1
- Patio & porch: Patio, Open Patio
- Exterior features: Lighting
- Has private pool: Yes
- Pool features: Gunite, Fenced, Heated, Association
- Fencing: Full
- Has view: Yes
- View description: Mountain(s)
Lot
- Size: 435 Square Feet
- Features: Curb & Gutter, Sprinkler: Auto-Full
- Topography: Terrain
- Residential vegetation: Landscaping: Full, Mature Trees
Details
- Additional structures: Storage Shed(s)
- Parcel number: 2111459004
- Zoning: 1108
- Zoning description: Multi-Family
Construction
Type & style
- Home type: Townhouse
- Property subtype: Condominium
Materials
- Aluminum Siding
- Roof: Asphalt
Condition
- Blt./Standing
- New construction: No
- Year built: 1981
Utilities & green energy
- Sewer: Public Sewer, Sewer: Public
- Water: Culinary
- Utilities for property: Natural Gas Connected, Electricity Connected, Sewer Connected, Water Connected
Community & HOA
Community
- Features: Clubhouse, Sidewalks
- Subdivision: Chestnut Place Condmn
HOA
- Has HOA: Yes
- Amenities included: Clubhouse, Insurance, Maintenance, Pool, Sewer Paid, Snow Removal, Spa/Hot Tub, Tennis Court(s), Trash, Water
- Services included: Insurance, Maintenance Grounds, Sewer, Trash, Water
- HOA fee: $435 monthly
- HOA name: Carol Petry
- HOA phone: 801-580-8987
Location
- Region: Salt Lake City
Financial & listing details
- Price per square foot: $305/sqft
- Annual tax amount: $1,594
- Date on market: 6/24/2026
- Listing terms: Cash,Conventional,FHA
- Inclusions: Ceiling Fan, Dryer, Microwave, Range, Refrigerator, Storage Shed(s), Washer, Window Coverings
- Acres allowed for irrigation: 0
- Electric utility on property: Yes
- Road surface type: Paved
Estimated market value
Not available
Estimated sales range
Not available
$1,656/mo
Price history
| Date | Event | Price |
|---|---|---|
| 7/9/2026 | Price change | $379,900-2.6%$305/sqft |
Source:  UtahRealEstate.com #2168205 Report a problem UtahRealEstate.com #2168205 Report a problem | ||
| 6/26/2026 | Listed for sale | $390,000$313/sqft |
Source: UtahRealEstate.com #2168205 Report a problem | ||
Public tax history
Tax history is unavailable.
Monthly payment
Est. payment
Payment breakdown
Explore the cost of this home by adjusting the details. Changes won't be saved.Climate risks
Neighborhood: 84123
Nearby schools
GreatSchools rating
- 8/10Horizon SchoolGrades: K-6Distance: 1.9 mi
- 6/10Riverview Junior High SchoolGrades: 7-9Distance: 0.6 mi
- 5/10Murray High SchoolGrades: 10-12Distance: 1.4 mi
Schools provided by the listing agent
- Elementary: Horizon
- Middle: Hillcrest
- High: Murray
- District: Murray
Source: UtahRealEstate.com. This data may not be complete. We recommend contacting the local school district to confirm school assignments for this home.
- $369,3002 bd1 ba1.2k sqft5389 S New Hampton Dr, Murray, UT 84123Off Market
- $---- bd-- ba-- sqft5389 S New Hampton Dr, Salt Lake City, UT 84123Off Market
- $381,0002 bd1 ba1.3k sqft5391 New Hampton Dr, Murray, UT 84123Off Market
- $--2 bd1 ba1.1k sqft5387 S New Hampton Dr, Murray, UT 84123Sold
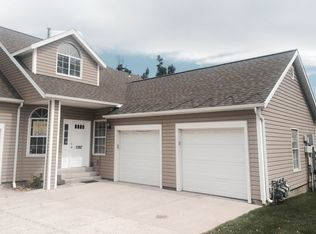
- $---- bd-- ba-- sqft5387 S New Hampton Dr, Salt Lake City, UT 84123Off Market
- $371,8002 bd1 ba1.3k sqft5391 S New Hampton Dr, Murray, UT 84123Off Market
- $---- bd-- ba-- sqft5391 S New Hampton Dr, Salt Lake City, UT 84123Off Market
- $--1 bd1 ba815 sqft5385 S New Hampton Dr, Murray, UT 84123Sold
A local agent can set up tours, give advice and negotiate with sellers.
Similar homes
- $359,9003 bd2 ba1.4k sqft5373 S Old Trenton Way, Murray, UT 84123For Sale

 MLS ID #2127447, James Ewell, Real Broker, LLC. UtahRealEstate.com
 - $370,0003 bd3 ba1.3k sqft5189 S Gravenstein Park W, Salt Lake City, UT 84123For Sale
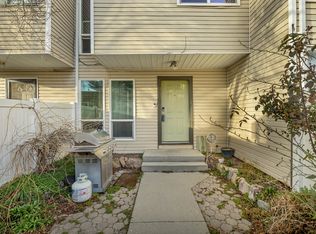 MLS ID #2147218, Hari Ram Ghimire, KW Utah Realtors Keller Williams (Brickyard). UtahRealEstate.com
 - $334,9002 bd3 ba1.4k sqft1381 W Beacon Hill Dr S, Salt Lake City, UT 84123For Sale
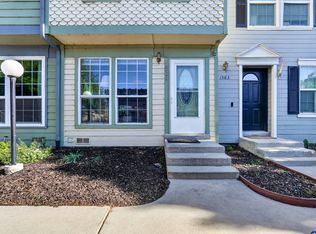 MLS ID #2158584, Amber Alfaro, Unity Group Real Estate LLC. UtahRealEstate.com
 - $319,5002 bd2 ba1.1k sqft5458 S Lighthouse Rd, Taylorsville, UT 84123For Sale
 MLS ID #2165747, Ken Thomas, Real Broker, LLC. UtahRealEstate.com
 - $450,0002 bd2 ba1.5k sqft538 W Lochlevan Ln S, Salt Lake City, UT 84123For SaleMLS ID #2170677, Jaleel Roberts, Real Broker, LLC. UtahRealEstate.com
- $399,9992 bd2 ba1.2k sqft4268 S Main St, Murray, UT 84107For SaleMLS ID #2161364, Jake Powell, EXP Realty, LLC. UtahRealEstate.com
- $394,5003 bd3 ba1.7k sqft5993 S Sultan Cir, Murray, UT 84107For SaleMLS ID #2151289, Scott Merrill, RANLife Real Estate Inc. UtahRealEstate.com
- $327,5002 bd1 ba1k sqft1406 W Beacon Hill Dr, Taylorsville, UT 84123For SaleMLS ID #2129251, Johnny Harris, Real Broker, LLC. UtahRealEstate.com
- $399,5003 bd2 ba1.5k sqft4663 S 2200 W APT A3, Taylorsville, UT 84129For SaleMLS ID #2147896, Shante Johnson, Real Broker, LLC. UtahRealEstate.com
- $370,0004 bd3 ba1.7k sqft3707 S Messina Ct Unit A, West Valley, UT 84119For SaleMLS ID #2167943, Blair Allen, Kelly Right Real Estate of Utah, LLC. UtahRealEstate.com
- $362,0003 bd3 ba1.2k sqft3699 S Botticelli Ct Unit A, West Valley, UT 84119For SaleMLS ID #2166278, Robert Embley, Salt Lake Realty Group. UtahRealEstate.com
- $365,0003 bd3 ba1.2k sqft6678 S Pine Landing Way, West Jordan, UT 84084For SaleMLS ID #2161311, Sean O'Donnell, Equity Real Estate (South Valley). UtahRealEstate.com
- $374,9004 bd3 ba1.7k sqft3697 S Van Dyck Ct Unit D, West Valley, UT 84119For SaleMLS ID #2152757, Grant Evans, Coldwell Banker Realty (Provo-Orem-Sundance). UtahRealEstate.com
- $349,9003 bd3 ba1k sqft6714 S Pines Point Way, West Jordan, UT 84084For SaleMLS ID #2167707, Cassidy Dailey, Dailey Real Estate Group. UtahRealEstate.com
- $339,9002 bd3 ba1.2k sqft4720 S Woodduck Ln E, Salt Lake City, UT 84117For SaleMLS ID #2160086, Christina F Dalton, Coldwell Banker Realty (Salt Lake-Sugar House). UtahRealEstate.com
- $349,9003 bd3 ba1.3k sqft1546 W Compass Point Ln #2B, West Jordan, UT 84084For SaleMLS ID #2155933, Thorné Roberson-Caines, Realtypath LLC (Advisors). UtahRealEstate.com
- $375,0003 bd3 ba1.1k sqft4794 Udine Ct, West Jordan, UT 84084For SaleMLS ID #2164499, Chad Thomas, Private Property Broker LLC. UtahRealEstate.com
- $399,5003 bd3 ba1.6k sqft788 E Gables St, Midvale, UT 84047For SaleMLS ID #2160053, Chloe A McCombs, KW Utah Realtors Keller Williams. UtahRealEstate.com
- $279,9001 bd1 ba744 sqft1388 W Ocean Ct, Taylorsville, UT 84123For SaleMLS ID #2174256, Hector Lombana, Grand Slam Realty. UtahRealEstate.com
- $375,0003 bd3 ba1.4k sqft4576 W 11800 S, South Jordan, UT 84009For SaleMLS ID #2174363, Destiny Besner, Whiskey River Real Estate Services. UtahRealEstate.com
