Space, style, and smarts - this 4-bed, 2.5-bath West Valley City townhome delivers all three. With ~1,788 sq ft, a 1-car garage with EV charging station, and 2 dedicated parking spots; the parking wars are officially over. Enjoy your private patio, a secure gated community with tennis, basketball, a playground & picnic area, plus a location that puts freeways, dining, and shopping within easy reach. Big on value, short on compromise.
For sale
$375,000
3707 S Messina Ct Unit A, West Valley, UT 84119
4beds
1,753sqft
:
Get pre-qualified$2,529/mo
Townhouse
Built in 2004
435 Square Feet Lot
$373,600 Zestimate®
$214/sqft
$275/mo HOA
What's special
Picnic areaSecure gated communityPrivate patio
- 30 days |
- 380 |
- 28 |
Zillow last checked:
Listing updated:
Listed by:
Blair Allen 801-930-0122,
Kelly Right Real Estate of Utah, LLC,
David Raulston 801-419-4816,
Kelly Right Real Estate of Utah, LLC
Source: UtahRealEstate.com,MLS#: 2167943
Facts & features
Interior
Bedrooms & bathrooms
- Bedrooms: 4
- Bathrooms: 3
- Full bathrooms: 2
- 1/2 bathrooms: 1
- Partial bathrooms: 1
Rooms
- Room types: Master Bathroom
Primary bedroom
- Level: Second
Heating
- Forced Air, Central
Cooling
- Central Air
Appliances
- Included: Microwave, Disposal, Free-Standing Range
- Laundry: Electric Dryer Hookup
Features
- Walk-In Closet(s)
- Flooring: Carpet, Hardwood, Linoleum, Tile
- Windows: Double Pane Windows
- Basement: Full
- Has fireplace: No
Interior area
- Total structure area: 1,753
- Total interior livable area: 1,753 sqft
- Finished area above ground: 1,265
- Finished area below ground: 488
Property
Parking
- Total spaces: 4
- Parking features: Garage - Attached
- Attached garage spaces: 1
- Uncovered spaces: 3
Features
- Levels: Two
- Stories: 3
Lot
- Size: 435 Square Feet
- Features: Sprinkler: Auto-Full
- Topography: Terrain
- Residential vegetation: Landscaping: Full
Details
- Parcel number: 1534252041
Construction
Type & style
- Home type: Townhouse
- Property subtype: Townhouse
Materials
- Stone, Stucco
- Roof: Asphalt
Condition
- Blt./Standing
- New construction: No
- Year built: 2004
Utilities & green energy
- Sewer: Public Sewer, Sewer: Public
- Water: Culinary
- Utilities for property: Sewer Connected
Community & HOA
Community
- Subdivision: Compass Renaissance
HOA
- Has HOA: Yes
- Amenities included: Gated, Insurance, Picnic Area, Playground, Sewer Paid, Snow Removal, Trash, Water
- Services included: Insurance, Sewer, Trash, Water
- HOA fee: $275 monthly
- HOA name: Renaissance Condo Owner
- HOA phone: 801-278-5060
Location
- Region: West Valley
Financial & listing details
- Price per square foot: $214/sqft
- Tax assessed value: $339,400
- Annual tax amount: $2,161
- Date on market: 6/23/2026
- Listing terms: Cash,Conventional,FHA,VA Loan
- Inclusions: Microwave, Range
- Exclusions: Dryer, Washer
- Acres allowed for irrigation: 0
- Road surface type: Paved
Estimated market value
$373,600
$355,000 - $392,000
$2,344/mo
Price history
| Date | Event | Price |
|---|---|---|
| 6/25/2026 | Listed for sale | $375,000$214/sqft |
Source:  UtahRealEstate.com #2167943 Report a problem UtahRealEstate.com #2167943 Report a problem | ||
Public tax history
| Year | Property taxes | Tax assessment |
|---|---|---|
| 2025 | $2,161 0% | $186,670 +2.5% |
| 2024 | $2,162 -2.5% | $182,160 +1.9% |
| 2023 | $2,216 -6% | $178,805 -6.2% |
| 2022 | $2,357 +27.7% | $190,685 +42% |
| 2021 | $1,847 +1.2% | $134,255 +7.2% |
| 2020 | $1,824 +3.9% | $125,180 +7.7% |
| 2019 | $1,756 +9.7% | $116,215 +11.9% |
| 2018 | $1,600 -1.7% | $103,840 -40.3% |
| 2017 | $1,628 +10.4% | $174,000 +14.7% |
| 2016 | $1,475 +14.9% | $151,700 +5.1% |
| 2015 | $1,284 +0% | $144,400 +1% |
| 2014 | $1,284 | $143,000 +13.5% |
| 2013 | -- | $126,000 +5% |
| 2012 | -- | $120,000 -11.1% |
| 2011 | -- | $135,000 -16.8% |
| 2010 | -- | $162,300 |
| 2009 | -- | $162,300 -5.9% |
| 2008 | $1,157 | $172,500 -3.2% |
| 2007 | -- | $178,200 +20.5% |
| 2006 | -- | $147,900 +6.8% |
| 2005 | -- | $138,500 +868.5% |
| 2002 | -- | $14,300 +23.3% |
| 2001 | -- | $11,600 |
Find assessor info on the county website
Monthly payment
Est. payment
Payment breakdown
Explore the cost of this home by adjusting the details. Changes won't be saved.Climate risks
Neighborhood: 84119
Nearby schools
GreatSchools rating
- 5/10Granger SchoolGrades: PK-6Distance: 0.5 mi
- 3/10Valley Junior High SchoolGrades: 7-8Distance: 1.9 mi
- 2/10Granger High SchoolGrades: 8-12Distance: 2.3 mi
Schools provided by the listing agent
- Elementary: Granger
- Middle: Valley
- High: Granger
- District: Granite
Source: UtahRealEstate.com. This data may not be complete. We recommend contacting the local school district to confirm school assignments for this home.
- $323,5003 bd2 ba1.2k sqft3701 S Michaelangelo Ct UNIT 20B, West Valley City, UT 84119Off Market
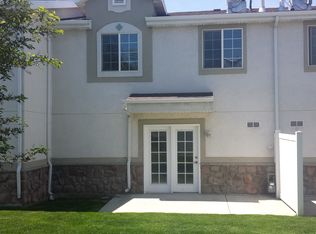
- $321,1003 bd2 ba520 sqft3701 Michaelangelo Ct #A, West Valley City, UT 84119Off Market
- $320,4003 bd2 ba1.2k sqft3701 Michaelangelo Ct #B, West Valley City, UT 84119Off Market
- $346,3003 bd2 ba520 sqft3701 Michaelangelo Ct UNIT C, West Valley City, UT 84119Off Market
- $342,5003 bd2 ba1.2k sqft3701 S Michaelangelo Ct UNIT D, West Valley City, UT 84119Off Market
- $359,2003 bd2 ba1.2k sqft3701 S Michaelangelo Ct UNIT F, West Valley City, UT 84119Off Market
- $344,6003 bd2 ba1.3k sqft3701 S Michaelangelo Ct, West Valley City, UT 84119Off Market
- $---- bd-- ba-- sqft3701 S Michaelangelo Ct #B-20, West Valley City, UT 84119Off Market
A local agent can set up tours, give advice and negotiate with sellers.
Similar homes
- $374,9004 bd3 ba1.7k sqft3697 S Van Dyck Ct Unit D, West Valley, UT 84119For Sale
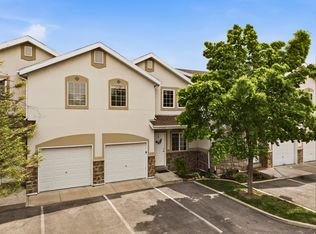
 MLS ID #2152757, Grant Evans, Coldwell Banker Realty (Provo-Orem-Sundance). UtahRealEstate.com
 - $362,0003 bd3 ba1.2k sqft3699 S Botticelli Ct Unit A, West Valley, UT 84119For Sale
 MLS ID #2166278, Robert Embley, Salt Lake Realty Group. UtahRealEstate.com
 - $385,0003 bd2 ba1k sqft1445 W Russett Ave, West Valley City, UT 84119For Sale
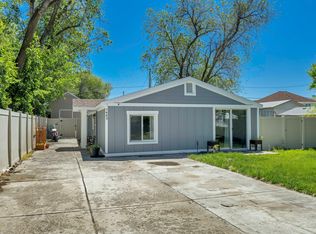 MLS ID #2156332, Michael Gura, Mansell Real Estate Inc. UtahRealEstate.com
 - $317,0003 bd2 ba1.2k sqft1617 Treille Ct #I2, West Valley City, UT 84119For Sale
 MLS ID #2154690, Sean Shoemaker, Realtypath LLC (Home and Family). UtahRealEstate.com
 - $365,0002 bd3 ba1.5k sqft3478 S Ashby View Cv, West Valley City, UT 84128For SaleMLS ID #2166919, Rosanne Riley, EXIT Realty Legacy. UtahRealEstate.com
- $399,5003 bd2 ba1.5k sqft4663 S 2200 W APT A3, Taylorsville, UT 84129For SaleMLS ID #2147896, Shante Johnson, Real Broker, LLC. UtahRealEstate.com
- $320,0002 bd2 ba1k sqft3734 S Carlisle Park Pl Unit 2, South Salt Lake, UT 84119For SaleMLS ID #2171061, Matt Wales, EXP Realty, LLC. UtahRealEstate.com
- $465,0004 bd3 ba2k sqft4417 S Dunraven Dr, West Valley City, UT 84119For SaleMLS ID #2170763, Andrew Schoenfeld, Century 21 Everest. UtahRealEstate.com
- $344,9003 bd2 ba1.7k sqft5741 W Loch Raven Ct, West Valley City, UT 84128For SaleMLS ID #2164473, Travis Reginek, Unity Group Real Estate LLC. UtahRealEstate.com
- $379,9002 bd2 ba1.2k sqft5389 S New Hampton Dr W, Salt Lake City, UT 84123For SaleMLS ID #2168205, Leslie Neebling, Coldwell Banker Realty (Salt Lake-Sugar House). UtahRealEstate.com
- $350,0003 bd3 ba1.5k sqft475 N Redwood Rd W #88, Salt Lake City, UT 84116For SaleMLS ID #2163174, Samantha Campbell Bracken, Coldwell Banker Realty (Salt Lake-Sugar House). UtahRealEstate.com
- $365,0003 bd3 ba1.2k sqft6678 S Pine Landing Way, West Jordan, UT 84084For SaleMLS ID #2161311, Sean O'Donnell, Equity Real Estate (South Valley). UtahRealEstate.com
- $465,0003 bd3 ba1.4k sqft1607 W Heron Way S, West Valley City, UT 84119For SaleMLS ID #2155648, Alen Kantarevic, Signature Group Real Estate. UtahRealEstate.com
- $349,9003 bd3 ba1.3k sqft1546 W Compass Point Ln #2B, West Jordan, UT 84084For SaleMLS ID #2155933, Thorné Roberson-Caines, Realtypath LLC (Advisors). UtahRealEstate.com
- $375,0003 bd3 ba1.1k sqft4794 Udine Ct, West Jordan, UT 84084For SaleMLS ID #2164499, Chad Thomas, Private Property Broker LLC. UtahRealEstate.com
- $394,0003 bd3 ba1.9k sqft7902 S Dove Creek Ln, West Jordan, UT 84081For SaleMLS ID #2167411, Launie Belnap, Presidio Real Estate (South Valley). UtahRealEstate.com
- $379,9003 bd2 ba1.6k sqft2708 S Highland Dr APT 10, Salt Lake City, UT 84106For SaleMLS ID #2171314, David A Brunet, Homie. UtahRealEstate.com
- $339,9002 bd3 ba1.2k sqft4720 S Woodduck Ln E, Salt Lake City, UT 84117For SaleMLS ID #2160086, Christina F Dalton, Coldwell Banker Realty (Salt Lake-Sugar House). UtahRealEstate.com
- $285,0002 bd1 ba950 sqft3819 S River Run Way Unit 1, South Salt Lake, UT 84119For SaleMLS ID #2167276, Tracy Thomas, Utah Key Real Estate, LLC. UtahRealEstate.com
- $394,5003 bd3 ba1.7k sqft5993 S Sultan Cir, Murray, UT 84107For SaleMLS ID #2151289, Scott Merrill, RANLife Real Estate Inc. UtahRealEstate.com
