BACK ON THE MARKET! BUYER'S FINANCING FELL THROUGH. USE OUR PREFERRED LENDER AND GET 1% of the purchase price to use towards closing costs. FHA Approved Housing! Finished Basement, new carpet, and paint! Step inside and it immediately feels easy to live here, with natural light filling the main living space and creating a comfortable environment to unwind or host without feeling cramped, while the kitchen is set up for real life with ample storage, clean finishes, new carpet and paint, and a layout that keeps everything within reach, whether you are making a quick breakfast or enjoying a slower evening at home. Upstairs, the primary suite becomes your reset space with a refreshed bathroom and a closet setup that actually works day to day, and the additional rooms give you flexibility for working from home, hosting guests, or growing into the space. The finished, updated basement adds a second living area that feels separate in a good way, ideal for movie nights, a play space, or a quiet retreat. What truly sets this home apart is how little you have to worry about, with major systems already updated so you can focus on living instead of maintaining, while the HOA keeps the neighborhood clean and consistent, includes a community playground and a basketball court The location makes everyday life more convenient with quick access to commuter routes, plus nearby dining, shopping, and daily essentials that keep everything close without the hassle, creating a home where your routine feels smoother and your time at home actually feels like a break.
For sale
Price cut: $5K (7/19)
$374,900
3697 S Van Dyck Ct Unit D, West Valley, UT 84119
4beds
1,753sqft
:
Get pre-qualified$2,528/mo
Townhouse
Built in 2003
435 Square Feet Lot
$374,300 Zestimate®
$214/sqft
$275/mo HOA
What's special
Community playgroundNew carpet and paintBasketball courtFinished basement
- 101 days |
- 279 |
- 18 |
Zillow last checked:
Listing updated:
Listed by:
Grant Evans 385-685-8205,
Coldwell Banker Realty (Provo-Orem-Sundance)
Source: UtahRealEstate.com,MLS#: 2152757
Facts & features
Interior
Bedrooms & bathrooms
- Bedrooms: 4
- Bathrooms: 3
- Full bathrooms: 2
- 1/2 bathrooms: 1
- Partial bathrooms: 1
Rooms
- Room types: Master Bathroom
Heating
- Central
Cooling
- Central Air
Appliances
- Included: Microwave, Refrigerator, Free-Standing Range
- Laundry: Electric Dryer Hookup
Features
- Walk-In Closet(s)
- Flooring: Carpet, Tile
- Windows: Blinds, Double Pane Windows
- Basement: Full
- Has fireplace: No
Interior area
- Total structure area: 1,753
- Total interior livable area: 1,753 sqft
- Finished area above ground: 1,265
- Finished area below ground: 488
Property
Parking
- Total spaces: 1
- Parking features: Open
- Attached garage spaces: 1
- Has uncovered spaces: Yes
Features
- Stories: 3
- Patio & porch: Patio, Open Patio
- Exterior features: Lighting
- Fencing: Partial
- Has view: Yes
- View description: Mountain(s)
Lot
- Size: 435 Square Feet
- Features: Curb & Gutter
- Topography: Terrain
- Residential vegetation: Landscaping: Full
Details
- Parcel number: 1534252064
- Zoning: 1106
- Zoning description: Multi-Family
Construction
Type & style
- Home type: Townhouse
- Property subtype: Townhouse
Materials
- Stone, Stucco
- Roof: Asphalt
Condition
- Blt./Standing
- New construction: No
- Year built: 2003
- Major remodel year: 2012
Utilities & green energy
- Sewer: Public Sewer, Sewer: Public
- Water: Culinary
- Utilities for property: Natural Gas Connected, Electricity Connected, Sewer Connected, Water Connected
Community & HOA
Community
- Subdivision: Compass Renaissance Condo
HOA
- Has HOA: Yes
- Amenities included: Sewer Paid, Snow Removal, Trash, Water
- Services included: Sewer, Trash, Water
- HOA fee: $275 monthly
- HOA name: Western Management
- HOA phone: 801-278-5060
Location
- Region: West Valley
Financial & listing details
- Price per square foot: $214/sqft
- Tax assessed value: $351,000
- Annual tax amount: $2,235
- Date on market: 4/17/2026
- Listing terms: Cash,Conventional,FHA,VA Loan
- Inclusions: Microwave, Refrigerator
- Exclusions: Dryer, Washer
- Acres allowed for irrigation: 0
- Electric utility on property: Yes
- Road surface type: Paved
Estimated market value
$374,300
$356,000 - $393,000
$2,436/mo
Price history
| Date | Event | Price |
|---|---|---|
| 7/19/2026 | Price change | $374,900-1.3%$214/sqft |
Source:  UtahRealEstate.com #2152757 Report a problem UtahRealEstate.com #2152757 Report a problem | ||
| 6/15/2026 | Price change | $379,900-1.3%$217/sqft |
Source: UtahRealEstate.com #2152757 Report a problem | ||
| 6/11/2026 | Price change | $384,9000%$220/sqft |
Source: UtahRealEstate.com #2152757 Report a problem | ||
| 5/10/2026 | Price change | $385,000-1.3%$220/sqft |
Source: UtahRealEstate.com #2152757 Report a problem | ||
| 5/2/2026 | Price change | $389,900-1.3%$222/sqft |
Source: UtahRealEstate.com #2152757 Report a problem | ||
| 4/23/2026 | Price change | $395,000+12.9%$225/sqft |
Source: UtahRealEstate.com #2152757 Report a problem | ||
| 1/25/2023 | Pending sale | $350,000$200/sqft |
Source: UtahRealEstate.com #1858086 Report a problem | ||
| 1/17/2023 | Listed for sale | $350,000$200/sqft |
Source: UtahRealEstate.com #1858086 Report a problem | ||
Public tax history
| Year | Property taxes | Tax assessment |
|---|---|---|
| 2025 | $2,235 -0.4% | $193,050 +2.1% |
| 2024 | $2,243 +2.6% | $189,035 +7.2% |
| 2023 | $2,186 -6% | $176,385 -6.3% |
| 2022 | $2,326 +27.5% | $188,155 +41.9% |
| 2021 | $1,824 +1.4% | $132,605 +7.4% |
| 2020 | $1,800 +4% | $123,475 +7.8% |
| 2019 | $1,731 +9.6% | $114,565 +11.7% |
| 2018 | $1,580 +25.5% | $102,520 -40.3% |
| 2017 | $1,260 -13.5% | $171,800 +15.5% |
| 2016 | $1,456 +15.6% | $148,800 +5% |
| 2015 | $1,259 0% | $141,700 +1% |
| 2014 | $1,260 | $140,300 +11.3% |
| 2013 | -- | $126,000 +5% |
| 2012 | -- | $120,000 -11.1% |
| 2011 | -- | $135,000 -15.8% |
| 2010 | -- | $160,300 |
| 2009 | -- | $160,300 -5.9% |
| 2008 | $1,143 | $170,400 -2% |
| 2007 | -- | $173,900 +22.7% |
| 2006 | -- | $141,700 +8.9% |
| 2005 | -- | $130,100 +856.6% |
| 2002 | -- | $13,600 +17.2% |
| 2001 | -- | $11,600 |
Find assessor info on the county website
Monthly payment
Est. payment
Payment breakdown
Explore the cost of this home by adjusting the details. Changes won't be saved.Climate risks
Neighborhood: 84119
Nearby schools
GreatSchools rating
- 5/10Granger SchoolGrades: PK-6Distance: 0.5 mi
- 3/10Valley Junior High SchoolGrades: 7-8Distance: 1.9 mi
- 2/10Granger High SchoolGrades: 8-12Distance: 2.3 mi
Schools provided by the listing agent
- Elementary: Granger
- Middle: Valley
- High: Granger
- District: Granite
Source: UtahRealEstate.com. This data may not be complete. We recommend contacting the local school district to confirm school assignments for this home.
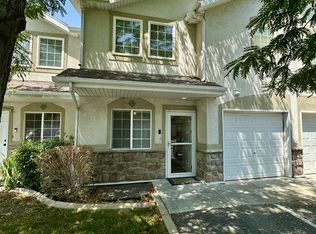
- $412,3004 bd3 ba1.8k sqft3694 S Crespi Ct #15C-1, West Valley City, UT 84119Off Market
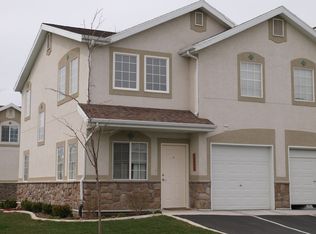
- $347,2003 bd2 ba1.7k sqft3694 S Crespi Ct UNIT A, West Valley, UT 84119Off Market
- $356,0003 bd2 ba520 sqft3694 S Crespi Ct UNIT B, West Valley, UT 84119Off Market
- $356,0004 bd3 ba1.7k sqft3694 S Crespi Ct UNIT C, West Valley, UT 84119Off Market

- $355,5004 bd2 ba520 sqft3694 S Crespi Ct UNIT D, West Valley, UT 84119Off Market
- $350,4003 bd2 ba520 sqft3694 S Crespi Ct UNIT E, West Valley City, UT 84119Off Market
- $371,1004 bd3 ba1.7k sqft3694 S Crespi Ct UNIT F, West Valley, UT 84119Off Market
- $---- bd-- ba-- sqft3694 S Crespi Ct #F15, West Valley City, UT 84119Off Market
A local agent can set up tours, give advice and negotiate with sellers.
Similar homes
- $370,0004 bd3 ba1.7k sqft3707 S Messina Ct Unit A, West Valley, UT 84119For Sale
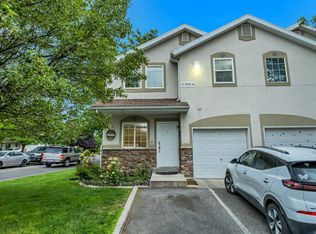
 MLS ID #2167943, Blair Allen, Kelly Right Real Estate of Utah, LLC. UtahRealEstate.com
 - $362,0003 bd3 ba1.2k sqft3699 S Botticelli Ct Unit A, West Valley, UT 84119For Sale
 MLS ID #2166278, Robert Embley, Salt Lake Realty Group. UtahRealEstate.com
 - $420,0003 bd3 ba1.5k sqft435 E Park Oak Pl, Murray, UT 84107For Sale
 MLS ID #2174855, Jeremy Allan, Real Estate Essentials. UtahRealEstate.com
 - $399,5003 bd2 ba1.5k sqft4663 S 2200 W APT A3, Taylorsville, UT 84129For Sale
 MLS ID #2147896, Shante Johnson, Real Broker, LLC. UtahRealEstate.com
 - $365,0002 bd3 ba1.5k sqft3478 S Ashby View Cv, West Valley City, UT 84128For SaleMLS ID #2166919, Rosanne Riley, EXIT Realty Legacy. UtahRealEstate.com
- $320,0002 bd2 ba1k sqft3734 S Carlisle Park Pl Unit 2, South Salt Lake, UT 84119For SaleMLS ID #2171061, Matt Wales, EXP Realty, LLC. UtahRealEstate.com
- $450,0005 bd3 ba2.2k sqft3150 W Westcove Dr S, West Valley City, UT 84119For SaleMLS ID #2167187, Madison A Nickens, Zander Real Estate Team PLLC. UtahRealEstate.com
- $459,9994 bd3 ba1.9k sqft3750 S Prairiewood Dr, South Salt Lake, UT 84115For SaleMLS ID #2164886, Amie Larsen, Deluxe Utah Real Estate. UtahRealEstate.com
- $350,0003 bd3 ba1.5k sqft475 N Redwood Rd W #88, Salt Lake City, UT 84116For SaleMLS ID #2163174, Samantha Campbell Bracken, Coldwell Banker Realty (Salt Lake-Sugar House). UtahRealEstate.com
- $425,0003 bd2 ba1.3k sqft4971 W Choctaw Ave, West Valley City, UT 84120For SaleMLS ID #2175196, Ronna Christian, Coldwell Banker Realty (Union Heights). UtahRealEstate.com
- $365,0003 bd3 ba1.2k sqft6678 S Pine Landing Way, West Jordan, UT 84084For SaleMLS ID #2161311, Sean O'Donnell, Equity Real Estate (South Valley). UtahRealEstate.com
- $352,9004 bd3 ba2k sqft104 S Santa Rita Pl, West Jordan, UT 84088For SaleMLS ID #2161373, Connor Dyches, RANLife Real Estate Inc. UtahRealEstate.com
- $349,9003 bd3 ba1.3k sqft1546 W Compass Point Ln #2B, West Jordan, UT 84084For SaleMLS ID #2155933, Thorné Roberson-Caines, Realtypath LLC (Advisors). UtahRealEstate.com
- $474,0004 bd4 ba2.2k sqft2726 W Stockwell Ct, Salt Lake City, UT 84129For SaleMLS ID #2172092, Kyle Barratt, R and R Realty LLC. UtahRealEstate.com
- $419,9993 bd3 ba2.1k sqft7861 Cool Creek Way, West Jordan, UT 84088For SaleMLS ID #2174622, Tyler Higgins, Century 21 Everest (Centerville). UtahRealEstate.com
- $375,0003 bd3 ba1.1k sqft4794 Udine Ct, West Jordan, UT 84084For SaleMLS ID #2164499, Chad Thomas, Private Property Broker LLC. UtahRealEstate.com
- $394,5003 bd3 ba1.7k sqft5993 S Sultan Cir, Murray, UT 84107For SaleMLS ID #2151289, Scott Merrill, RANLife Real Estate Inc. UtahRealEstate.com
- $379,9003 bd2 ba1.6k sqft2708 S Highland Dr APT 10, Salt Lake City, UT 84106For SaleMLS ID #2171314, David A Brunet, Homie. UtahRealEstate.com
- $419,9994 bd3 ba2.2k sqft825 E Three Fountains Cir Unit 6, Murray, UT 84107For SaleMLS ID #2150592, Matthew Duke, Equity Real Estate (South Valley). UtahRealEstate.com
- $392,0003 bd3 ba1.9k sqft7902 S Dove Creek Ln, West Jordan, UT 84081For SaleMLS ID #2167411, Launie Belnap, Presidio Real Estate (South Valley). UtahRealEstate.com
