*This home qualifies for special 7/1 ARM financing through Zions Bank for a conventional loan with as little as 3% down with no MI and a credit score as low as 620, Make an offer-The seller would love to help you structure a loan with the most affordable payments through a rate buydown with your preferred lender or ours* Enjoy affordable, low-maintenance living in this rarely available, spacious 4 bedroom townhome located in the heart of the valley! Conveniently walk to the TRAX station via a private neighborhood pathway, explore the diverse dining options surrounding Chinatown Plaza, just 2 stops away from IMC, and take advantage of quick and easy freeway access. Offering the perfect balance of urban convenience and value, this home provides unparalleled access to cultural attractions, walkable amenities, and exceptional dining while avoiding the higher cost of living and limited square footage often associated with downtown living. Ideal for professionals, executives, and students, it supports an active lifestyle with significantly reduced commute times. The spacious primary suite features a relaxing garden tub, separate walk-in shower, double vanity, and large walk-in closet. Additional bedrooms offer generous space and ample storage. The open-concept kitchen, dining, and living areas create an inviting environment for entertaining, and you'll appreciate the HUGE pantry for all your storage needs. The HOA provides exceptional convenience by covering yard maintenance, snow removal, insurance, water, sewer, and garbage services, making homeownership truly low maintenance. Move-in ready and designed for comfortable, carefree living, this home is an outstanding opportunity for anyone seeking convenience, space, and value in a central location. For Zillow Viewers: Check out our 3D Tour at https://www.homes.com/property/3750-s-prairiewood-dr-salt-lake-city-ut/dxd6g6y79fsr1/?
For sale
$459,999
3750 S Prairiewood Dr, South Salt Lake, UT 84115
4beds
1,970sqft
:
Get pre-qualified$3,015/mo
Townhouse
Built in 2010
435 Square Feet Lot
$458,700 Zestimate®
$234/sqft
$313/mo HOA
What's special
Relaxing garden tubSeparate walk-in showerSpacious primary suiteLarge walk-in closetDouble vanity
- 63 days |
- 143 |
- 8 |
Zillow last checked:
Listing updated:
Listed by:
Amie Larsen 801-330-3089,
Deluxe Utah Real Estate
Source: UtahRealEstate.com,MLS#: 2164886
Facts & features
Interior
Bedrooms & bathrooms
- Bedrooms: 4
- Bathrooms: 3
- Full bathrooms: 2
- 1/2 bathrooms: 1
- Partial bathrooms: 1
- Main level bedrooms: 1
Rooms
- Room types: Master Bathroom, Den/Office
Heating
- Forced Air, Central
Cooling
- Central Air
Appliances
- Included: Disposal
- Laundry: Electric Dryer Hookup
Features
- Separate Bath/Shower, Walk-In Closet(s)
- Flooring: Carpet, Linoleum, Tile
- Windows: Blinds, Double Pane Windows
- Basement: None
- Has fireplace: No
Interior area
- Total structure area: 1,970
- Total interior livable area: 1,970 sqft
- Finished area above ground: 1,970
Property
Parking
- Total spaces: 2
- Parking features: Garage - Attached
- Attached garage spaces: 2
Features
- Stories: 3
- Patio & porch: Covered, Covered Patio
Lot
- Size: 435 Square Feet
- Features: Curb & Gutter, Sprinkler: Auto-Full
- Topography: Terrain
- Residential vegetation: Landscaping: Full
Details
- Parcel number: 1536277087
- Zoning description: Single-Family
Construction
Type & style
- Home type: Townhouse
- Property subtype: Townhouse
Materials
- Frame, Stucco
- Roof: Asphalt
Condition
- Blt./Standing
- New construction: No
- Year built: 2010
Utilities & green energy
- Sewer: Public Sewer, Sewer: Public
- Water: Culinary
- Utilities for property: Natural Gas Connected, Electricity Connected, Sewer Connected, Water Connected
Community & HOA
Community
- Subdivision: Plymouth Avenue Town
HOA
- Has HOA: Yes
- Amenities included: Insurance, Maintenance, Snow Removal, Trash, Water
- Services included: Insurance, Maintenance Grounds, Trash, Water
- HOA fee: $313 monthly
- HOA name: Sam Laulusa
Location
- Region: South Salt Lake
Financial & listing details
- Price per square foot: $234/sqft
- Tax assessed value: $469,200
- Annual tax amount: $2,892
- Date on market: 6/11/2026
- Listing terms: Cash,Conventional,FHA,VA Loan
- Acres allowed for irrigation: 0
- Electric utility on property: Yes
- Road surface type: Paved
Estimated market value
$458,700
$436,000 - $482,000
$2,509/mo
Price history
| Date | Event | Price |
|---|---|---|
| 6/30/2026 | Price change | $459,9990%$234/sqft |
Source:  UtahRealEstate.com #2164886 Report a problem UtahRealEstate.com #2164886 Report a problem | ||
| 6/16/2026 | Price change | $460,000-3.1%$234/sqft |
Source: UtahRealEstate.com #2164886 Report a problem | ||
| 6/12/2026 | Listed for sale | $474,900+44%$241/sqft |
Source: UtahRealEstate.com #2164886 Report a problem | ||
| 7/9/2020 | Sold | -- |
Source: EXIT Realty solds #-5156968135498226469 Report a problem | ||
| 6/5/2020 | Listed for sale | $329,900$167/sqft |
Source: CDA Properties #1679169 Report a problem | ||
| 10/6/2017 | Sold | -- |
Source: Agent Provided Report a problem | ||
Public tax history
| Year | Property taxes | Tax assessment |
|---|---|---|
| 2025 | $2,892 -3.2% | $258,060 +0.2% |
| 2024 | $2,988 +12.2% | $257,620 +13.2% |
| 2023 | $2,664 -2.5% | $227,480 -1.6% |
| 2022 | $2,731 +17.9% | $231,165 +20.9% |
| 2021 | $2,316 +11.5% | $191,235 +17% |
| 2020 | $2,077 -3.3% | $163,460 -0.4% |
| 2019 | $2,148 +12.8% | $164,065 +12.3% |
| 2018 | $1,904 -4.3% | $146,135 -45% |
| 2017 | $1,989 +4.4% | $265,900 +2.7% |
| 2016 | $1,905 +1.6% | $259,000 +10.3% |
| 2015 | $1,876 +3% | $234,900 -0.9% |
| 2014 | $1,821 | $237,000 +25.9% |
| 2013 | -- | $188,300 -8.7% |
| 2012 | -- | $206,300 -9.2% |
| 2011 | -- | $227,200 |
Find assessor info on the county website
Monthly payment
Est. payment
Payment breakdown
Explore the cost of this home by adjusting the details. Changes won't be saved.Climate risks
Neighborhood: 84115
Nearby schools
GreatSchools rating
- 4/10Lincoln SchoolGrades: PK-6Distance: 0.8 mi
- 5/10Granite Park Junior High SchoolGrades: 6-8Distance: 1.2 mi
- 2/10Cottonwood High SchoolGrades: 9-12Distance: 3.7 mi
Schools provided by the listing agent
- Elementary: James E. Moss
- Middle: Granite Park
- High: Cottonwood
- District: Granite
Source: UtahRealEstate.com. This data may not be complete. We recommend contacting the local school district to confirm school assignments for this home.
- $---- bd-- ba-- sqft3750 S Prairiewood Dr, Salt Lake City, UT 84115Off Market
- $461,5004 bd3 ba2k sqft3754 S Prairiewood Dr, South Salt Lake, UT 84115Off Market
- $---- bd-- ba-- sqft3754 S Prairiewood Dr, Salt Lake City, UT 84115Off Market
- $479,8004 bd2 ba2.1k sqft3748 S Prairiewood Dr, South Salt Lake, UT 84115Off Market
- $456,8003 bd2 ba1.9k sqft3748 S Prairiewood Dr, Salt Lake City, UT 84115Off Market
- $451,2004 bd3 ba1.9k sqft3758 S Prairiewood Dr, South Salt Lake, UT 84115Off Market
- $473,6004 bd3 ba2k sqft138 W Canley Vale Ln, South Salt Lake, UT 84115Off Market
- $460,6004 bd2 ba1.9k sqft138 Canley Vale Ln, Salt Lake City, UT 84115Off Market
A local agent can set up tours, give advice and negotiate with sellers.
Similar homes
- $540,0004 bd4 ba2.1k sqft3564 S Terra Sol Dr E, South Salt Lake, UT 84115For Sale
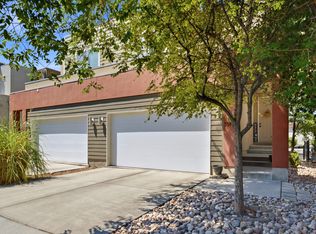
 MLS ID #2176445, Brian Clinger, Coldwell Banker Realty (Salt Lake-Sugar House). UtahRealEstate.com
 - $417,0002 bd3 ba1.6k sqft3714 S Markinch Way, South Salt Lake, UT 84115For Sale
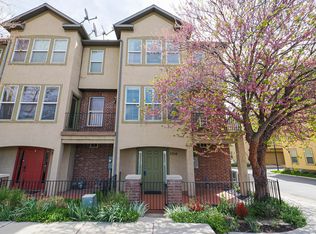 MLS ID #2173469, David Kevitch, Wasatch Homes and Estates, LLC. UtahRealEstate.com
 - $474,0004 bd4 ba2.2k sqft2726 W Stockwell Ct, Salt Lake City, UT 84129For Sale
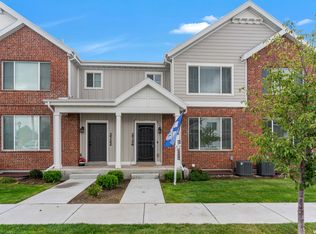 MLS ID #2172092, Kyle Barratt, R and R Realty LLC. UtahRealEstate.com
 - $425,0004 bd4 ba2.1k sqft5049 S Scarsdale Ct, Salt Lake City, UT 84129For Sale
 MLS ID #2177059, DJ Jones, The Agency Salt Lake City. UtahRealEstate.com
 - $439,0002 bd2 ba1.5k sqft538 W Lochlevan Ln S, Salt Lake City, UT 84123For SaleMLS ID #2170677, Jaleel Roberts, Real Broker, LLC. UtahRealEstate.com
- $374,9004 bd3 ba1.7k sqft3697 S Van Dyck Ct Unit D, West Valley, UT 84119For SaleMLS ID #2152757, Grant Evans, Coldwell Banker Realty (Provo-Orem-Sundance). UtahRealEstate.com
- $425,0003 bd3 ba2k sqft5293 W Canonbury Ln, West Valley City, UT 84120For SaleMLS ID #2175741, Christin Parks, Coldwell Banker Realty (Union Heights). UtahRealEstate.com
- $465,0004 bd4 ba1.7k sqft4564 W Lonely Grove Ct S, West Valley City, UT 84120For SaleMLS ID #2164163, Hari Ram Ghimire, KW Utah Realtors Keller Williams (Brickyard). UtahRealEstate.com
- $505,7503 bd4 ba2.3k sqft266 E Twin Bridges Ln S, Midvale, UT 84047For SaleMLS ID #2153317, Mark Aguirre, Platinum Real Estate Professionals, PLLC. UtahRealEstate.com
- $340,0003 bd2 ba1.2k sqft3732 S Carlisle Ave W Unit 2, West Valley City, UT 84119For SaleMLS ID #2176166, Jill Rodeback, Re/Max Lighthouse. UtahRealEstate.com
- $415,0003 bd3 ba1.4k sqft474 N Walton Dr W #304-B, North Salt Lake, UT 84054For SaleMLS ID #2177210, Lavi Bray, Market Source Real Estate LLC. UtahRealEstate.com
- $449,9004 bd4 ba2.3k sqft14719 S Nob Ln, Bluffdale, UT 84065For SaleMLS ID #2161201, Miriam Drury, Century 21 Everest. UtahRealEstate.com
- $419,9983 bd3 ba2.1k sqft7861 Cool Creek Way, West Jordan, UT 84088For SaleMLS ID #2174622, Tyler Higgins, Century 21 Everest (Centerville). UtahRealEstate.com
- $400,0003 bd2 ba1.3k sqft422 N Hodges Ln, Salt Lake City, UT 84116For SaleMLS ID #2173871, Dustin Smith, Real Broker, LLC. UtahRealEstate.com
- $375,0002 bd2 ba1k sqft3739 S 700 E Unit 302, Millcreek, UT 84106For SaleMLS ID #2176616, Amy Kendall, KW Westfield (ACADIA). UtahRealEstate.com
- $449,8004 bd3 ba2.4k sqft14482 S Quiet Shade Dr, Herriman, UT 84096For SaleMLS ID #2166273, Francis O Echezuria Manzano, KW Success Keller Williams Realty. UtahRealEstate.com
- $449,9003 bd2 ba2.4k sqft716 W Broad Stripes Dr, Bluffdale, UT 84065For SaleMLS ID #2174638, Casey Williams, Equity Real Estate (Advisors). UtahRealEstate.com
- $409,5003 bd3 ba2k sqft3731 N Prairie Grass Dr, Lehi, UT 84043For SaleMLS ID #2163123, Morgan Eads, Equity Real Estate (NRE). UtahRealEstate.com
- $474,9004 bd4 ba2.3k sqft4864 W Spire Way, Riverton, UT 84065For SaleMLS ID #2170640, Gautam B. Gudaganatti, Equity Real Estate (South Valley). UtahRealEstate.com
- $460,0003 bd3 ba2.3k sqft14573 S Pebble Rose Dr W, Herriman, UT 84096For SaleMLS ID #2170277, Alison M Adams, KW Utah Realtors Keller Williams (Brickyard). UtahRealEstate.com
