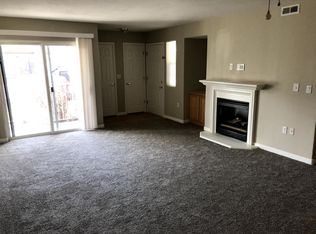
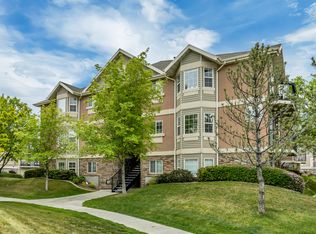
Discover Your Riverside Sanctuary! Welcome to this stunning, open and spacious condo, perfectly tucked away in the quietest corner of the community right alongside the river. This rare middle-unit gem boasts the highest ceilings in the building, creating an airy atmosphere that perfectly complements its generous layout and large bedrooms. Imagine starting your mornings on the private balcony, which offers serene views and convenient dual access from both the family room and the owner's suite. Inside, the primary retreat features a luxurious garden bathtub-your personal oasis for relaxation. Modern conveniences abound with in-unit washer/dryer hookups and the peace of mind covered parking. The lifestyle here is unmatched! Enjoy resort-style community amenities including a sparkling swimming pool, a relaxing hot tub, and an inviting clubhouse. Stay active on the pickleball, tennis, and basketball courts, or take a short stroll to the adjacent public park and playground. Nature lovers will cherish being just a walk away from the scenic Jordan River Walk. Don't miss your chance to own this riverside retreat!
For sale
Price cut: $6K (8/19)
$334,000
3732 S Carlisle Ave W Unit 2, West Valley City, UT 84119
3beds
1,232sqft
Condominium
Built in 1999
-- sqft lot
$332,900 Zestimate®
$271/sqft
$260/mo HOA
What's special
Sparkling swimming poolRelaxing hot tubCovered parkingInviting clubhouseSerene viewsPrivate balconyAiry atmosphere
- 18 days |
- 114 |
- 1 |
Zillow last checked:
Listing updated:
Listed by:
Jill Rodeback 801-901-3773,
Re/Max Lighthouse
Source: UtahRealEstate.com,MLS#: 2176166
Facts & features
Interior
Bedrooms & bathrooms
- Bedrooms: 3
- Bathrooms: 2
- Full bathrooms: 2
- Main level bedrooms: 3
Primary bedroom
- Level: First
Heating
- Central, Gas Stove
Cooling
- Central Air
Appliances
- Included: Microwave, Refrigerator, Disposal, Gas Range, Free-Standing Range
Features
- Separate Bath/Shower, Vaulted Ceiling(s)
- Flooring: Carpet, Laminate
- Doors: Sliding Doors
- Windows: Blinds, Window Coverings
- Number of fireplaces: 1
- Fireplace features: Fireplace Insert, Insert
Interior area
- Total structure area: 1,232
- Total interior livable area: 1,232 sqft
- Finished area above ground: 1,232
Video & virtual tour
Property
Parking
- Total spaces: 3
- Parking features: Covered, Open
- Carport spaces: 1
- Uncovered spaces: 2
Accessibility
- Accessibility features: Single Level Living
Features
- Stories: 1
- Entry location: Middle Level
- Patio & porch: Covered, Covered Patio
- Exterior features: Balcony
- Has private pool: Yes
- Pool features: In Ground, Pool/Spa Combo, Association
- Spa features: Hot Tub
- Has view: Yes
- View description: Mountain(s), Water
- Has water view: Yes
- Water view: Water
Lot
- Size: 435 Square Feet
- Features: Corner Lot, Sprinkler: Auto-Full, Wooded, Stream
- Residential vegetation: Landscaping: Full, Mature Trees
Details
- Parcel number: 1535326259
- Zoning: 1210
- Zoning description: Multi-Family
Construction
Type & style
- Home type: Condo
- Property subtype: Condominium
Materials
- Roof: Asphalt
Condition
- Blt./Standing
- New construction: No
- Year built: 1999
- Major remodel year: 2011
Utilities & green energy
- Sewer: Public Sewer, Sewer: Public
- Water: Culinary
- Utilities for property: Natural Gas Connected, Electricity Connected, Sewer Connected, Water Connected
Community & HOA
Community
- Features: Clubhouse, Sidewalks
- Security: Fire Alarm
- Subdivision: River Run Condo Ph 6
HOA
- Has HOA: Yes
- Amenities included: Biking Trails, Cable TV, Fitness Center, Picnic Area, Playground, Pool, Sewer Paid, Snow Removal, Tennis Court(s), Trash, Water
- Services included: Cable TV, Sewer, Trash, Water
- HOA fee: $260 monthly
- HOA name: FCS Community Managment
- HOA phone: 801-256-0463
Location
- Region: West Valley City
Financial & listing details
- Price per square foot: $271/sqft
- Annual tax amount: $1,437
- Date on market: 8/3/2026
- Listing terms: Cash,Conventional,FHA,VA Loan
- Inclusions: Fireplace Insert, Hot Tub, Microwave, Range, Refrigerator, Window Coverings
- Acres allowed for irrigation: 0
- Electric utility on property: Yes
- Road surface type: Paved
Estimated market value
$332,900
$316,000 - $350,000
$2,013/mo
Price history
| Date | Event | Price |
|---|---|---|
| 8/19/2026 | Price change | $334,000-1.8%$271/sqft |
Source:  UtahRealEstate.com #2176166 Report a problem UtahRealEstate.com #2176166 Report a problem | ||
| 8/3/2026 | Listed for sale | $340,000$276/sqft |
Source: UtahRealEstate.com #2176166 Report a problem | ||
Public tax history
Tax history is unavailable.
Monthly payment
Est. payment
Payment breakdown
Explore the cost of this home by adjusting the details. Changes won't be saved.Climate risks
Neighborhood: 84119
Nearby schools
GreatSchools rating
- 3/10Olene Walker ElementaryGrades: PK-6Distance: 2.9 mi
- 3/10Granite Park Junior High SchoolGrades: 6-8Distance: 2.2 mi
- 2/10Cottonwood High SchoolGrades: 9-12Distance: 4.6 mi
Schools provided by the listing agent
- Elementary: Olene Walker Elementary
- Middle: Granite Park
- High: Cottonwood
- District: Granite
Source: UtahRealEstate.com. This data may not be complete. We recommend contacting the local school district to confirm school assignments for this home.
- $328,000-- bd-- ba-- sqft3732 S Carlisle Park Pl UNIT 2, West Valley City, UT 84119Off Market
- $---- bd-- ba-- sqft3732 S Carlisle Park Pl UNIT 3, West Valley City, UT 84119Off Market
- $329,4003 bd2 ba1.2k sqft3732 S Carlisle Park Pl UNIT 1, West Valley City, UT 84119Off Market
- $327,5003 bd2 ba1.2k sqft3750 S Carlisle Park Pl, West Valley City, UT 84119Off Market
- $---- bd-- ba-- sqft3750 S Carlisle Park Pl UNIT 2, West Valley City, UT 84119Off Market
- $295,0002 bd2 ba1k sqft3811 S Canyon River Way UNIT 2, South Salt Lake, UT 84119For Sale
- $323,4003 bd2 ba1.2k sqft3782 S Carlisle Park Pl, West Valley City, UT 84119Off Market
- $320,3003 bd2 ba1.2k sqft3750 S Carlisle Park Pl UNIT 1, South Salt Lake, UT 84119Off Market
A local agent can set up tours, give advice and negotiate with sellers.
Similar homes
- $320,0002 bd2 ba1k sqft3734 S Carlisle Park Pl Unit 2, South Salt Lake, UT 84119For Sale
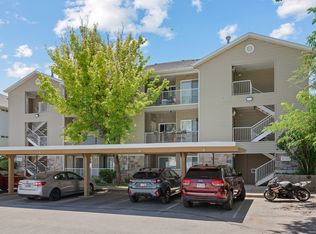
 MLS ID #2171061, Matt Wales, EXP Realty, LLC. UtahRealEstate.com
 - $318,0002 bd2 ba1k sqft3833 S Big River Way Unit 1, South Salt Lake, UT 84119For Sale
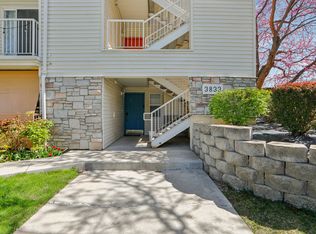 MLS ID #2149299, Kyle Smart, RANLife Real Estate Inc. UtahRealEstate.com
 - $289,0003 bd2 ba1.2k sqft3167 S Matisse Ln Unit E6, West Valley City, UT 84119For Sale
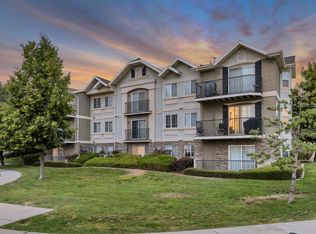 MLS ID #2178422, Brian Babb, Equity Real Estate (Advantage). UtahRealEstate.com
 - $299,0003 bd2 ba1.2k sqft3185 S Matisse Ln Unit F7, West Valley City, UT 84119For Sale
 MLS ID #2153639, Darren Mansell, Mansell Real Estate Inc (Salt Lake). UtahRealEstate.com
 - $361,0003 bd3 ba1.2k sqft3699 S Botticelli Ct Unit A, West Valley, UT 84119For SaleMLS ID #2166278, Robert Embley, Salt Lake Realty Group. UtahRealEstate.com
- $367,0004 bd3 ba1.7k sqft3707 S Messina Ct Unit A, West Valley, UT 84119For SaleMLS ID #2167943, Blair Allen, Kelly Right Real Estate of Utah, LLC. UtahRealEstate.com
- $349,9002 bd3 ba1.4k sqft1835 W Homestead Farms Ln APT 4, West Valley City, UT 84119For SaleMLS ID #2177793, Kenny C Super, Real Broker, LLC. UtahRealEstate.com
- $369,0002 bd2 ba1k sqft3739 S 700 E Unit 302, Millcreek, UT 84106For SaleMLS ID #2176616, Amy Kendall, KW Westfield (ACADIA). UtahRealEstate.com
- $374,9004 bd3 ba1.7k sqft3697 S Van Dyck Ct Unit D, West Valley, UT 84119For SaleMLS ID #2152757, Grant Evans, Coldwell Banker Realty (Provo-Orem-Sundance). UtahRealEstate.com
- $374,9003 bd2 ba1.1k sqft1174 E 3300 S APT 318, Millcreek, UT 84106For SaleMLS ID #2178268, Luke Kochniuk, RE/MAX Associates. UtahRealEstate.com
- $363,0002 bd2 ba1k sqft190 E Belmont Ave APT 9, Salt Lake City, UT 84111For SaleMLS ID #2171483, Lori Hendry, Windermere Real Estate (9th & 9th). UtahRealEstate.com
- $319,9002 bd2 ba1.2k sqft5343 S Baldwin Park, Murray, UT 84123For SaleMLS ID #2176433, Curtis McDougal, Mc Dougal & Associates Realtors, LLC. UtahRealEstate.com
- $355,0003 bd3 ba1.2k sqft6983 S Ufizzi Ct, West Jordan, UT 84084For SaleMLS ID #2176974, Megan Beckstrom, KW South Valley Keller Williams. UtahRealEstate.com
- $325,0003 bd1 ba1.2k sqft1191 W Norwalk Rd, Taylorsville, UT 84123For SaleMLS ID #2153520, Blake Edwards, Summit Sotheby's International Realty. UtahRealEstate.com
- $344,0003 bd2 ba1.1k sqft8248 S Resaca Dr Unit J10, Sandy, UT 84070For SaleMLS ID #2160421, Andrew Teerlink, Utah Real Estate PC. UtahRealEstate.com
- $374,0002 bd2 ba1k sqft4340 S Highland Dr E #315, Salt Lake City, UT 84124For SaleMLS ID #2176885, Trent Escandon, Equity Real Estate (Solid). UtahRealEstate.com
- $348,0003 bd3 ba1.2k sqft6649 S Pine Landing Way, West Jordan, UT 84084For SaleMLS ID #2164980, Jaris Morales, EXP Realty, LLC. UtahRealEstate.com
- $330,0002 bd2 ba1.1k sqft8264 S Resaca Dr Unit K3, Sandy, UT 84070For SaleMLS ID #2170011, Whitney Aldrich, Equity Real Estate. UtahRealEstate.com
- $299,9992 bd2 ba1.1k sqft7721 S Briarsprings Dr, Midvale, UT 84047For SaleMLS ID #2178544, Talon Cullimore, Wiser Real Estate, LLC. UtahRealEstate.com
- $379,9003 bd2 ba1.1k sqft211 E Spencer Peak Way Unit H7, Draper, UT 84020For SaleMLS ID #2179171, Zach Eastman, Eastman Realty. UtahRealEstate.com
