Rare opportunity to own a beautifully remodeled top-floor condominium on the border of Holladay and Millcreek. This turnkey residence has been thoughtfully updated throughout, featuring stunning acacia hardwood flooring, updated countertops, modern finishes, and an exceptionally clean, move-in-ready interior. Enjoy the privacy and tranquility of a third-floor location with no neighbors above, abundant natural light, and peaceful views. The HOA offers exceptional value by covering Google Fiber high-speed internet, gas, water, sewer, trash, snow removal, exterior maintenance, and virtually all utilities except electricity, making monthly ownership costs both simple and predictable. Located in a well-maintained, owner-occupied community, this home is just minutes from shopping, dining, parks, freeway access, world-class canyon recreation, and downtown Salt Lake City. Offering the perfect blend of comfort, convenience, and quality, this rare, fully remodeled third-floor condo is truly move-in ready and a rare find in today's market. Buyer to verify all info, square footage from county record.
For sale
$374,000
4340 S Highland Dr E #315, Salt Lake City, UT 84124
2beds
1,040sqft
Condominium
Built in 2003
-- sqft lot
$-- Zestimate®
$360/sqft
$368/mo HOA
What's special
- 27 days
- 185
- 12
Zillow last checked:
Listing updated:
Listed by:
Trent Escandon 801-915-8610,
Equity Real Estate (Solid)
Source: UtahRealEstate.com,MLS#: 2176885
Facts & features
Interior
Bedrooms & bathrooms
- Bedrooms: 2
- Bathrooms: 2
- Full bathrooms: 1
- 3/4 bathrooms: 1
- Main level bedrooms: 2
Rooms
- Room types: Master Bathroom, Updated Kitchen
Primary bedroom
- Level: First
Heating
- Forced Air
Cooling
- Central Air
Appliances
- Included: Dryer, Microwave, Refrigerator, Washer
- Laundry: Electric Dryer Hookup
Features
- Walk-In Closet(s), Granite Counters
- Flooring: Hardwood, Tile
- Windows: Blinds
- Basement: None
- Has fireplace: No
Interior area
- Total structure area: 1,040
- Total interior livable area: 1,040 sqft
- Finished area above ground: 1,040
Property
Parking
- Total spaces: 3
- Parking features: Covered, Secured, Secured Parking
- Attached garage spaces: 1
- Uncovered spaces: 2
Accessibility
- Accessibility features: Accessible Elevator Installed, Accessible Entrance, Customized Wheelchair Accessible
Features
- Stories: 1
- Entry location: Top Level
- Exterior features: Balcony
- Pool features: Association
- Fencing: Full
- Has view: Yes
- View description: Mountain(s)
Lot
- Size: 435 Square Feet
- Residential vegetation: Landscaping: Full
Details
- Parcel number: 2204256053
- Zoning: 1208
- Zoning description: Multi-Family
Construction
Type & style
- Home type: Condo
- Property subtype: Condominium
Materials
- Stucco
- Roof: Rubber,Membrane
Condition
- Blt./Standing
- New construction: No
- Year built: 2003
Utilities & green energy
- Water: Culinary
- Utilities for property: Natural Gas Connected, Electricity Connected, Sewer Connected, Water Connected
Community & HOA
Community
- Security: Building Security
- Subdivision: 4340 Highland Condos
HOA
- Has HOA: Yes
- Amenities included: Barbecue, Controlled Access, Gas, Gated, Fitness Center, Maintenance, Picnic Area, Pool, Sewer Paid, Snow Removal, Trash, Water
- Services included: Gas, Maintenance Grounds, Sewer, Trash, Water
- HOA fee: $368 monthly
- HOA name: Destiny Payne
- HOA phone: 801-262-3900
Location
- Region: Salt Lake City
Financial & listing details
- Price per square foot: $360/sqft
- Annual tax amount: $2,285
- Date on market: 8/6/2026
- Listing terms: Cash,Conventional,FHA
- Inclusions: Dryer, Microwave, Range, Refrigerator, Washer
- Acres allowed for irrigation: 0
- Electric utility on property: Yes
Estimated market value
Not available
Estimated sales range
Not available
Not available
Price history
| Date | Event | Price |
|---|---|---|
| 8/6/2026 | Listed for sale | $374,000$360/sqft |
Source:  UtahRealEstate.com #2176885 Report a problem UtahRealEstate.com #2176885 Report a problem | ||
Public tax history
Tax history is unavailable.
Monthly payment
Est. payment
Payment breakdown
Explore the cost of this home by adjusting the details. Changes won't be saved.Climate risks
Neighborhood: 84124
Nearby schools
Schools provided by the listing agent
- Elementary: Crestview
- Middle: Olympus
- High: Olympus
- District: Granite
Source: UtahRealEstate.com. This data may not be complete. We recommend contacting the local school district to confirm school assignments for this home.
- $173,5002 bd2 ba1.2k sqft4340 Highland Dr UNIT 207, Salt Lake City, UT 84124Off Market
- $341,0002 bd2 ba1.1k sqft4340 S Highland Dr UNIT 210, Salt Lake City, UT 84124Off Market

- $270,2001 bd1 ba750 sqft4340 Highland Dr UNIT 4, Holladay, UT 84124Off Market
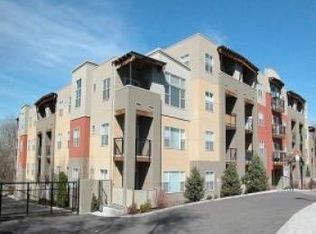
- $313,5001 bd2 ba900 sqft4340 S Highland Dr UNIT 1, Holladay, UT 84124Off Market

Similar homes
- $395,0003 bd2 ba1.4k sqft4340 S Highland Dr E #314, Salt Lake City, UT 84124For Sale

 MLS ID #2180436, Brian Babb, Equity Real Estate (Advantage). UtahRealEstate.com
 - $350,0002 bd2 ba1k sqft4340 S Highland Dr E #113, Salt Lake City, UT 84124For Sale
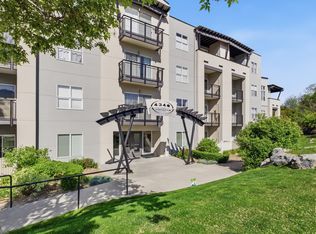 MLS ID #2152683, Kristopher Furrow, Opendoor Brokerage LLC. UtahRealEstate.com
 - $374,9003 bd2 ba1.1k sqft1174 E 3300 S APT 318, Millcreek, UT 84106For Sale
 MLS ID #2178268, Luke Kochniuk, RE/MAX Associates. UtahRealEstate.com
 - $360,0002 bd2 ba1.1k sqft1174 E 3300 S APT 415, Millcreek, UT 84106For Sale
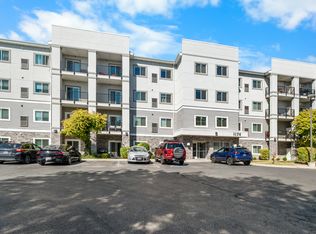 MLS ID #2174633, Cody Steck, Real Broker, LLC. UtahRealEstate.com
 - $369,0002 bd2 ba1k sqft3739 S 700 E Unit 302, Millcreek, UT 84106For SaleMLS ID #2176616, Amy Kendall, KW Westfield (ACADIA). UtahRealEstate.com
- $399,9002 bd2 ba1.3k sqft4054 S 685 E Unit F, Millcreek, UT 84107For SaleMLS ID #2176461, Rikki Curtis, Signature Group Real Estate. UtahRealEstate.com
- $384,8003 bd2 ba1.1k sqft1498 E Foxboro Dr #1, Millcreek, UT 84106For SaleMLS ID #2147648, Kelly Tita, Selling Salt Lake. UtahRealEstate.com
- $417,0002 bd2 ba1.3k sqft660 E 4025 S Unit C, Murray, UT 84107For SaleMLS ID #2177549, Lisbeth Lawrence Perez, Equity Real Estate (Premier Elite). UtahRealEstate.com
- $259,9002 bd1 ba837 sqft6129 S 1300th St E #T, Salt Lake City, UT 84121For SaleMLS ID #2182616, Clay Winder, KW WESTFIELD. UtahRealEstate.com
- $375,0002 bd2 ba1.3k sqft2725 S 700 E APT G, Salt Lake City, UT 84106For SaleMLS ID #2179082, Fabian Amarillo, KW Success Keller Williams Realty (Layton). UtahRealEstate.com
- $400,0003 bd2 ba1k sqft531 S 900 E APT A17, Salt Lake City, UT 84102For SaleMLS ID #2181073, Lori Hendry, Windermere Real Estate (9th & 9th). UtahRealEstate.com
- $334,0003 bd2 ba1.2k sqft3732 S Carlisle Ave W Unit 2, West Valley City, UT 84119For SaleMLS ID #2176166, Jill Rodeback, Re/Max Lighthouse. UtahRealEstate.com
- $300,0002 bd2 ba1k sqft2220 E Murray Holladay Rd APT 231, Holladay, UT 84117For SaleMLS ID #2175650, Jeff Anderson, EXP Realty, LLC. UtahRealEstate.com
- $363,0002 bd2 ba1k sqft190 E Belmont Ave APT 9, Salt Lake City, UT 84111For SaleMLS ID #2171483, Lori Hendry, Windermere Real Estate (9th & 9th). UtahRealEstate.com
- $370,0003 bd3 ba1.3k sqft5189 S Gravenstein Park W, Salt Lake City, UT 84123For SaleMLS ID #2147218, Hari Ram Ghimire, KW Utah Realtors Keller Williams (Brickyard). UtahRealEstate.com
- $289,9002 bd1 ba950 sqft3832 S Big River Way Unit 2, South Salt Lake, UT 84119For SaleMLS ID #2181461, Jessica Terry, Century 21 Everest. UtahRealEstate.com
- $369,0002 bd2 ba1k sqft1032 E 400 S APT 508B, Salt Lake City, UT 84102For SaleMLS ID #2158217, Jazmin Adamson, Align Complete Real Estate Services (900 South). UtahRealEstate.com
- $350,0003 bd2 ba1k sqft2150 S Main St E #416, Salt Lake City, UT 84115For SaleMLS ID #2153436, Michael Fox, KW Utah Realtors Keller Williams (Brickyard). UtahRealEstate.com
- $379,9002 bd2 ba1.2k sqft5389 S New Hampton Dr W, Salt Lake City, UT 84123For SaleMLS ID #2168205, Leslie Neebling, Coldwell Banker Realty (Salt Lake-Sugar House). UtahRealEstate.com
- $398,0002 bd2 ba1k sqft520 S 500 E Unit 302, Salt Lake City, UT 84102For SaleMLS ID #2149243, Ranee M Curtis, Unity Group Real Estate LLC. UtahRealEstate.com
