Move-in-ready, very convenient courtyard-level home that perfectly balances modern interior updates with a tranquil outdoor atmosphere. The living space shines with brand-new carpet, newer appliances, complemented by two beautifully remodeled bathrooms. Life here is defined by convenience and peace of mind. The building features secure entry and a climate-controlled parking garage (one stall assigned), ensuring a private, protected environment. Residents enjoy access to a well-equipped gym, pool, and hot tub. Beyond these amenities, the HOA covers nearly all utilities; owners are responsible only for individual unit electricity, making monthly expenses remarkably predictable. Ideally located for commuters and outdoor enthusiasts, you are minutes from Downtown Salt Lake City, premier shopping, and world-class canyon recreation. This is the ideal blend of quality, security, and natural beauty. Ask about the preferred lender concessions.
For sale
Price cut: $19K (8/13)
$350,000
4340 S Highland Dr E #113, Salt Lake City, UT 84124
2beds
1,080sqft
Condominium
Built in 2003
-- sqft lot
$347,800 Zestimate®
$324/sqft
$412/mo HOA
What's special
Climate-controlled parking garageMove-in-ready homeSecure entryNewer water heaterBrand-new carpetNewer appliancesTwo beautifully remodeled bathrooms
- 131 days
- 173
- 9
Zillow last checked:
Listing updated:
Listed by:
Kristopher Furrow 385-247-8651,
Opendoor Brokerage LLC
Source: UtahRealEstate.com,MLS#: 2152683
Facts & features
Interior
Bedrooms & bathrooms
- Bedrooms: 2
- Bathrooms: 2
- Full bathrooms: 2
- Main level bedrooms: 2
Rooms
- Room types: Master Bathroom
Heating
- Forced Air, Central
Cooling
- Central Air
Appliances
- Included: Microwave, Range Hood, Refrigerator, Disposal, Free-Standing Range
- Laundry: Electric Dryer Hookup, Gas Dryer Hookup
Features
- Walk-In Closet(s), Smart Thermostat
- Flooring: Carpet, Tile
- Doors: Sliding Doors
- Windows: Blinds, Drapes, Part, Window Coverings, Double Pane Windows
- Basement: None
- Has fireplace: No
Interior area
- Total structure area: 1,080
- Total interior livable area: 1,080 sqft
- Finished area above ground: 1,080
Video & virtual tour
Property
Parking
- Total spaces: 3
- Parking features: Open, Secured, Secured Parking
- Attached garage spaces: 1
- Uncovered spaces: 2
Accessibility
- Accessibility features: Accessible Elevator Installed, Ground Level, Accessible Entrance
Features
- Stories: 1
- Entry location: Main Level,Ground Level
- Exterior features: Balcony, Entry (Foyer)
- Has private pool: Yes
- Pool features: Gunite, In Ground, Association
Lot
- Size: 435 Square Feet
- Residential vegetation: Landscaping: Full
Details
- Parcel number: 2204256017
- Zoning description: Single-Family
Construction
Type & style
- Home type: Condo
- Property subtype: Condominium
Materials
- Clapboard/Masonite, Stucco
Condition
- Blt./Standing
- New construction: No
- Year built: 2003
- Major remodel year: 2011
Utilities & green energy
- Water: Culinary
- Utilities for property: Natural Gas Connected, Electricity Connected, Sewer Connected, Water Connected
Community & HOA
Community
- Security: Building Security, Fire Alarm
- Subdivision: 4340 Highland Condo
HOA
- Has HOA: Yes
- Amenities included: Controlled Access, Gas, Gated, Fitness Center, Insurance, Maintenance, Picnic Area, Pool, Sewer Paid, Snow Removal, Spa/Hot Tub, Storage, Trash, Water
- Services included: Gas, Insurance, Maintenance Grounds, Sewer, Trash, Water
- HOA fee: $412 monthly
- HOA name: Destiny P or Shannon N
- HOA phone: 801-262-3900
Location
- Region: Salt Lake City
Financial & listing details
- Price per square foot: $324/sqft
- Annual tax amount: $2,255
- Date on market: 4/23/2026
- Listing terms: Cash,Conventional,Seller Finance,VA Loan
- Inclusions: Microwave, Range, Range Hood, Refrigerator, Window Coverings, Smart Thermostat(s)
- Exclusions: Video Door Bell(s)
- Acres allowed for irrigation: 0
- Electric utility on property: Yes
Estimated market value
$347,800
$330,000 - $365,000
$1,625/mo
Price history
| Date | Event | Price |
|---|---|---|
| 8/13/2026 | Price change | $350,000-5.1%$324/sqft |
Source:  UtahRealEstate.com #2152683 Report a problem UtahRealEstate.com #2152683 Report a problem | ||
| 6/5/2026 | Price change | $369,000-2.9%$342/sqft |
Source: UtahRealEstate.com #2152683 Report a problem | ||
| 4/23/2026 | Listed for sale | $379,900$352/sqft |
Source: UtahRealEstate.com #2152683 Report a problem | ||
Public tax history
Tax history is unavailable.
Monthly payment
Est. payment
Payment breakdown
Explore the cost of this home by adjusting the details. Changes won't be saved.Climate risks
Neighborhood: 84124
Nearby schools
Schools provided by the listing agent
- Elementary: Crestview
- Middle: Olympus
- High: Olympus
- District: Granite
Source: UtahRealEstate.com. This data may not be complete. We recommend contacting the local school district to confirm school assignments for this home.
- $341,0002 bd2 ba1.1k sqft4340 S Highland Dr UNIT 210, Salt Lake City, UT 84124Off Market

- $270,2001 bd1 ba750 sqft4340 Highland Dr UNIT 4, Holladay, UT 84124Off Market
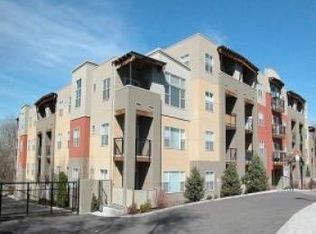
- $313,5001 bd2 ba900 sqft4340 S Highland Dr UNIT 1, Holladay, UT 84124Off Market

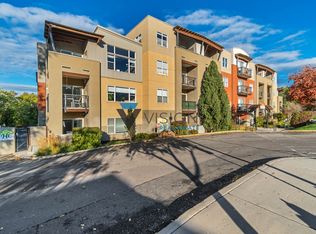
- $319,2002 bd2 ba1k sqft4340 S Highland Dr UNIT 2, Millcreek, UT 84124Off Market
Similar homes
- $374,0002 bd2 ba1k sqft4340 S Highland Dr E #315, Salt Lake City, UT 84124For Sale
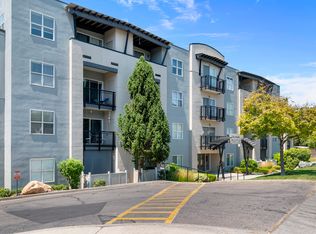
 MLS ID #2176885, Trent Escandon, Equity Real Estate (Solid). UtahRealEstate.com
 - $395,0003 bd2 ba1.4k sqft4340 S Highland Dr E #314, Salt Lake City, UT 84124For Sale
 MLS ID #2180436, Brian Babb, Equity Real Estate (Advantage). UtahRealEstate.com
 - $360,0002 bd2 ba1.1k sqft1174 E 3300 S APT 415, Millcreek, UT 84106For Sale
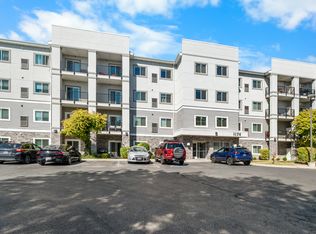 MLS ID #2174633, Cody Steck, Real Broker, LLC. UtahRealEstate.com
 - $374,9003 bd2 ba1.1k sqft1174 E 3300 S APT 318, Millcreek, UT 84106For Sale
 MLS ID #2178268, Luke Kochniuk, RE/MAX Associates. UtahRealEstate.com
 - $369,0002 bd2 ba1k sqft3739 S 700 E Unit 302, Millcreek, UT 84106For SaleMLS ID #2176616, Amy Kendall, KW Westfield (ACADIA). UtahRealEstate.com
- $350,0002 bd2 ba1.1k sqft3575 S Villa View Dr Unit A, West Valley, UT 84120For SaleMLS ID #2180851, Tonja Masina, Paradise Real Estate. UtahRealEstate.com
- $350,0003 bd2 ba1k sqft2150 S Main St E #416, Salt Lake City, UT 84115For SaleMLS ID #2153436, Michael Fox, KW Utah Realtors Keller Williams (Brickyard). UtahRealEstate.com
- $334,0003 bd2 ba1.2k sqft3732 S Carlisle Ave W Unit 2, West Valley City, UT 84119For SaleMLS ID #2176166, Jill Rodeback, Re/Max Lighthouse. UtahRealEstate.com
- $289,9002 bd1 ba950 sqft3832 S Big River Way Unit 2, South Salt Lake, UT 84119For SaleMLS ID #2181461, Jessica Terry, Century 21 Everest. UtahRealEstate.com
- $319,0002 bd1 ba980 sqft1360 W 6690 S #E-102, West Jordan, UT 84084For SaleMLS ID #2181360, Nick Gonzalez, KW South Valley Keller Williams. UtahRealEstate.com
- $329,5002 bd3 ba1.2k sqft4072 S 300 E APT 2, Murray, UT 84107For SaleMLS ID #2154080, Ishmael Villarroel, RANLife Real Estate Inc. UtahRealEstate.com
- $319,9002 bd1 ba980 sqft1330 W 6690 S #B103, West Jordan, UT 84084For SaleMLS ID #2181300, Edgar Lopez Arballo, EXP Realty, LLC. UtahRealEstate.com
- $280,0002 bd1 ba900 sqft848 E Bristle Pine Pl APT 31, Millcreek, UT 84106For SaleMLS ID #2170343, Keith S Callister, Olympus Real Estate LLC. UtahRealEstate.com
- $269,9002 bd1 ba936 sqft804 E Cedar Pine Ct S #31, Salt Lake City, UT 84106For SaleMLS ID #2159920, Jeffrey Farrell, Equity Real Estate (Solid). UtahRealEstate.com
- $324,9002 bd2 ba1.1k sqft8108 S Cottonwood Hills Cir Building 7, Sandy, UT 84094For SaleMLS ID #2175901, Sandy Straley, Rindlesbach Homes. UtahRealEstate.com
- $330,0002 bd2 ba1.1k sqft8264 S Resaca Dr Unit K3, Sandy, UT 84070For SaleMLS ID #2170011, Whitney Aldrich, Equity Real Estate. UtahRealEstate.com
- $265,0002 bd1 ba875 sqft4878 S Highland Cir E #2, Salt Lake City, UT 84117For SaleMLS ID #2178823, Boo Bendinger, Summit Sotheby's International Realty. UtahRealEstate.com
- $400,0003 bd2 ba1k sqft531 S 900 E APT A17, Salt Lake City, UT 84102For SaleMLS ID #2181073, Lori Hendry, Windermere Real Estate (9th & 9th). UtahRealEstate.com
- $344,0003 bd2 ba1.1k sqft8248 S Resaca Dr Unit J10, Sandy, UT 84070For SaleMLS ID #2160421, Andrew Teerlink, Utah Real Estate PC. UtahRealEstate.com
- $305,5002 bd2 ba1k sqft3833 S Big River Way #2, Salt Lake City, UT 84119For SaleMLS ID #2161796, Donald G Raines, EXP Realty, LLC. UtahRealEstate.com
