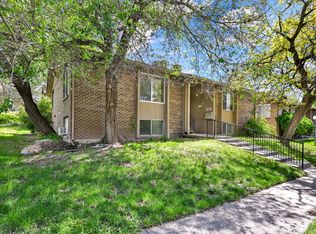
Welcome to 4878 South Highland Circle, Unit 2, a charming residence nestled in the heart of Holladay,walkable to Trader Joe's, Sprouts, Cafe Rio and other daily retail dining. Big Cottonwood, Little Cottonwood, and Millcreek Canyons are quickly accessible for skiing, hiking, biking, climbing, and summer trail use. This condofeatures two bedrooms and one bathroom, and is roughly 900square feet, making it an ideal retreat for those seeking comfort and convenience. As you step inside, you'll immediately appreciate the thoughtful design and layout that maximizes space and functionality. The living area is inviting and bright, perfect for relaxation or entertaining guests. One of the meaningful differentiatorsof this property is its access to a community pool where residents can unwind during warm summer days, without the maintenance and cost of a private pool. Holladay itself is known for its picturesque surroundings and offers a plethora of amenities to enhance your lifestyle. The area boasts numerous parks, walking trails, and recreational facilities that cater to outdoor enthusiasts. The proximity to major roadways makes commuting effortless while still enjoying the tranquility of suburban life. With its blend of natural beauty and modern conveniences, this location truly embodies the best of both worlds. Whether you're looking for a serene place to call home or an investment opportunity in a desirable neighborhood, 4878 South Highland Circle presents an attractive option worth exploring.
For sale
$269,000
4878 S Highland Cir E #2, Salt Lake City, UT 84117
2beds
875sqft
Condominium
Built in 1970
-- sqft lot
$-- Zestimate®
$307/sqft
$220/mo HOA
What's special
Community poolOne bathroomTwo bedrooms
- 10 days |
- 169 |
- 22 |
Zillow last checked:
Listing updated:
Listed by:
Boo Bendinger 801-674-2010,
Summit Sotheby's International Realty
Source: UtahRealEstate.com,MLS#: 2178823
Facts & features
Interior
Bedrooms & bathrooms
- Bedrooms: 2
- Bathrooms: 1
- Full bathrooms: 1
- Main level bedrooms: 2
Rooms
- Room types: Updated Kitchen
Primary bedroom
- Level: First
Heating
- Central
Cooling
- Central Air
Appliances
- Included: Disposal, Free-Standing Range
- Laundry: Electric Dryer Hookup
Features
- Walk-In Closet(s), Granite Counters
- Flooring: Carpet, Laminate, Tile
- Doors: Sliding Doors
- Windows: Blinds, Drapes
- Basement: None
- Number of fireplaces: 1
Interior area
- Total structure area: 875
- Total interior livable area: 875 sqft
- Finished area above ground: 875
Video & virtual tour
Property
Parking
- Total spaces: 2
- Parking features: Covered, Open
- Carport spaces: 1
- Uncovered spaces: 1
Features
- Stories: 1
- Entry location: Main Level
- Patio & porch: Covered, Covered Patio
- Exterior features: Balcony, Entry (Foyer), Lighting
- Pool features: Association
- Fencing: Full
Lot
- Size: 435 Square Feet
- Features: Sprinkler: Auto-Full
- Topography: Terrain
- Residential vegetation: Landscaping: Full, Mature Trees, Pines
Details
- Parcel number: 2209210098
- Zoning: RES
- Zoning description: Single-Family
Construction
Type & style
- Home type: Condo
- Property subtype: Condominium
Materials
- Brick
- Roof: Metal
Condition
- Blt./Standing
- New construction: No
- Year built: 1970
- Major remodel year: 2019
Utilities & green energy
- Sewer: Public Sewer, Sewer: Public
- Water: Culinary
- Utilities for property: Natural Gas Connected, Electricity Connected, Sewer Connected, Water Connected
Community & HOA
Community
- Features: Sidewalks
- Security: Fire Alarm
- Subdivision: Chateau Foret
HOA
- Has HOA: Yes
- Amenities included: Gated, Maintenance, Picnic Area, Pool, Sewer Paid, Trash, Water
- Services included: Maintenance Grounds, Sewer, Trash, Water
- HOA fee: $220 monthly
Location
- Region: Salt Lake City
Financial & listing details
- Price per square foot: $307/sqft
- Annual tax amount: $1,452
- Date on market: 8/14/2026
- Listing terms: Cash,Conventional,1031 Exchange,FHA,VA Loan
- Acres allowed for irrigation: 0
- Electric utility on property: Yes
- Road surface type: Paved
Estimated market value
Not available
Estimated sales range
Not available
Not available
Price history
| Date | Event | Price |
|---|---|---|
| 8/14/2026 | Price change | $269,000-1.1%$307/sqft |
Source:  UtahRealEstate.com #2178823 Report a problem UtahRealEstate.com #2178823 Report a problem | ||
| 9/1/2021 | Pending sale | $272,000$311/sqft |
Source: UtahRealEstate.com #1765241 Report a problem | ||
Public tax history
Tax history is unavailable.
Monthly payment
Est. payment
Payment breakdown
Explore the cost of this home by adjusting the details. Changes won't be saved.Climate risks
Neighborhood: 84117
Nearby schools
GreatSchools rating
- 5/10Oakwood SchoolGrades: PK-6Distance: 1.4 mi
- 4/10Bonneville Junior High SchoolGrades: 6-8Distance: 0.7 mi
- 2/10Cottonwood High SchoolGrades: 9-12Distance: 1.4 mi
Schools provided by the listing agent
- Elementary: Cottonwood
- Middle: Olympus
- High: Olympus
- District: Granite
Source: UtahRealEstate.com. This data may not be complete. We recommend contacting the local school district to confirm school assignments for this home.
- $269,0002 bd1 ba875 sqft4878 S Highland Cir APT 2, Holladay, UT 84117For Sale

- $257,2002 bd1 ba875 sqft4878 S Highland Cir APT 1, Holladay, UT 84117Off Market

- $279,7002 bd1 ba875 sqft4878 S Highland Cir APT 3, Holladay, UT 84117Off Market
- $254,4002 bd1 ba875 sqft4878 S Highland Cir APT 4, Holladay, UT 84117Off Market
- $302,9002 bd1 ba875 sqft4878 S Highland Cir APT 5, Holladay, UT 84117Off Market
- $276,2002 bd1 ba1.1k sqft4878 S Highland Cir APT 6, Holladay, UT 84117Off Market
- $---- bd-- ba-- sqft4878 S Highland Cir APT 5, Salt Lake City, UT 84117Off Market
- $---- bd-- ba-- sqft4878 S Highland Cir APT 1, Salt Lake City, UT 84117Off Market
A local agent can set up tours, give advice and negotiate with sellers.
Similar homes
- $269,0002 bd1 ba875 sqft4878 S Highland Cir APT 2, Holladay, UT 84117For Sale
 MLS ID #12603718, Boo Bendinger, Summit Sotheby's International Realty . PCBR
 - $270,0002 bd1 ba889 sqft875 E Arrowhead Ln Unit 42, Murray, UT 84107For Sale

 MLS ID #2180240, Ruby Reece, Century 21 Everest. UtahRealEstate.com
 - $274,0002 bd1 ba830 sqft455 E 5600 S APT D, Murray, UT 84107For Sale
 MLS ID #2177948, Mallory Claire Hightower, Attention to Detail Realty LLC. UtahRealEstate.com
 - $259,9002 bd1 ba860 sqft5750 S 900 E APT 4, Salt Lake City, UT 84121For Sale
 MLS ID #2176293, Bryce Anderson, Intermountain Properties. UtahRealEstate.com
 - $359,9002 bd2 ba1.1k sqft(Undisclosed Address), Salt Lake City, UT 84117For SaleMLS ID #2177581, Michael Rowe, Coldwell Banker Realty (Salt Lake-Sugar House). UtahRealEstate.com
- $345,0002 bd2 ba1.2k sqft4731 S Pintail Ct E, Salt Lake City, UT 84117For SaleMLS ID #2176945, Christopher Armstrong, Equity Real Estate (NRE). UtahRealEstate.com
- $269,9002 bd1 ba936 sqft804 E Cedar Pine Ct S #31, Salt Lake City, UT 84106For SaleMLS ID #2159920, Jeffrey Farrell, Equity Real Estate (Solid). UtahRealEstate.com
- $279,0002 bd2 ba850 sqft1221 E Waterside Cv APT 11, Cottonwood Heights, UT 84047For SaleMLS ID #2168275, Andrew Merrill, REDFIN CORPORATION. UtahRealEstate.com
- $289,9002 bd1 ba889 sqft875 E Arrowhead Ln S #47, Salt Lake City, UT 84107For SaleMLS ID #2134089, Gary A Haynes, Fathom Realty (Orem). UtahRealEstate.com
- $239,9002 bd1 ba780 sqft5552 S Willow Ln APT C, Murray, UT 84107For SaleMLS ID #2168655, Jonathan Hall, Hallmark Real Estate Company of Utah. UtahRealEstate.com
- $263,0002 bd1 ba884 sqft935 E Creekhill Ln APT 11, Midvale, UT 84047For SaleMLS ID #2151600, Gaylynne Wagstaff, Century 21 Everest. UtahRealEstate.com
- $295,0002 bd2 ba824 sqft1222 E Waterside Cv APT 11, Cottonwood Heights, UT 84047For SaleMLS ID #2166203, Christina Lovell, Equity Real Estate (NRE). UtahRealEstate.com
- $285,0002 bd2 ba920 sqft971 E Creekhill Ln S #10, Midvale, UT 84047For SaleMLS ID #2162705, Elizangela Chaves, Unity Group Real Estate LLC. UtahRealEstate.com
- $299,9992 bd2 ba784 sqft6859 S Countrywoods Cir #E17, Midvale, UT 84047For SaleMLS ID #2166567, Jennie L. Johnson, Presidio Real Estate (Mountain View). UtahRealEstate.com
- $282,0002 bd2 ba926 sqft66 W Lester Ave APT K27, Murray, UT 84107For SaleMLS ID #2159644, Hector Valdez, Real Estate Essentials. UtahRealEstate.com
- $239,8002 bd1 ba910 sqft3206 S 300 E APT 22, South Salt Lake, UT 84115For SaleMLS ID #2144863, Kelly Tita, Selling Salt Lake. UtahRealEstate.com
- $289,9002 bd1 ba920 sqft5235 S Glendon St APT Y4, Murray, UT 84123For SaleMLS ID #2143118, Brad Bermes, Berkshire Hathaway HomeServices Utah Properties (Saddleview). UtahRealEstate.com
- $279,9002 bd2 ba1k sqft212 E New Century Ln APT C, South Salt Lake, UT 84115For SaleMLS ID #2159418, Rhonda Ingram, Berkshire Hathaway HomeServices Utah Properties (So Ogden). UtahRealEstate.com
- $295,0002 bd2 ba967 sqft30 W Lester Ave Unit D27, Murray, UT 84107For SaleMLS ID #2150003, Denise Neal, LRG Collective. UtahRealEstate.com
- $374,0002 bd2 ba1k sqft4340 S Highland Dr E #315, Salt Lake City, UT 84124For SaleMLS ID #2176885, Trent Escandon, Equity Real Estate (Solid). UtahRealEstate.com
