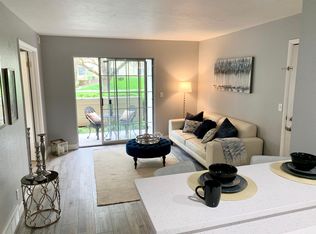
Come see one of the best deals in Salt Lake County. This spacious 2 bedroom & 2 full bathroom condo offers the perfect layout and investment opportunity. As you enter, you will notice the immaculate luxury vinyl flooring, Brand New kitchen with high end modern cabinets, quartz countertops, range hood, all new appliances, and new electrical panel box. Master bedroom provides an ensuite bathroom and walk in closet. Gorgeous scenery with outdoor patio and extra storage. All Nestled in a prime location, you'll enjoy easy access to shopping, dining, and Big Cottonwood Canyon. This is the perfect condo nestled near the mountains and still close to downtown to call home. A community pool and hot-tub are also on site for your enjoyment! Schedule your showing today. Square footage figures are provided as a courtesy estimate only and were obtained from records. Buyer is advised to obtain an independent measurement. Buyer to verify all.
For sale
Price cut: $9.7K (8/3)
$295,000
1222 E Waterside Cv APT 11, Cottonwood Heights, UT 84047
2beds
824sqft
Condominium
Built in 1985
-- sqft lot
$293,600 Zestimate®
$358/sqft
$323/mo HOA
What's special
Extra storageNew electrical panel boxAll new appliancesRange hoodQuartz countertopsImmaculate luxury vinyl flooring
- 43 days |
- 187 |
- 13 |
Zillow last checked:
Listing updated:
Listed by:
Christina Lovell 801-680-2282,
Equity Real Estate (NRE),
Demian Lovell 801-613-1653,
Equity Real Estate (NRE)
Source: UtahRealEstate.com,MLS#: 2166203
Facts & features
Interior
Bedrooms & bathrooms
- Bedrooms: 2
- Bathrooms: 2
- Full bathrooms: 2
- Main level bedrooms: 2
Rooms
- Room types: Master Bathroom, Updated Kitchen
Primary bedroom
- Level: First
Heating
- Forced Air, Central
Cooling
- Central Air
Appliances
- Included: Dryer, Washer, Disposal, Free-Standing Range
- Laundry: Electric Dryer Hookup
Features
- Walk-In Closet(s), Smart Thermostat
- Flooring: Vinyl
- Doors: Sliding Doors
- Windows: Blinds, Drapes, Double Pane Windows
- Basement: None
- Has fireplace: No
Interior area
- Total structure area: 824
- Total interior livable area: 824 sqft
- Finished area above ground: 824
Video & virtual tour
Property
Parking
- Total spaces: 1
- Parking features: Covered, Open
- Carport spaces: 1
- Has uncovered spaces: Yes
Accessibility
- Accessibility features: Accessible Entrance, Single Level Living
Features
- Stories: 1
- Entry location: Main Level
- Patio & porch: Covered, Patio, Covered Patio, Open Patio
- Exterior features: Lighting
- Pool features: Association
Lot
- Size: 435 Square Feet
- Features: Curb & Gutter, Sprinkler: Auto-Full
- Topography: Terrain
- Residential vegetation: Landscaping: Full, Mature Trees
Details
- Parcel number: 2229279095
- Zoning: 8205
- Zoning description: Multi-Family
Construction
Type & style
- Home type: Condo
- Property subtype: Condominium
Materials
- Aluminum Siding, Clapboard/Masonite
- Roof: Asphalt
Condition
- Blt./Standing
- New construction: No
- Year built: 1985
- Major remodel year: 2025
Utilities & green energy
- Water: Culinary
- Utilities for property: Natural Gas Connected, Electricity Connected, Sewer Connected, Water Connected
Community & HOA
Community
- Features: Clubhouse, Sidewalks
- Subdivision: Waterside Condos
HOA
- Has HOA: Yes
- Amenities included: Barbecue, Clubhouse, Fire Pit, Insurance, Picnic Area, Pool, Sewer Paid, Snow Removal, Spa/Hot Tub, Trash, Water
- Services included: Insurance, Sewer, Trash, Water
- HOA fee: $323 monthly
- HOA name: Western Property Mgt
- HOA phone: 801-278-5060
Location
- Region: Cottonwood Heights
Financial & listing details
- Price per square foot: $358/sqft
- Tax assessed value: $259,700
- Annual tax amount: $1,428
- Date on market: 6/11/2026
- Listing terms: Cash,Conventional,FHA,VA Loan
- Inclusions: Dryer, Range, Washer, Smart Thermostat(s)
- Acres allowed for irrigation: 0
- Electric utility on property: Yes
- Road surface type: Paved
Estimated market value
$293,600
$279,000 - $308,000
$1,549/mo
Price history
| Date | Event | Price |
|---|---|---|
| 8/3/2026 | Price change | $295,000-3.2%$358/sqft |
Source:  UtahRealEstate.com #2166203 Report a problem UtahRealEstate.com #2166203 Report a problem | ||
| 7/27/2026 | Price change | $304,7000%$370/sqft |
Source: UtahRealEstate.com #2166203 Report a problem | ||
| 7/22/2026 | Price change | $304,8000%$370/sqft |
Source: UtahRealEstate.com #2166203 Report a problem | ||
| 7/17/2026 | Price change | $304,9000%$370/sqft |
Source: UtahRealEstate.com #2166203 Report a problem | ||
| 6/18/2026 | Listed for sale | $305,000$370/sqft |
Source: UtahRealEstate.com #2166203 Report a problem | ||
| 10/24/2024 | Listing removed | $305,000$370/sqft |
Source: UtahRealEstate.com #2021386 Report a problem | ||
| 9/4/2024 | Listed for sale | $305,000$370/sqft |
Source: UtahRealEstate.com #2021386 Report a problem | ||
Public tax history
| Year | Property taxes | Tax assessment |
|---|---|---|
| 2025 | $1,431 +0.2% | $142,835 -1.7% |
| 2024 | $1,428 +1.2% | $145,255 +3.9% |
| 2023 | $1,411 -0.7% | $139,755 +1.9% |
| 2022 | $1,421 +14.6% | $137,115 +34% |
| 2021 | $1,240 +4.5% | $102,355 +10.6% |
| 2020 | $1,187 +1.6% | $92,565 +4.3% |
| 2019 | $1,168 +7.2% | $88,715 +7.5% |
| 2018 | $1,090 +2.5% | $82,500 -40.6% |
| 2017 | $1,064 +5.5% | $138,800 +11.7% |
| 2016 | $1,008 +8.8% | $124,300 +5.1% |
| 2015 | $927 -2.7% | $118,300 +1% |
| 2014 | $952 | $117,100 -4% |
| 2013 | -- | $122,000 +5.3% |
| 2012 | -- | $115,900 -5% |
| 2011 | -- | $122,000 +1.3% |
| 2010 | -- | $120,400 |
| 2009 | -- | $120,400 -5.9% |
| 2008 | $814 | $128,000 +5.3% |
| 2007 | -- | $121,600 +21% |
| 2006 | -- | $100,500 +18.4% |
| 2005 | -- | $84,900 -1.8% |
| 2002 | -- | $86,500 -7.2% |
| 2001 | -- | $93,200 +1.9% |
| 2000 | -- | $91,500 |
Find assessor info on the county website
Monthly payment
Est. payment
Payment breakdown
Explore the cost of this home by adjusting the details. Changes won't be saved.Climate risks
Neighborhood: 84047
Nearby schools
GreatSchools rating
- 6/10Oakdale SchoolGrades: K-5Distance: 1.3 mi
- 6/10Brighton High SchoolGrades: 8-12Distance: 1.6 mi
- 7/10Butler Middle SchoolGrades: 6-8Distance: 2.1 mi
Schools provided by the listing agent
- Elementary: Oakdale
- Middle: Midvale
- High: Hillcrest
- District: Canyons
Source: UtahRealEstate.com. This data may not be complete. We recommend contacting the local school district to confirm school assignments for this home.
- $--2 bd1 ba648 sqft1222 E Waterside Cv APT 12, Cottonwood Heights, UT 84047Sold
- $276,1002 bd1 ba648 sqft1222 E Waterside Cv APT 30, Cottonwood Heights, UT 84047Off Market
- $256,1002 bd1 ba648 sqft1222 E Waterside Cv APT 32, Cottonwood Heights, UT 84047Off Market
- $298,3002 bd2 ba1k sqft1222 E Waterside Cv APT 33, Cottonwood Heights, UT 84047Off Market
- $1,6502 bd2 ba1.1k sqft1222 E Waterside Cv, Midvale, UT 84047For Rent
- $---- bd-- ba-- sqft1222 E Waterside Cv APT 31, Midvale, UT 84047Off Market
- $---- bd-- ba-- sqft1222 E Waterside Cv APT 20, Midvale, UT 84047Off Market
- $---- bd-- ba-- sqft1222 E Waterside Cv APT 33, Midvale, UT 84047Off Market
A local agent can set up tours, give advice and negotiate with sellers.
Similar homes
- $279,0002 bd2 ba850 sqft1221 E Waterside Cv APT 11, Cottonwood Heights, UT 84047For Sale

 MLS ID #2168275, Andrew Merrill, REDFIN CORPORATION. UtahRealEstate.com
 - $285,0002 bd2 ba824 sqft1216 Waterside Cv APT 12, Midvale, UT 84047For Sale
 MLS ID #2164121, David A Brunet, Homie. UtahRealEstate.com
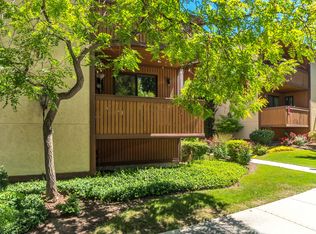
 - $299,9992 bd2 ba784 sqft6859 S Countrywoods Cir #E17, Midvale, UT 84047For Sale
 MLS ID #2166567, Jennie L. Johnson, Presidio Real Estate (Mountain View). UtahRealEstate.com
 - $285,0002 bd2 ba920 sqft971 E Creekhill Ln S #10, Midvale, UT 84047For Sale
 MLS ID #2162705, Elizangela Chaves, Unity Group Real Estate LLC. UtahRealEstate.com
 - $275,0002 bd2 ba880 sqft955 E Creek Hill Ln Unit 10, Midvale, UT 84047For SaleMLS ID #2162313, Shaun Hilton, Century 21 Everest. UtahRealEstate.com
- $263,0002 bd1 ba884 sqft935 E Creekhill Ln APT 11, Midvale, UT 84047For SaleMLS ID #2151600, Gaylynne Wagstaff, Century 21 Everest. UtahRealEstate.com
- $--2 bd2 ba884 sqft1486 E Foxboro Dr #1, Salt Lake City, UT 84106AuctionAuction.com 2
- $274,0002 bd1 ba830 sqft455 E 5600 S APT D, Murray, UT 84107For SaleMLS ID #2177948, Mallory Claire Hightower, Attention to Detail Realty LLC. UtahRealEstate.com
- $234,0001 bd1 ba655 sqft925 E Creekhill Ln S #30, Midvale, UT 84047For SaleMLS ID #2170622, James Roth, Real Broker, LLC. UtahRealEstate.com
- $300,0002 bd2 ba1k sqft2220 E Murray Holladay Rd APT 231, Holladay, UT 84117For SaleMLS ID #2175650, Jeff Anderson, EXP Realty, LLC. UtahRealEstate.com
- $295,0002 bd2 ba967 sqft30 W Lester Ave Unit D27, Murray, UT 84107For SaleMLS ID #2150003, Denise Neal, LRG Collective. UtahRealEstate.com
- $245,0002 bd2 ba856 sqft7923 S Main St APT 8, Midvale, UT 84047For SaleMLS ID #2164119, Cindy P Gerhartz, KW Utah Realtors Keller Williams. UtahRealEstate.com
- $295,0002 bd1 ba915 sqft1387 W Breakwater Dr, Salt Lake City, UT 84123For SaleMLS ID #2177604, Marsha Campbell, Real Broker, LLC. UtahRealEstate.com
- $259,9002 bd1 ba860 sqft5750 S 900 E APT 4, Salt Lake City, UT 84121For SaleMLS ID #2176293, Bryce Anderson, Intermountain Properties. UtahRealEstate.com
- $280,0002 bd1 ba900 sqft848 E Bristle Pine Pl APT 31, Millcreek, UT 84106For SaleMLS ID #2170343, Keith S Callister, Olympus Real Estate LLC. UtahRealEstate.com
- $292,9002 bd1 ba920 sqft5235 S Glendon St APT Y4, Murray, UT 84123For SaleMLS ID #2143118, Brad Bermes, Berkshire Hathaway HomeServices Utah Properties (Saddleview). UtahRealEstate.com
- $319,9002 bd2 ba1.2k sqft5343 S Baldwin Park, Murray, UT 84123For SaleMLS ID #2176433, Curtis McDougal, Mc Dougal & Associates Realtors, LLC. UtahRealEstate.com
- $279,0002 bd1 ba950 sqft5505 S Willow Ln APT E, Murray, UT 84107For SaleMLS ID #2151763, Steven V Porretta, Berkshire Hathaway HomeServices Utah Properties (Salt Lake). UtahRealEstate.com
- $330,0003 bd2 ba1.1k sqft116 Resaca Dr #F6, Sandy, UT 84070For SaleMLS ID #2169778, Michael Carter, Ranlife Real Estate Inc (Bountiful Branch). UtahRealEstate.com
- $330,0002 bd2 ba1.1k sqft8264 S Resaca Dr Unit K3, Sandy, UT 84070For SaleMLS ID #2170011, Whitney Aldrich, Equity Real Estate. UtahRealEstate.com
