This move-in-ready condo is an exceptional opportunity for first-time buyers, investors, or anyone looking to downsize into a low-maintenance lifestyle. Offering 2 bedrooms, 1 bathroom, and 830 sq feet, with 1 dedicated carport space and open guest parking nearby to the unit. The home features thoughtful updates and a comfortable, functional layout. Ideally situated within the community and in a desirable location within the building, this unit provides both convenience and privacy. Enjoy an incredibly attractive price point paired with a low HOA fee, making ownership both accessible and practical. Located in the heart of Murray, you are just minutes from Fashion Place Mall, freeway access, dining, and everyday amenities. With long-term rentals permitted and pets allowed, this property offers flexibility for a variety of lifestyles and investment strategies. Move-in ready and well-positioned, this is a space you will not want to miss.
For sale
Price cut: $12.8K (9/29)
$256,250
455 E 5600 S APT D, Murray, UT 84107
2beds
830sqft
Condominium
Built in 1978
-- sqft lot
$253,400 Zestimate®
$309/sqft
$160/mo HOA
What's special
Open guest parking nearbyThoughtful updatesComfortable functional layout
- 9 days
- 157
- 11
Zillow last checked:
Listing updated:
Listed by:
Mallory Claire Hightower 801-673-0456,
Attention to Detail Realty LLC,
Jordan Sanders 801-458-8396,
Attention to Detail Realty LLC
Source: UtahRealEstate.com,MLS#: 2187972
Facts & features
Interior
Bedrooms & bathrooms
- Bedrooms: 2
- Bathrooms: 1
- Full bathrooms: 1
- Main level bedrooms: 2
Rooms
- Room types: Updated Kitchen
Primary bedroom
- Level: First
Heating
- Forced Air, Central
Cooling
- Central Air, Ceiling Fan(s)
Appliances
- Included: Dryer, Microwave, Refrigerator, Washer, Disposal, Free-Standing Range
- Laundry: Electric Dryer Hookup
Features
- Flooring: Carpet, Laminate, Tile
- Windows: Blinds, Double Pane Windows
- Basement: None
- Has fireplace: No
Interior area
- Total structure area: 830
- Total interior livable area: 830 sqft
- Finished area above ground: 830
Video & virtual tour
Property
Parking
- Total spaces: 4
- Parking features: Carport
- Carport spaces: 1
- Uncovered spaces: 3
- Details: Common RV Parking
Features
- Stories: 1
- Entry location: Main Level
Lot
- Size: 435 Square Feet
- Features: Curb & Gutter, Sprinkler: Auto-Full
- Residential vegetation: Mature Trees
Details
- Parcel number: 2218204057
- Zoning: 5508
- Zoning description: Multi-Family
Construction
Type & style
- Home type: Condo
- Property subtype: Condominium
Materials
- Brick, Cedar
- Roof: Asphalt
Condition
- Blt./Standing
- New construction: No
- Year built: 1978
- Major remodel year: 2000
Utilities & green energy
- Water: Culinary
- Utilities for property: Natural Gas Connected, Electricity Connected, Sewer Connected, Water Connected
Community & HOA
Community
- Features: Sidewalks
- Subdivision: Aspen Glen Condm
HOA
- Has HOA: Yes
- Amenities included: RV Parking, Insurance, Management, Picnic Area, Sewer Paid, Snow Removal, Trash, Water
- Services included: Insurance, Sewer, Trash, Water
- HOA fee: $160 monthly
- HOA name: Perception Properties
- HOA phone: 801-272-8405
Location
- Region: Murray
Financial & listing details
- Price per square foot: $309/sqft
- Tax assessed value: $253,400
- Annual tax amount: $1,120
- Date on market: 9/28/2026
- Listing terms: Cash,Conventional,Seller Finance,VA Loan
- Inclusions: Ceiling Fan, Dryer, Microwave, Refrigerator, Washer
- Acres allowed for irrigation: 0
- Electric utility on property: Yes
- Road surface type: Paved
Estimated market value
$253,400
$241,000 - $266,000
$1,398/mo
Price history
| Date | Event | Price |
|---|---|---|
| 9/29/2026 | Price change | $256,250-4.7%$309/sqft |
Source:  UtahRealEstate.com #2187972 Report a problem UtahRealEstate.com #2187972 Report a problem | ||
| 9/9/2026 | Price change | $269,000-1.8%$324/sqft |
Source: UtahRealEstate.com #2177948 Report a problem | ||
| 8/11/2026 | Price change | $274,000-0.3%$330/sqft |
Source: UtahRealEstate.com #2177948 Report a problem | ||
| 7/21/2026 | Listed for sale | $274,900$331/sqft |
Source: UtahRealEstate.com #2150327 Report a problem | ||
| 6/14/2026 | Pending sale | $274,900$331/sqft |
Source: UtahRealEstate.com #2150327 Report a problem | ||
| 5/27/2026 | Price change | $274,9000%$331/sqft |
Source: UtahRealEstate.com #2150327 Report a problem | ||
| 4/14/2026 | Listed for sale | $275,000+1.9%$331/sqft |
Source: UtahRealEstate.com #2150327 Report a problem | ||
| 1/10/2023 | Pending sale | $270,000$325/sqft |
Source: UtahRealEstate.com #1847986 Report a problem | ||
| 10/22/2022 | Price change | $270,000-3.6%$325/sqft |
Source: UtahRealEstate.com #1847986 Report a problem | ||
| 10/20/2022 | Listed for sale | $280,000+154.5%$337/sqft |
Source: UtahRealEstate.com #1847986 Report a problem | ||
| 7/20/2012 | Listing removed | $110,000$133/sqft |
Source: CirclePix #1093558 Report a problem | ||
| 6/8/2012 | Listed for sale | $110,000-12%$133/sqft |
Source: CirclePix #1093558 Report a problem | ||
| 5/5/2011 | Listing removed | $125,000$151/sqft |
Source: @Home Realty Network #1002918 Report a problem | ||
| 12/8/2010 | Listed for sale | $125,000-3.8%$151/sqft |
Source: @Home Realty Network #1002918 Report a problem | ||
| 10/5/2010 | Listing removed | $130,000$157/sqft |
Source: @Home Realty Network #955087 Report a problem | ||
| 9/17/2010 | Listed for sale | $130,000$157/sqft |
Source: @Home Realty Network #955087 Report a problem | ||
| 7/16/2010 | Listing removed | $130,000$157/sqft |
Source: @Home Realty Network #955087 Report a problem | ||
| 4/17/2010 | Listed for sale | $130,000$157/sqft |
Source: @Home Realty Network #955087 Report a problem | ||
Public tax history
| Year | Property taxes | Tax assessment |
|---|---|---|
| 2025 | $1,120 +0.1% | $139,370 +2.1% |
| 2024 | $1,119 +3.1% | $136,455 +7.6% |
| 2023 | $1,085 +3% | $126,775 +8.4% |
| 2022 | $1,053 +10.1% | $116,985 +24.8% |
| 2021 | $957 +15.6% | $93,720 +22.2% |
| 2020 | $828 +3.7% | $76,725 +7.3% |
| 2019 | $798 +17.2% | $71,500 +13.9% |
| 2018 | $681 -0.8% | $62,755 -39.1% |
| 2017 | $687 +11.7% | $103,000 -6% |
| 2016 | $615 -9.3% | $109,600 +5.1% |
| 2015 | $678 -4.6% | $104,300 +1% |
| 2014 | $710 | $103,300 +12.3% |
| 2013 | -- | $92,000 +5.5% |
| 2012 | -- | $87,200 -5.2% |
| 2011 | -- | $92,000 -3% |
| 2010 | -- | $94,800 |
| 2009 | -- | $94,800 -6% |
| 2008 | $488 | $100,800 +6.6% |
| 2007 | -- | $94,600 +23.3% |
| 2006 | -- | $76,700 +3.5% |
| 2005 | -- | $74,100 +28.6% |
| 2002 | -- | $57,600 -13.5% |
| 2001 | -- | $66,600 +6.4% |
| 2000 | -- | $62,600 |
Find assessor info on the county website
Monthly payment
Est. payment
Payment breakdown
Explore the cost of this home by adjusting the details. Changes won't be saved.Climate risks
Neighborhood: 84107
Nearby schools
Schools provided by the listing agent
- Elementary: Parkside
- Middle: Hillcrest
- High: Murray
- District: Murray
Source: UtahRealEstate.com. This data may not be complete. We recommend contacting the local school district to confirm school assignments for this home.
Similar homes
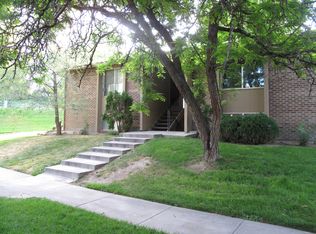
- $259,9002 bd2 ba897 sqft471 E 5600 S APT 4, Murray, UT 84107For Sale
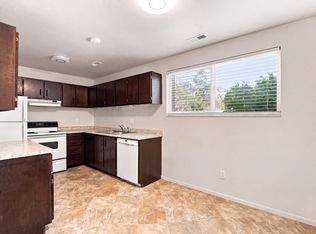
 MLS ID #2181399, Meleana Tuimoala, The Tollstrup Group. UtahRealEstate.com
 - $269,0002 bd1 ba822 sqft405 E Creekside Cir APT C, Murray, UT 84107For Sale
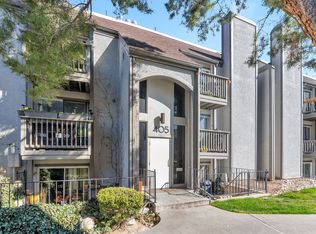 MLS ID #2144023, Emily Hayes, KW South Valley Keller Williams. UtahRealEstate.com
 - $243,0002 bd1 ba866 sqft5561 S Willow Ln APT E, Murray, UT 84107For Sale
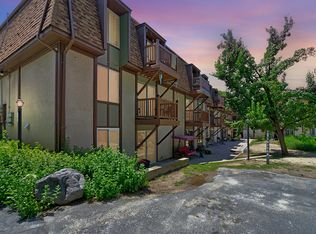 MLS ID #2164381, Parley J Wersland, Real Broker, LLC. UtahRealEstate.com
 - $260,0002 bd1 ba889 sqft875 E Arrowhead Ln Unit 42, Murray, UT 84107For Sale
 MLS ID #2180240, Ruby Reece, Century 21 Everest. UtahRealEstate.com
 - $234,9002 bd1 ba780 sqft5552 S Willow Ln APT C, Murray, UT 84107For SaleMLS ID #2168655, Jonathan Hall, Hallmark Real Estate Company of Utah. UtahRealEstate.com
- $275,0002 bd2 ba926 sqft66 W Lester Ave APT K27, Murray, UT 84107For SaleMLS ID #2188577, Daniel Lopez, REDFIN CORPORATION. UtahRealEstate.com
- $247,0002 bd1 ba860 sqft5750 S 900 E APT 4, Salt Lake City, UT 84121For SaleMLS ID #2186773, Robyn Buckwalter, KW South Valley Keller Williams. UtahRealEstate.com
- $249,9002 bd2 ba926 sqft62 W Lester Ave S #J-27, Salt Lake City, UT 84107For SaleMLS ID #2174761, Arben Kurti, AK Realty Group, Inc.. UtahRealEstate.com
- $244,0002 bd2 ba950 sqft66 W Lester Ave S #K-23, Salt Lake City, UT 84107For SaleMLS ID #2181257, Marlene Maag, Selling Salt Lake. UtahRealEstate.com
- $255,0002 bd1 ba986 sqft4003 S 300 E APT 15, Salt Lake City, UT 84107For SaleMLS ID #2182942, Tawny Swenson, KW Utah Realtors Keller Williams (Brickyard). UtahRealEstate.com
- $295,0002 bd1 ba889 sqft875 E Arrowhead Ln S #47, Salt Lake City, UT 84107For SaleMLS ID #2186434, Gary A Haynes, Homes International. UtahRealEstate.com
- $254,9002 bd1 ba1k sqft4153 S 2700 W APT 2F, Salt Lake City, UT 84129For SaleMLS ID #2189004, Noreen Gibbons, Mansell Real Estate Inc. UtahRealEstate.com
- $260,0002 bd1 ba875 sqft4878 S Highland Cir E #2, Salt Lake City, UT 84117For SaleMLS ID #2178823, Boo Bendinger, Summit Sotheby's International Realty. UtahRealEstate.com
- $250,0002 bd1 ba747 sqft650 N 300 W APT 223, Salt Lake City, UT 84103For SaleMLS ID #2189054, Carlye Webb, Summit Sotheby's International Realty. UtahRealEstate.com
- $260,0002 bd1 ba875 sqft4878 S Highland Cir APT 2, Holladay, UT 84117For Sale
 MLS ID #12603718, Boo Bendinger, Summit Sotheby's International Realty . PCBR
 - $264,9002 bd1 ba936 sqft804 E Cedar Pine Ct S #31, Salt Lake City, UT 84106For SaleMLS ID #2159920, Jeffrey Farrell, Equity Real Estate (Solid). UtahRealEstate.com
- $265,0002 bd1 ba922 sqft4343 S 1195 W Unit 20A, Taylorsville, UT 84123For SaleMLS ID #2172562, Jared Johnson, LPT REALTY, LLC. UtahRealEstate.com
- $270,0002 bd1 ba914 sqft4343 S 1145 W Unit 50D, Taylorsville, UT 84123For SaleMLS ID #2184626, Daren Sandstrom, Equity Real Estate (Premier Elite). UtahRealEstate.com
- $263,0002 bd1 ba884 sqft935 E Creekhill Ln APT 11, Midvale, UT 84047For SaleMLS ID #2151600, Gaylynne Wagstaff, Century 21 Everest. UtahRealEstate.com
- $280,0002 bd1 ba900 sqft848 E Bristle Pine Pl APT 31, Millcreek, UT 84106For SaleMLS ID #2170343, Keith S Callister, Olympus Real Estate LLC. UtahRealEstate.com
