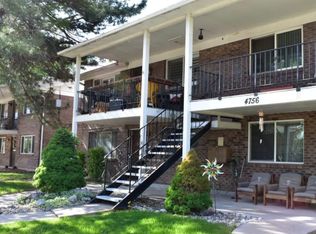
Thoughtfully and stylishly updated, this lovely East Murray condo offers the perfect combination of comfort, convenience, and easy living. The interior has been refreshed with a beautiful eye toward both function and design, creating a home that feels polished yet inviting. The updated kitchen provides a fresh, modern feel, while a charming built-in fireplace and cabinetry create a warm focal point in the living space. Additional improvements include plantation shutters and a new HVAC system with central air, providing year-round comfort and efficiency. Every update has been thoughtfully chosen to enhance the home without sacrificing its welcoming character. Located creekside, in a convenient East Murray setting, this condo puts shopping, dining, entertainment, and everyday amenities close at hand, making it an ideal place to call home. **Inquire for list of included furnishings** Please inquire for details and pricing. Square footage figures are provided as a courtesy estimate only and were obtained from county records. Buyer is advised to obtain an independent measurement. Buyer to verify MLS information.
For sale
Price cut: $17.1K (11/12)
$279,900
4756 S 700 E APT 111, Murray, UT 84107
2beds
900sqft
Condominium
Built in 1977
-- sqft lot
$292,800 Zestimate®
$311/sqft
$230/mo HOA
What's special
Thoughtfully and stylishly updatedLocated creeksideUpdated kitchenPlantation shuttersCharming built-in fireplace
- 43 days
- 84
- 12
Zillow last checked:
Listing updated:
Listed by:
Andrea L. Cannon 801-652-4955,
KW South Valley Keller Williams
Source: UtahRealEstate.com,MLS#: 2188364
Facts & features
Interior
Bedrooms & bathrooms
- Bedrooms: 2
- Bathrooms: 1
- Full bathrooms: 1
- Main level bedrooms: 2
Rooms
- Room types: Updated Kitchen
Primary bedroom
- Level: First
Heating
- Forced Air, Central, >= 95% efficiency
Cooling
- Central Air, Seer 16 or higher
Appliances
- Included: Dryer, Microwave, Refrigerator, Washer, Disposal, Built-In Range
Features
- Flooring: Carpet, Tile
- Doors: Sliding Doors
- Windows: Part, Plantation Shutters
- Basement: None
- Number of fireplaces: 1
Interior area
- Total structure area: 900
- Total interior livable area: 900 sqft
- Finished area above ground: 900
Video & virtual tour
Property
Parking
- Total spaces: 1
- Parking features: Covered
- Carport spaces: 1
Features
- Stories: 1
- Entry location: Top Level
- Patio & porch: Covered Deck
- Has private pool: Yes
- Pool features: Fenced, In Ground, Association
- Has view: Yes
- View description: Mountain(s), Water
- Has water view: Yes
- Water view: Water
Lot
- Size: 435 Square Feet
- Features: Curb & Gutter, Stream
- Residential vegetation: Landscaping: Full, Mature Trees, Pines
Details
- Parcel number: 2208102112
- Zoning: 1108
Construction
Type & style
- Home type: Condo
- Property subtype: Condominium
Materials
- Brick
- Roof: Asphalt
Condition
- Blt./Standing
- New construction: No
- Year built: 1977
- Major remodel year: 2001
Utilities & green energy
- Sewer: Public Sewer, Sewer: Public
- Water: Culinary
- Utilities for property: Natural Gas Connected, Electricity Connected, Sewer Connected, Water Connected
Community & HOA
Community
- Subdivision: Mt Vernon Cove Condm
HOA
- Has HOA: Yes
- Amenities included: Clubhouse, Insurance, Maintenance, Pool, Sewer Paid, Snow Removal, Trash, Water
- Services included: Insurance, Maintenance Grounds, Sewer, Trash, Water
- HOA fee: $230 monthly
- HOA name: Malcom Millbrook
- HOA phone: 801-502-5996
Location
- Region: Murray
Financial & listing details
- Price per square foot: $311/sqft
- Tax assessed value: $284,700
- Annual tax amount: $1,373
- Date on market: 9/30/2026
- Listing terms: Cash,Conventional
- Inclusions: Dryer, Microwave, Range, Refrigerator, Washer, Smart Thermostat(s)
- Acres allowed for irrigation: 0
- Electric utility on property: Yes
- Road surface type: Paved
Estimated market value
$292,800
$278,000 - $307,000
$1,562/mo
Price history
| Date | Event | Price |
|---|---|---|
| 11/12/2026 | Price change | $279,900-5.8%$311/sqft |
Source:  UtahRealEstate.com #2188364 Report a problem | ||
| 10/7/2026 | Price change | $297,000-1%$330/sqft |
Source: UtahRealEstate.com #2188364 Report a problem | ||
| 9/30/2026 | Listed for sale | $299,900+0%$333/sqft |
Source: UtahRealEstate.com #2188364 Report a problem | ||
| 5/9/2022 | Pending sale | $299,800$333/sqft |
Source: UtahRealEstate.com #1805664 Report a problem | ||
| 5/9/2022 | Price change | $299,8000%$333/sqft |
Source: UtahRealEstate.com #1805664 Report a problem | ||
| 5/4/2022 | Listed for sale | $299,900$333/sqft |
Source: UtahRealEstate.com #1805664 Report a problem | ||
| 5/2/2022 | Pending sale | $299,900$333/sqft |
Source: UtahRealEstate.com #1805664 Report a problem | ||
| 4/26/2022 | Listed for sale | $299,900$333/sqft |
Source: UtahRealEstate.com #1805664 Report a problem | ||
| 4/20/2022 | Pending sale | $299,900$333/sqft |
Source: UtahRealEstate.com #1805664 Report a problem | ||
| 4/14/2022 | Listed for sale | $299,900+99.9%$333/sqft |
Source: UtahRealEstate.com #1805664 Report a problem | ||
| 6/4/2018 | Sold | -- |
Source: Agent Provided Report a problem | ||
| 5/12/2018 | Pending sale | $150,000$167/sqft |
Source: Windermere Real Estate-Utah #1524148 Report a problem | ||
| 5/10/2018 | Listed for sale | $150,000$167/sqft |
Source: Windermere Real Estate-Utah #1524148 Report a problem | ||
| 1/7/2014 | Sold | -- |
Source: Public Record Report a problem | ||
Public tax history
| Year | Property taxes | Tax assessment |
|---|---|---|
| 2025 | $1,337 +0.3% | $156,585 +2.1% |
| 2024 | $1,333 -2.1% | $153,340 +2.3% |
| 2023 | $1,361 +1% | $149,875 +5.8% |
| 2022 | $1,347 +12.7% | $141,680 +28.1% |
| 2021 | $1,195 +16.9% | $110,605 +23.3% |
| 2020 | $1,023 +2.4% | $89,705 +6.1% |
| 2019 | $999 +13.8% | $84,535 +11.3% |
| 2018 | $877 -0.6% | $75,955 -38.2% |
| 2017 | $883 +13% | $123,000 +15.3% |
| 2016 | $781 +11.6% | $106,700 +5.1% |
| 2015 | $700 -4.4% | $101,500 +1% |
| 2014 | $732 | $100,500 -9.5% |
| 2013 | -- | $111,000 +5.7% |
| 2012 | -- | $105,000 -5.4% |
| 2011 | -- | $111,000 -8% |
| 2010 | -- | $120,700 |
| 2009 | -- | $120,700 -5.9% |
| 2008 | $660 | $128,300 +14.5% |
| 2007 | -- | $112,100 +25.4% |
| 2006 | -- | $89,400 +3.2% |
| 2005 | -- | $86,600 +13.4% |
| 2002 | -- | $76,400 -8.4% |
| 2001 | -- | $83,400 +4.1% |
| 2000 | -- | $80,100 |
Find assessor info on the county website
Monthly payment
Est. payment
Payment breakdown
Explore the cost of this home by adjusting the details. Changes won't be saved.Climate risks
Neighborhood: 84107
Nearby schools
Schools provided by the listing agent
- Elementary: Parkside
- Middle: Hillcrest
- High: Murray
- District: Murray
Source: UtahRealEstate.com. This data may not be complete. We recommend contacting the local school district to confirm school assignments for this home.
Similar homes
- $249,9992 bd1 ba830 sqft455 E 5600 S APT D, Murray, UT 84107For Sale
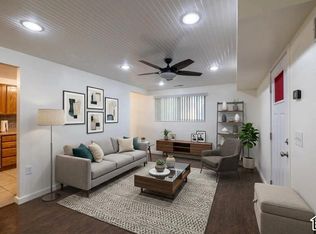
 MLS ID #2196049, Matthew Wells, Unity Group Real Estate LLC. UtahRealEstate.com
- $279,9952 bd1 ba874 sqft4538 S 700 E APT 5, Salt Lake City, UT 84107For Sale
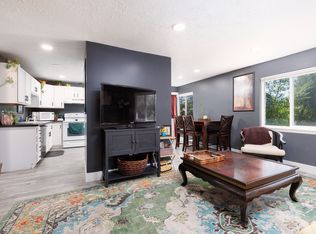 MLS ID #2183630, Kaylee Steed, ERA Brokers Consolidated (Salt Lake). UtahRealEstate.com
- $279,0002 bd2 ba1.2k sqft5322 S 590 E APT L, Murray, UT 84107For Sale
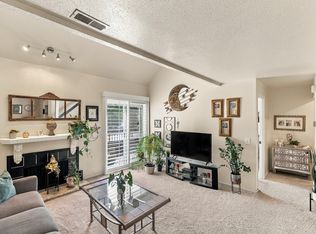 MLS ID #2185953, Nichole Gunther, Windermere Real Estate. UtahRealEstate.com
- $250,0002 bd1 ba820 sqft436 E Creekside Cir APT C, Murray, UT 84107For Sale
 MLS ID #2194394, Jon Romney, Equity Real Estate (Advantage). UtahRealEstate.com
- $269,0002 bd1 ba822 sqft405 E Creekside Cir APT C, Murray, UT 84107For SaleMLS ID #2144023, Emily Hayes, KW South Valley Keller Williams. UtahRealEstate.com
- $260,0002 bd1 ba889 sqft875 E Arrowhead Ln Unit 42, Murray, UT 84107For SaleMLS ID #2180240, Ruby Reece, Century 21 Everest. UtahRealEstate.com
- $265,0002 bd2 ba926 sqft66 W Lester Ave APT K27, Murray, UT 84107For SaleMLS ID #2188577, Daniel Lopez, REDFIN CORPORATION. UtahRealEstate.com
- $255,0002 bd1 ba986 sqft4003 S 300 E APT 15, Salt Lake City, UT 84107For SaleMLS ID #2182942, Tawny Swenson, KW Utah Realtors Keller Williams (Brickyard). UtahRealEstate.com
- $249,9002 bd2 ba926 sqft62 W Lester Ave S #J-27, Salt Lake City, UT 84107For SaleMLS ID #2174761, Arben Kurti, AK Realty Group, Inc.. UtahRealEstate.com
- $240,0002 bd1 ba950 sqft5505 S Willow Ln APT E, Murray, UT 84107For SaleMLS ID #2151763, Steven V Porretta, Berkshire Hathaway HomeServices Utah Properties (Salt Lake). UtahRealEstate.com
- $285,0002 bd1 ba873 sqft2220 E Murray Holladay Rd APT 331, Holladay, UT 84117For SaleMLS ID #2194427, Nikolaus Caligiuri, Windermere Real Estate (9th & 9th). UtahRealEstate.com
- $279,0002 bd2 ba824 sqft1205 E Waterside Cv APT 12, Cottonwood Heights, UT 84047For SaleMLS ID #2194883, Erika Bright, KW South Valley Keller Williams. UtahRealEstate.com
- $229,9002 bd1 ba780 sqft5552 S Willow Ln APT C, Murray, UT 84107For SaleMLS ID #2168655, Jonathan Hall, Hallmark Real Estate Company of Utah. UtahRealEstate.com
- $255,5002 bd1 ba860 sqft5710 S 900 E APT 1, Salt Lake City, UT 84121For SaleMLS ID #2192036, Francisco Rubio, Realtypath LLC (South Valley). UtahRealEstate.com
- $279,0002 bd1 ba750 sqft2035 E 2700 S APT 4, Salt Lake City, UT 84109For SaleMLS ID #2194944, Derek Power, EXIT Realty Success. UtahRealEstate.com
- $245,0002 bd1 ba860 sqft5750 S 900 E APT 4, Salt Lake City, UT 84121For SaleMLS ID #2186773, Robyn Buckwalter, KW South Valley Keller Williams. UtahRealEstate.com
- $264,9002 bd1 ba894 sqft1192 W 4365 S Unit 1B, Taylorsville, UT 84123For SaleMLS ID #2193992, Stephanie Poulos Arrasi, Berkshire Hathaway HomeServices Utah Properties (Salt Lake). UtahRealEstate.com
- $299,9992 bd2 ba1k sqft3734 S Carlisle Park Pl Unit 2, South Salt Lake, UT 84119For SaleMLS ID #2195177, Matt Wales, EXP Realty, LLC. UtahRealEstate.com
- $275,0002 bd1 ba898 sqft4022 S Vernon Cir E #B, Salt Lake City, UT 84124For SaleMLS ID #2146157, Gaylynne Wagstaff, Century 21 Everest. UtahRealEstate.com
- $249,9002 bd1 ba900 sqft3064 S 300 E APT 8, South Salt Lake, UT 84115For SaleMLS ID #2189597, Ryan Fitches, Signature Group Real Estate. UtahRealEstate.com
