Location, convenience, and a functional floor plan come together in this top-level, two-story condo. Offering 2 spacious bedrooms and 2 bathrooms, this home features a comfortable layout with abundant natural light, a welcoming living area, and a primary suite with direct access to laundry hookups and plenty of closet space. Enjoy the added convenience of community amenities, including a pool, fitness room, and well-maintained landscaped common areas-perfect for relaxing or staying active close to home. The location truly stands out, placing you close to Murray Park, local schools, Costco, Murray Intermountain Health, shopping, dining, and everyday essentials. Easy access to I-15 makes commuting a breeze, with convenient connections to downtown Salt Lake City, Salt Lake City International Airport, and surrounding areas. Whether you're heading to work, enjoying the outdoors, running errands, or exploring the city, you'll appreciate having so many destinations within easy reach. A convenient location paired with a desirable floor plan makes this condo a great opportunity to call home. Square footage figures are provided as a courtesy estimate only and were obtained from the County Assessor. Buyer is advised to obtain an independent measurement.
For sale
$285,000
5322 S 590 E APT L, Murray, UT 84107
2beds
1,248sqft
Condominium
Built in 1971
-- sqft lot
$281,700 Zestimate®
$228/sqft
$344/mo HOA
What's special
Well-maintained landscaped common areasTop-level two-story condoFitness roomPlenty of closet space
- 1 day
- 160
- 14
Zillow last checked:
Listing updated:
Listed by:
Nichole Gunther 801-652-1547,
Windermere Real Estate
Source: UtahRealEstate.com,MLS#: 2185953
Facts & features
Interior
Bedrooms & bathrooms
- Bedrooms: 2
- Bathrooms: 2
- Full bathrooms: 2
- Main level bedrooms: 1
Rooms
- Room types: Master Bathroom
Primary bedroom
- Level: Second
Heating
- Forced Air, Central
Cooling
- Central Air
Appliances
- Included: Dryer, Microwave, Refrigerator, Washer, Disposal, Free-Standing Range
Features
- Walk-In Closet(s), Vaulted Ceiling(s)
- Flooring: Carpet, Tile
- Doors: Sliding Doors
- Windows: Full, Plantation Shutters
- Number of fireplaces: 1
Interior area
- Total structure area: 1,248
- Total interior livable area: 1,248 sqft
- Finished area above ground: 1,248
Property
Parking
- Total spaces: 2
- Parking features: Covered
- Carport spaces: 1
- Uncovered spaces: 1
Features
- Stories: 2
- Entry location: Top Level
- Exterior features: Balcony
- Has private pool: Yes
- Pool features: Gunite, In Ground, Association
- Has view: Yes
- View description: Mountain(s)
Lot
- Size: 435 Square Feet
- Features: Curb & Gutter
- Topography: Terrain
- Residential vegetation: Landscaping: Full, Mature Trees
Details
- Parcel number: 2207483042
- Zoning: 1108
- Zoning description: Multi-Family
Construction
Type & style
- Home type: Condo
- Property subtype: Condominium
Materials
- Clapboard/Masonite, Stucco, Other
- Roof: Asphalt
Condition
- Blt./Standing
- New construction: No
- Year built: 1971
- Major remodel year: 1997
Utilities & green energy
- Water: Culinary
- Utilities for property: Natural Gas Connected, Electricity Connected, Sewer Connected, Water Connected
Community & HOA
Community
- Features: Sidewalks
- Subdivision: Creekside
HOA
- Has HOA: Yes
- Amenities included: Cable TV, Clubhouse, Fitness Center, Insurance, Maintenance, Pool, Sewer Paid, Snow Removal, Trash, Water
- Services included: Cable TV, Insurance, Maintenance Grounds, Sewer, Trash, Water
- HOA fee: $344 monthly
- HOA name: Derek Brown
- HOA phone: 801-265-9004
Location
- Region: Murray
Financial & listing details
- Price per square foot: $228/sqft
- Tax assessed value: $247,100
- Annual tax amount: $1,316
- Date on market: 9/17/2026
- Listing terms: Cash,Conventional
- Inclusions: Dryer, Microwave, Refrigerator, Washer
- Acres allowed for irrigation: 0
- Electric utility on property: Yes
- Road surface type: Paved
Estimated market value
$281,700
$268,000 - $296,000
$1,221/mo
Price history
| Date | Event | Price |
|---|---|---|
| 9/17/2026 | Listed for sale | $285,000$228/sqft |
Source:  UtahRealEstate.com #2185953 Report a problem UtahRealEstate.com #2185953 Report a problem | ||
Public tax history
| Year | Property taxes | Tax assessment |
|---|---|---|
| 2025 | $1,092 -17.1% | $135,905 -15.4% |
| 2024 | $1,317 -6.1% | $160,600 -2% |
| 2023 | $1,403 +14.4% | $163,900 +20.3% |
| 2022 | $1,227 +17.7% | $136,235 +33.5% |
| 2021 | $1,042 +7.1% | $102,080 +13.2% |
| 2020 | $973 -0.2% | $90,200 +3.3% |
| 2019 | $975 +22.7% | $87,285 +19.2% |
| 2018 | $794 +5.2% | $73,205 -36.9% |
| 2017 | $755 +9% | $116,000 -0.4% |
| 2016 | $692 -3.9% | $116,500 +5% |
| 2015 | $720 -4.6% | $110,900 +1% |
| 2014 | $755 | $109,800 -9.5% |
| 2013 | -- | $121,300 +5.5% |
| 2012 | -- | $115,000 -5.2% |
| 2011 | -- | $121,300 -3% |
| 2010 | -- | $125,000 |
| 2009 | -- | $125,000 -5.9% |
| 2008 | $643 | $132,900 -1.6% |
| 2007 | -- | $135,000 +28.4% |
| 2006 | -- | $105,100 +10.3% |
| 2005 | -- | $95,300 +20% |
| 2002 | -- | $79,400 -9.5% |
| 2001 | -- | $87,700 +10.7% |
| 2000 | -- | $79,200 |
Find assessor info on the county website
Monthly payment
Est. payment
Payment breakdown
Explore the cost of this home by adjusting the details. Changes won't be saved.Climate risks
Neighborhood: 84107
Nearby schools
Schools provided by the listing agent
- Elementary: Parkside
- Middle: Hillcrest
- High: Murray
- District: Murray
Source: UtahRealEstate.com. This data may not be complete. We recommend contacting the local school district to confirm school assignments for this home.


Similar homes
- $269,0002 bd1 ba822 sqft405 E Creekside Cir APT C, Murray, UT 84107For Sale
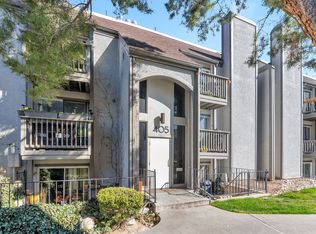
 MLS ID #2144023, Emily Hayes, KW South Valley Keller Williams. UtahRealEstate.com
 - $290,0002 bd1 ba1k sqft4768 S 700 E APT 136, Murray, UT 84107For Sale
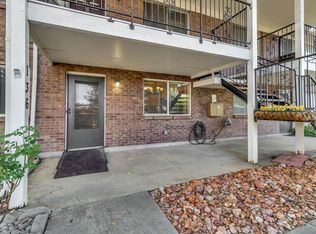 MLS ID #2180619, David Wilson, Utah's Best Realty, LLC. UtahRealEstate.com
 - $259,9002 bd2 ba897 sqft471 E 5600 S APT 4, Murray, UT 84107For Sale
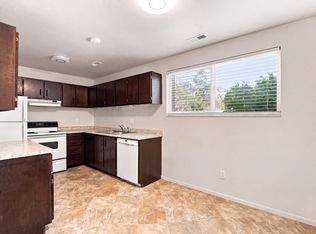 MLS ID #2181399, Meleana Tuimoala, The Tollstrup Group. UtahRealEstate.com
 - $254,9002 bd1 ba882 sqft5440 S Willow Ln E #A, Salt Lake City, UT 84107For Sale
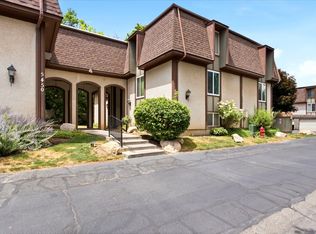 MLS ID #2172680, Dan Scribner, SURV REAL ESTATE INC. UtahRealEstate.com
 - $267,0002 bd1 ba874 sqft4540 S 700 E APT 9, Murray, UT 84107For SaleMLS ID #2183833, Joel Frost, KW Utah Realtors Keller Williams. UtahRealEstate.com
- $264,9002 bd1 ba950 sqft1118 E 6600 S APT C6, Murray, UT 84121For SaleMLS ID #2186082, Brad Blumenthal, MJensen Real Estate. UtahRealEstate.com
- $268,0002 bd1 ba889 sqft875 E Arrowhead Ln Unit 42, Murray, UT 84107For SaleMLS ID #2180240, Ruby Reece, Century 21 Everest. UtahRealEstate.com
- $294,0002 bd1 ba874 sqft4538 S 700 E APT 5, Salt Lake City, UT 84107For SaleMLS ID #2183630, Kaylee Steed, ERA Brokers Consolidated (Salt Lake). UtahRealEstate.com
- $250,0002 bd1 ba816 sqft415 E Creekside Cir S #C, Salt Lake City, UT 84107For SaleMLS ID #2166181, Myan Burton, Realife Realty, LLC. UtahRealEstate.com
- $309,9002 bd1 ba900 sqft4752 S 700 E APT 103, Murray, UT 84107For SaleMLS ID #2183572, Tanya Holbeck, Paragon Properties. UtahRealEstate.com
- $325,0002 bd2 ba1k sqft5720 S Waterbury Way Unit K, Murray, UT 84121For SaleMLS ID #2185214, Patricia Hines, ERA Brokers Consolidated (Utah County). UtahRealEstate.com
- $359,0002 bd2 ba1.2k sqft617 E Taylor Ln Unit C, Murray, UT 84107For SaleMLS ID #2181269, Monique Higginson, Market Source Real Estate LLC. UtahRealEstate.com
- $259,9992 bd1 ba914 sqft881 E Maple View Dr APT 13, Salt Lake City, UT 84106For SaleMLS ID #2185829, Anthony D Justice, Real Broker, LLC. UtahRealEstate.com
- $270,0002 bd2 ba950 sqft34 W Lester Ave Unit E23, Murray, UT 84107For SaleMLS ID #2179477, Jeremy Martin, Omada Real Estate. UtahRealEstate.com
- $269,0002 bd1 ba830 sqft455 E 5600 S APT D, Murray, UT 84107For SaleMLS ID #2177948, Mallory Claire Hightower, Attention to Detail Realty LLC. UtahRealEstate.com
- $269,9002 bd2 ba926 sqft20 W Lester Ave Unit B26, Murray, UT 84107For SaleMLS ID #2173000, Tanen Bodell, KW WESTFIELD. UtahRealEstate.com
- $252,0002 bd1 ba770 sqft426 E Creekside Cir APT B, Murray, UT 84107For SaleMLS ID #2102175, Christopher Edge, Double Edge Real Estate. UtahRealEstate.com
- $268,0002 bd1 ba884 sqft875 E Arrowhead Ln S #46, Salt Lake City, UT 84107For SaleMLS ID #2132892, R. Mark Rogers, Marval Realty Group. UtahRealEstate.com
- $259,9002 bd2 ba926 sqft62 W Lester Ave S #J-27, Salt Lake City, UT 84107For SaleMLS ID #2174761, Arben Kurti, AK Realty Group, Inc.. UtahRealEstate.com
- $244,0002 bd2 ba950 sqft66 W Lester Ave S #K-23, Salt Lake City, UT 84107For SaleMLS ID #2181257, Marlene Maag, Selling Salt Lake. UtahRealEstate.com
