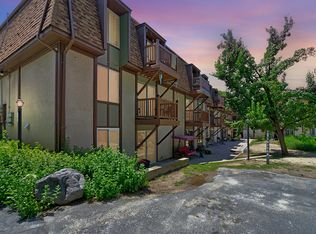
BACK ON MARKET: Buyer's Subject to Sale Condo didn't close. Here's your chance to snag a designer's personal condo. Flooded with natural light, this condo rarely requires overhead lighting, making the stunning designer light fixtures throughout feel even more artful and inviting. Features include in-unit laundry, wood-burning fireplace, balcony access from both the living room and the primary suite, walk-in closet, massive pantry, and gas range. Better yet, the only utility bill you pay is electric! Community amenities include a sparkling pool, clubhouse, fitness room, cable TV, gas, water, sewer, garbage, exterior maintenance, snow removal, and insurance. One covered parking space included, plus abundant guest parking nearby, and your own private, locking, hall storage closet. Welcome Home!
For sale
Price cut: $4K (8/20)
$215,000
5330 S 590 E APT I, Murray, UT 84107
1beds
701sqft
Condominium
Built in 1971
-- sqft lot
$214,700 Zestimate®
$307/sqft
$327/mo HOA
What's special
Sparkling poolAbundant guest parking nearbyFitness roomMassive pantryWood-burning fireplaceGas rangeIn-unit laundry
- 115 days
- 137
- 11
Zillow last checked:
Listing updated:
Listed by:
Rachel Green 801-694-3804,
Real Broker, LLC
Source: UtahRealEstate.com,MLS#: 2161422
Facts & features
Interior
Bedrooms & bathrooms
- Bedrooms: 1
- Bathrooms: 1
- Full bathrooms: 1
- Main level bedrooms: 1
Primary bedroom
- Level: First
Heating
- Forced Air, Central
Cooling
- Central Air
Appliances
- Included: Range Hood, Disposal, Gas Range, Built-In Range
- Laundry: Electric Dryer Hookup
Features
- Walk-In Closet(s)
- Flooring: Laminate, Tile
- Doors: Sliding Doors
- Windows: Full, Shades, Double Pane Windows
- Basement: None
- Number of fireplaces: 1
- Fireplace features: Fireplace Equipment
Interior area
- Total structure area: 701
- Total interior livable area: 701 sqft
- Finished area above ground: 701
Property
Parking
- Total spaces: 1
- Parking features: Covered
- Carport spaces: 1
Features
- Stories: 1
- Entry location: Middle Level
- Exterior features: Balcony
- Pool features: Association
- Has view: Yes
- View description: Mountain(s)
Lot
- Size: 435 Square Feet
- Features: Sprinkler: Auto-Full
- Residential vegetation: Landscaping: Full, Mature Trees, Pines
Details
- Parcel number: 2207483068
- Zoning: RES
Construction
Type & style
- Home type: Condo
- Property subtype: Condominium
Materials
- Aluminum Siding, Stucco
- Roof: Asphalt
Condition
- Blt./Standing
- New construction: No
- Year built: 1971
- Major remodel year: 2002
Utilities & green energy
- Sewer: Public Sewer, Sewer: Public
- Water: Culinary
- Utilities for property: Natural Gas Connected, Electricity Connected, Sewer Connected, Water Connected
Community & HOA
Community
- Features: Clubhouse, Sidewalks
- Subdivision: Creekside
HOA
- Has HOA: Yes
- Amenities included: Cable TV, Clubhouse, Gas, Fitness Center, Insurance, Maintenance, Pool, Sewer Paid, Snow Removal, Trash, Water
- Services included: Cable TV, Gas, Insurance, Maintenance Grounds, Sewer, Trash, Water
- HOA fee: $327 monthly
- HOA name: Derek at Desert Edge
- HOA phone: 801-265-9004
Location
- Region: Murray
Financial & listing details
- Price per square foot: $307/sqft
- Tax assessed value: $226,800
- Annual tax amount: $1,002
- Date on market: 5/28/2026
- Listing terms: Cash,Conventional
- Inclusions: Fireplace Equipment, Range, Range Hood
- Exclusions: Dryer, Washer, Video Door Bell(s)
- Acres allowed for irrigation: 0
- Electric utility on property: Yes
Estimated market value
$214,700
$204,000 - $225,000
$1,194/mo
Price history
| Date | Event | Price |
|---|---|---|
| 10/1/2026 | Listed for sale | $215,000$307/sqft |
Source:  UtahRealEstate.com #2161422 Report a problem UtahRealEstate.com #2161422 Report a problem | ||
| 9/9/2026 | Pending sale | $215,000$307/sqft |
Source: UtahRealEstate.com #2161422 Report a problem | ||
| 8/20/2026 | Price change | $215,000-1.8%$307/sqft |
Source: UtahRealEstate.com #2161422 Report a problem | ||
| 7/28/2026 | Price change | $219,000-2.7%$312/sqft |
Source: UtahRealEstate.com #2161422 Report a problem | ||
| 6/26/2026 | Price change | $225,000-4.3%$321/sqft |
Source: UtahRealEstate.com #2161422 Report a problem | ||
| 5/29/2026 | Listed for sale | $235,000+9.3%$335/sqft |
Source: UtahRealEstate.com #2161422 Report a problem | ||
| 3/7/2022 | Listing removed | -- |
Source: UtahRealEstate.com #1786723 Report a problem | ||
| 1/28/2022 | Pending sale | $215,000$307/sqft |
Source: UtahRealEstate.com #1786723 Report a problem | ||
| 1/26/2022 | Listed for sale | $215,000$307/sqft |
Source: UtahRealEstate.com #1786723 Report a problem | ||
| 1/15/2022 | Pending sale | $215,000$307/sqft |
Source: UtahRealEstate.com #1786723 Report a problem | ||
| 1/12/2022 | Listed for sale | $215,000+53.7%$307/sqft |
Source: UtahRealEstate.com #1786723 Report a problem | ||
| 1/30/2020 | Listing removed | $139,900$200/sqft |
Source: CENTURY 21 Everest #1646703 Report a problem | ||
| 12/31/2019 | Pending sale | $139,900$200/sqft |
Source: CENTURY 21 Everest #1646703 Report a problem | ||
| 12/31/2019 | Price change | $139,900-6.7%$200/sqft |
Source: CENTURY 21 Everest #1646703 Report a problem | ||
| 12/19/2019 | Listed for sale | $150,000$214/sqft |
Source: Century 21 Everest #1646703 Report a problem | ||
| 3/20/2001 | Sold | -- |
Source: Public Record Report a problem | ||
Public tax history
| Year | Property taxes | Tax assessment |
|---|---|---|
| 2025 | $1,002 -4.2% | $124,740 -2.2% |
| 2024 | $1,046 -6.1% | $127,600 -2% |
| 2023 | $1,114 +13.2% | $130,185 +19.1% |
| 2022 | $984 +14.7% | $109,285 +30% |
| 2021 | $858 +8.2% | $84,040 +14.3% |
| 2020 | $793 +2.3% | $73,535 +5.9% |
| 2019 | $776 +22.1% | $69,465 +18.7% |
| 2018 | $635 -0.8% | $58,520 -36.5% |
| 2017 | $640 +16.5% | $92,100 +1% |
| 2016 | $550 -2.5% | $91,200 +4.9% |
| 2015 | $564 -4.7% | $86,900 +1% |
| 2014 | $592 | $86,000 -3.8% |
| 2013 | -- | $89,400 +5.4% |
| 2012 | -- | $84,800 -5.1% |
| 2011 | -- | $89,400 -3% |
| 2010 | -- | $92,200 |
| 2009 | -- | $92,200 -5.9% |
| 2008 | $474 | $98,000 +13.8% |
| 2007 | -- | $86,100 +36.5% |
| 2006 | -- | $63,100 +12.1% |
| 2005 | -- | $56,300 +2.2% |
| 2002 | -- | $55,100 +1.7% |
| 2001 | -- | $54,200 +5.7% |
| 2000 | -- | $51,300 |
Find assessor info on the county website
Monthly payment
Est. payment
Payment breakdown
Explore the cost of this home by adjusting the details. Changes won't be saved.Climate risks
Neighborhood: 84107
Nearby schools
Schools provided by the listing agent
- Elementary: Parkside
- Middle: Hillcrest
- High: Murray
- District: Murray
Source: UtahRealEstate.com. This data may not be complete. We recommend contacting the local school district to confirm school assignments for this home.
Similar homes
- $239,9002 bd1 ba882 sqft5440 S Willow Ln APT A, Murray, UT 84107For Sale

 MLS ID #2189569, Mike Ulrich, Ulrich REALTORS, Inc.. UtahRealEstate.com
 - $234,9002 bd1 ba780 sqft5552 S Willow Ln APT C, Murray, UT 84107For Sale
 MLS ID #2168655, Jonathan Hall, Hallmark Real Estate Company of Utah. UtahRealEstate.com
 - $215,5002 bd1 ba882 sqft5450 S Willow Ln E #B, Salt Lake City, UT 84107For Sale
 MLS ID #2157692, Troy R Critchfield, EXP Realty, LLC. UtahRealEstate.com
 - $243,0002 bd1 ba866 sqft5561 S Willow Ln APT E, Murray, UT 84107For Sale
 MLS ID #2164381, Parley J Wersland, Real Broker, LLC. UtahRealEstate.com
 - $252,0002 bd1 ba770 sqft426 E Creekside Cir APT B, Murray, UT 84107For SaleMLS ID #2102175, Christopher Edge, Double Edge Real Estate. UtahRealEstate.com
- $269,0002 bd1 ba822 sqft405 E Creekside Cir APT C, Murray, UT 84107For SaleMLS ID #2144023, Emily Hayes, KW South Valley Keller Williams. UtahRealEstate.com
- $256,2502 bd1 ba830 sqft455 E 5600 S APT D, Murray, UT 84107For SaleMLS ID #2187972, Mallory Claire Hightower, Attention to Detail Realty LLC. UtahRealEstate.com
- $260,0002 bd1 ba889 sqft875 E Arrowhead Ln Unit 42, Murray, UT 84107For SaleMLS ID #2180240, Ruby Reece, Century 21 Everest. UtahRealEstate.com
- $244,0002 bd2 ba950 sqft66 W Lester Ave S #K-23, Salt Lake City, UT 84107For SaleMLS ID #2181257, Marlene Maag, Selling Salt Lake. UtahRealEstate.com
- $275,0002 bd2 ba926 sqft66 W Lester Ave APT K27, Murray, UT 84107For SaleMLS ID #2188577, Daniel Lopez, REDFIN CORPORATION. UtahRealEstate.com
- $204,9001 bd1 ba750 sqft4005 S 300 E APT 25, Millcreek, UT 84107For SaleMLS ID #2183152, Wendie Fullwood, PRIME RESIDENTIAL BROKERS. UtahRealEstate.com
- $268,0002 bd1 ba884 sqft875 E Arrowhead Ln S #46, Salt Lake City, UT 84107For SaleMLS ID #2132892, R. Mark Rogers, Marval Realty Group. UtahRealEstate.com
- $249,9002 bd2 ba926 sqft62 W Lester Ave S #J-27, Salt Lake City, UT 84107For SaleMLS ID #2174761, Arben Kurti, AK Realty Group, Inc.. UtahRealEstate.com
- $247,0002 bd1 ba860 sqft5750 S 900 E APT 4, Salt Lake City, UT 84121For SaleMLS ID #2186773, Robyn Buckwalter, KW South Valley Keller Williams. UtahRealEstate.com
- $295,0002 bd1 ba889 sqft875 E Arrowhead Ln S #47, Salt Lake City, UT 84107For SaleMLS ID #2186434, Gary A Haynes, Homes International. UtahRealEstate.com
- $220,0001 bd1 ba720 sqft3514 S 300 E APT K, South Salt Lake, UT 84115For SaleMLS ID #2180252, Tiffany Barnes, Presidio Real Estate (South Valley). UtahRealEstate.com
- $215,0002 bd2 ba856 sqft7923 S Main St APT 8, Midvale, UT 84047For SaleMLS ID #2164119, Cindy P Gerhartz, KW Utah Realtors Keller Williams. UtahRealEstate.com
- $255,0002 bd1 ba986 sqft4003 S 300 E APT 15, Salt Lake City, UT 84107For SaleMLS ID #2182942, Tawny Swenson, KW Utah Realtors Keller Williams (Brickyard). UtahRealEstate.com
- $228,9001 bd1 ba655 sqft985 E Spring Crest Ct S #11, Midvale, UT 84047For SaleMLS ID #2184603, Kristin Deveraux, Vox Real Estate, LLC. UtahRealEstate.com
- $249,9002 bd1 ba837 sqft6129 S 1300th St E #T, Salt Lake City, UT 84121For SaleMLS ID #2182616, Clay Winder, KW WESTFIELD. UtahRealEstate.com
