LOCATION, LOCATION, LOCATION! Centrally located in the heart of Midvale, this move-in-ready condo offers quick access to I-215, TRAX, shopping, dining, ski resorts, and everything the Salt Lake Valley has to offer, you'll appreciate the convenience, value, and lifestyle this home provides perfect blend of comfort, convenience, and affordability in a prime central Salt Lake Valley location. Featuring a functional floor plan, spacious living areas, and comfortable bedrooms, Major upgrade! This home features a brand-new AC unit. Enjoy easy access to I-215, TRAX, shopping, dining, entertainment, and major employment centers. Located just minutes from Fort Union, Fashion Place, and numerous parks and recreation opportunities, you'll love the convenience of having everything you need nearby. Midvale continues to be a highly desirable area due to its central location and strong growth throughout the Salt Lake Valley. Whether you're commuting to Salt Lake City, Sandy, Draper, or Cottonwood Heights, this location makes daily life easy. Bonus: Seller may be willing to include or negotiate certain furniture and furnishings with an acceptable offer. Please inquire if interested. Don't miss this opportunity to own a centrally located home with exceptional value and convenience. Schedule your private showing today!
For sale
$285,000
971 E Creekhill Ln S #10, Midvale, UT 84047
2beds
920sqft
:
Get pre-qualified$2,143/mo
Condominium
Built in 1985
-- sqft lot
$279,600 Zestimate®
$310/sqft
$410/mo HOA
What's special
Brand-new ac unitFunctional floor planComfortable bedrooms
- 62 days |
- 198 |
- 17 |
Zillow last checked:
Listing updated:
Listed by:
Elizangela Chaves 801-680-5637,
Unity Group Real Estate LLC
Source: UtahRealEstate.com,MLS#: 2162705
Facts & features
Interior
Bedrooms & bathrooms
- Bedrooms: 2
- Bathrooms: 2
- Full bathrooms: 2
Rooms
- Room types: Master Bathroom, Updated Kitchen
Heating
- Forced Air, Central
Cooling
- Central Air
Appliances
- Included: Dryer, Microwave, Refrigerator, Washer, Disposal, Free-Standing Range
- Laundry: Electric Dryer Hookup
Features
- Walk-In Closet(s)
- Flooring: Carpet, Laminate, Tile
- Doors: Sliding Doors
- Windows: Blinds, Double Pane Windows
- Basement: None
- Number of fireplaces: 1
- Fireplace features: Gas Log
Interior area
- Total structure area: 920
- Total interior livable area: 920 sqft
Property
Parking
- Total spaces: 1
- Parking features: Covered, Open
- Carport spaces: 1
- Has uncovered spaces: Yes
Features
- Entry location: Main Level
- Patio & porch: Covered, Covered Patio
- Exterior features: Lighting
- Has private pool: Yes
- Pool features: In Ground, Association
- Has view: Yes
- View description: Mountain(s)
Lot
- Size: 435 Square Feet
- Residential vegetation: Landscaping: Full, Mature Trees
Details
- Parcel number: 2229180024
- Zoning: 5200
Construction
Type & style
- Home type: Condo
- Property subtype: Condominium
Materials
- Stucco
- Roof: Asphalt
Condition
- Blt./Standing
- New construction: No
- Year built: 1985
- Major remodel year: 2022
Utilities & green energy
- Sewer: Public Sewer, Sewer: Public
- Water: Culinary
- Utilities for property: Natural Gas Connected, Electricity Connected, Sewer Connected, Water Connected
Community & HOA
Community
- Features: Clubhouse
- Subdivision: Hill Creek
HOA
- Has HOA: Yes
- Amenities included: Barbecue, Clubhouse, Fitness Center, Insurance, Picnic Area, Pool, Snow Removal, Spa/Hot Tub, Tennis Court(s), Trash, Water
- Services included: Insurance, Trash, Water
- HOA fee: $410 monthly
- HOA name: 801-641-1844
Location
- Region: Midvale
Financial & listing details
- Price per square foot: $310/sqft
- Annual tax amount: $1,935
- Date on market: 6/2/2026
- Listing terms: Cash,Conventional,FHA,VA Loan
- Inclusions: Dryer, Microwave, Range, Refrigerator, Washer
- Acres allowed for irrigation: 0
- Electric utility on property: Yes
Estimated market value
$279,600
$266,000 - $294,000
$1,491/mo
Price history
| Date | Event | Price |
|---|---|---|
| 6/4/2026 | Listed for sale | $285,000$310/sqft |
Source:  UtahRealEstate.com #2162705 Report a problem UtahRealEstate.com #2162705 Report a problem | ||
Public tax history
Tax history is unavailable.
Monthly payment
Est. payment
Payment breakdown
Explore the cost of this home by adjusting the details. Changes won't be saved.Climate risks
Neighborhood: 84047
Nearby schools
GreatSchools rating
- 6/10Oakdale SchoolGrades: K-5Distance: 1.6 mi
- 5/10Hillcrest High SchoolGrades: 8-12Distance: 0.2 mi
- 3/10Union Middle SchoolGrades: 6-8Distance: 1 mi
Schools provided by the listing agent
- Elementary: Oakdale
- Middle: Union
- High: Hillcrest
- District: Canyons
Source: UtahRealEstate.com. This data may not be complete. We recommend contacting the local school district to confirm school assignments for this home.
- $305,7002 bd2 ba778 sqft971 E Creek Hill Ln #11, Midvale, UT 84047Off Market
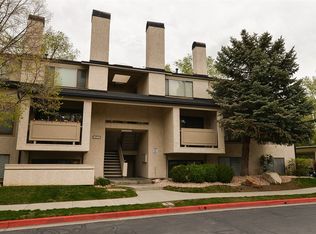
- $302,8002 bd2 ba806 sqft971 E Creek Hill Ln #21, Midvale, UT 84047Off Market
- $239,6001 bd1 ba722 sqft971 E Creek Hill Ln #31, Midvale, UT 84047Off Market

- $298,0002 bd2 ba920 sqft971 E Creek Hill Ln #10, Midvale, UT 84047Off Market
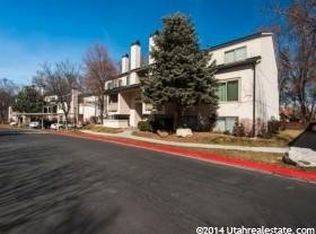
- $276,8002 bd2 ba806 sqft971 E Creek Hill Ln #20, Midvale, UT 84047Off Market
- $233,0001 bd1 ba722 sqft971 E Creek Hill Ln #30, Midvale, UT 84047Off Market
- $269,6002 bd2 ba884 sqft973 E Creek Hill Ln #10, Midvale, UT 84047Off Market
- $241,1001 bd1 ba722 sqft973 E Creek Hill Ln #30, Midvale, UT 84047Off Market
A local agent can set up tours, give advice and negotiate with sellers.
Similar homes
- $275,0002 bd2 ba880 sqft955 E Creek Hill Ln Unit 10, Midvale, UT 84047For Sale

 MLS ID #2162313, Shaun Hilton, Century 21 Everest. UtahRealEstate.com
 - $294,0003 bd2 ba1k sqft1190 Waterside Cv #30-B, Midvale, UT 84047For SaleMLS ID #2170727, Jeff D Thayne, Interstate Realty Brokers. UtahRealEstate.com
- $295,0002 bd2 ba824 sqft1222 E Waterside Cv APT 11, Cottonwood Heights, UT 84047For Sale
 MLS ID #2166203, Christina Lovell, Equity Real Estate (NRE). UtahRealEstate.com
 - $299,9992 bd2 ba784 sqft6859 S Countrywoods Cir #E17, Midvale, UT 84047For Sale
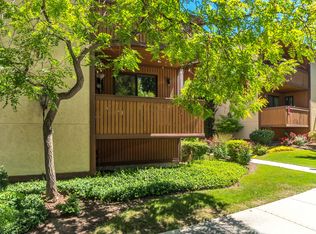 MLS ID #2166567, Jennie L. Johnson, Presidio Real Estate (Mountain View). UtahRealEstate.com
 - $265,0002 bd1 ba860 sqft5750 S 900 E APT 4, Salt Lake City, UT 84121For SaleMLS ID #2176293, Bryce Anderson, Intermountain Properties. UtahRealEstate.com
- $245,0002 bd2 ba856 sqft7923 S Main St APT 8, Midvale, UT 84047For SaleMLS ID #2164119, Cindy P Gerhartz, KW Utah Realtors Keller Williams. UtahRealEstate.com
- $300,0002 bd2 ba1k sqft2220 E Murray Holladay Rd S #231, Salt Lake City, UT 84117For SaleMLS ID #2175650, Jeff Anderson, EXP Realty, LLC. UtahRealEstate.com
- $282,0002 bd2 ba926 sqft66 W Lester Ave APT K27, Murray, UT 84107For SaleMLS ID #2159644, Hector Valdez, Real Estate Essentials. UtahRealEstate.com
- $295,0002 bd2 ba967 sqft30 W Lester Ave Unit D27, Murray, UT 84107For SaleMLS ID #2150003, Denise Neal, LRG Collective. UtahRealEstate.com
- $319,9002 bd2 ba1.2k sqft5343 S Baldwin Park, Murray, UT 84123For SaleMLS ID #2176433, Curtis McDougal, Mc Dougal & Associates Realtors, LLC. UtahRealEstate.com
- $279,0002 bd1 ba950 sqft5505 S Willow Ln APT E, Murray, UT 84107For SaleMLS ID #2151763, Steven V Porretta, Berkshire Hathaway HomeServices Utah Properties (Salt Lake). UtahRealEstate.com
- $274,9002 bd1 ba830 sqft455 E 5600 S APT D, Murray, UT 84107For SaleMLS ID #2150327, Mallory Claire Hightower, Attention to Detail Realty LLC. UtahRealEstate.com
- $255,0002 bd2 ba900 sqft1825 W 7600 S APT H103, West Jordan, UT 84084For SaleMLS ID #2166525, Maritta Dalrymple, KW Utah Realtors Keller Williams (Brickyard). UtahRealEstate.com
- $290,0002 bd1 ba855 sqft2220 E Murray Holladay Rd S #152, Salt Lake City, UT 84117For SaleMLS ID #2164753, Mona Johnson, Real Broker, LLC. UtahRealEstate.com
- $275,0002 bd1 ba884 sqft875 E Arrowhead Ln S #46, Salt Lake City, UT 84107For SaleMLS ID #2132892, R. Mark Rogers, Marval Realty Group. UtahRealEstate.com
- $295,0002 bd2 ba1k sqft3811 S Canyon River Way Unit 2, South Salt Lake, UT 84119For SaleMLS ID #2166351, Scott Merrill, RANLife Real Estate Inc. UtahRealEstate.com
- $279,0002 bd1 ba950 sqft3819 S River Run Way Unit 1, South Salt Lake, UT 84119For SaleMLS ID #2167276, Tracy Thomas, Utah Key Real Estate, LLC. UtahRealEstate.com
- $314,9002 bd2 ba949 sqft9184 S Jefferson Pl #2F, Sandy, UT 84070For SaleMLS ID #2157152, Jeffrey M. Daniels, SURV REAL ESTATE INC. UtahRealEstate.com
- $239,9002 bd1 ba780 sqft5552 S Willow Ln APT C, Murray, UT 84107For SaleMLS ID #2168655, Jonathan Hall, Hallmark Real Estate Company of Utah. UtahRealEstate.com
- $330,0002 bd2 ba1.1k sqft5761 S Waterbury Cir E #I, Salt Lake City, UT 84121For SaleMLS ID #2139230, Sydney Battersby, District Living Collective LLC. UtahRealEstate.com
