Welcome to this inviting ground-level condo in the desirable River Run Condominium community. Offering affordable single-level living, this well-maintained 2-bed, 1-bath home features a no-step entrance and a step-free shower for added convenience and accessibility. Ideally situated within the complex, the unit enjoys a peaceful corner location while remaining just steps from the pool and clubhouse. The current owner has meticulously cared for the home and is including all appliances, making it truly move-in ready. Outdoor enthusiasts will appreciate being only steps from the scenic Jordan River Trail. Commuters will love the easy access to I-15 and TRAX, while downtown is just a 10-minute drive away, providing convenient access to dining, shopping, and entertainment. Community amenities include a swimming pool, hot tub, tennis and basketball courts, fitness room, and abundant guest parking. The low monthly HOA fee also covers water, sewer, and trash. The home is eligible for a $ 5,000.00 first-time home owners grant program with our Michelle Sisam of SWBC Mortgage. See flier attached to listing for more information.
For sale
Price cut: $6K (8/2)
$279,000
3819 S River Run Way Unit 1, South Salt Lake, UT 84119
2beds
950sqft
:
Get pre-qualified$1,895/mo
Condominium
Built in 1997
-- sqft lot
$282,300 Zestimate®
$294/sqft
$199/mo HOA
What's special
Tennis and basketball courtsHot tubPeaceful corner locationInviting ground-level condoIncluding all appliancesNo-step entranceAbundant guest parking
- 44 days |
- 74 |
- 5 |
Zillow last checked:
Listing updated:
Listed by:
Tracy Thomas 801-230-4724,
Utah Key Real Estate, LLC
Source: UtahRealEstate.com,MLS#: 2167276
Facts & features
Interior
Bedrooms & bathrooms
- Bedrooms: 2
- Bathrooms: 1
- 3/4 bathrooms: 1
- Main level bedrooms: 2
Heating
- Central
Cooling
- Central Air, Ceiling Fan(s)
Appliances
- Included: Dryer, Microwave, Refrigerator, Washer, Disposal
Features
- Flooring: Carpet, Linoleum, Tile
- Doors: Sliding Doors
- Windows: Drapes, Plantation Shutters, Window Coverings, Double Pane Windows
- Basement: None
- Number of fireplaces: 1
- Fireplace features: Gas Log
Interior area
- Total structure area: 950
- Total interior livable area: 950 sqft
- Finished area above ground: 950
Property
Parking
- Total spaces: 1
- Parking features: Covered
- Carport spaces: 1
Accessibility
- Accessibility features: Grip-Accessible Features, Ground Level, Accessible Entrance, Roll-In Shower, Single Level Living
Features
- Stories: 1
- Entry location: Main Level,Ground Level
- Patio & porch: Covered, Patio, Covered Patio, Open Patio
- Exterior features: Basketball Standard
- Has private pool: Yes
- Pool features: Gunite, Heated, In Ground, Pool/Spa Combo, Association
- Has view: Yes
- View description: Mountain(s)
Lot
- Size: 435 Square Feet
- Features: Curb & Gutter, Sprinkler: Auto-Full
- Topography: Terrain
- Residential vegetation: Landscaping: Full, Mature Trees
Details
- Parcel number: 1535326014
- Zoning: R-3
- Zoning description: Multi-Family
Construction
Type & style
- Home type: Condo
- Property subtype: Condominium
Materials
- Aluminum Siding, Stone
- Roof: Asphalt
Condition
- Blt./Standing
- New construction: No
- Year built: 1997
- Major remodel year: 2006
Utilities & green energy
- Sewer: Public Sewer, Sewer: Public
- Water: Culinary
- Utilities for property: Natural Gas Connected, Electricity Connected, Sewer Connected, Water Connected
Community & HOA
Community
- Features: Clubhouse, Sidewalks
- Subdivision: River Run Condo Phase 2
HOA
- Has HOA: Yes
- Amenities included: Barbecue, Biking Trails, Clubhouse, Fitness Center, Insurance, Maintenance, Picnic Area, Pool, Sewer Paid, Snow Removal, Spa/Hot Tub, Tennis Court(s), Trash, Water
- Services included: Insurance, Maintenance Grounds, Sewer, Trash, Water
- HOA fee: $199 monthly
- HOA name: K&R Property Management
- HOA phone: 801-610-9440
Location
- Region: South Salt Lake
Financial & listing details
- Price per square foot: $294/sqft
- Tax assessed value: $247,200
- Annual tax amount: $1,523
- Date on market: 6/23/2026
- Listing terms: Cash,Conventional,FHA,VA Loan
- Inclusions: Basketball Standard, Ceiling Fan, Dryer, Microwave, Range, Refrigerator, Washer, Window Coverings
- Acres allowed for irrigation: 0
- Electric utility on property: Yes
Estimated market value
$282,300
$268,000 - $296,000
$1,388/mo
Price history
| Date | Event | Price |
|---|---|---|
| 8/2/2026 | Price change | $279,000-2.1%$294/sqft |
Source:  UtahRealEstate.com #2167276 Report a problem UtahRealEstate.com #2167276 Report a problem | ||
| 7/24/2026 | Price change | $285,000+0.4%$300/sqft |
Source: UtahRealEstate.com #2167276 Report a problem | ||
| 7/2/2026 | Price change | $284,000-0.4%$299/sqft |
Source: UtahRealEstate.com #2167276 Report a problem | ||
| 6/23/2026 | Listed for sale | $285,000$300/sqft |
Source: UtahRealEstate.com #2167276 Report a problem | ||
| 8/18/2017 | Sold | -- |
Source: Agent Provided Report a problem | ||
Public tax history
| Year | Property taxes | Tax assessment |
|---|---|---|
| 2025 | $1,524 -2.1% | $135,960 +1.3% |
| 2024 | $1,557 +4.3% | $134,255 +5.3% |
| 2023 | $1,493 +4.5% | $127,490 +5.5% |
| 2022 | $1,428 +28.1% | $120,890 +31.4% |
| 2021 | $1,114 +6.2% | $92,015 +11.5% |
| 2020 | $1,049 +2.6% | $82,555 +5.7% |
| 2019 | $1,023 +10.9% | $78,100 +10.3% |
| 2018 | $922 +14% | $70,785 -39.1% |
| 2017 | $809 -2.9% | $116,300 +6% |
| 2016 | $833 +4.9% | $109,700 +5.1% |
| 2015 | $794 -1.8% | $104,400 +1% |
| 2014 | $809 | $103,400 -10.1% |
| 2013 | -- | $115,000 +5.2% |
| 2012 | -- | $109,300 -5% |
| 2011 | -- | $115,000 -13.1% |
| 2010 | -- | $132,300 |
| 2009 | -- | $132,300 -5.9% |
| 2008 | $847 | $140,600 +10.1% |
| 2007 | -- | $127,700 +22.7% |
| 2006 | -- | $104,100 +5.2% |
| 2005 | -- | $99,000 +14.1% |
| 2002 | -- | $86,800 -10.1% |
| 2001 | -- | $96,500 +3.4% |
| 2000 | -- | $93,300 |
Find assessor info on the county website
Monthly payment
Est. payment
Payment breakdown
Explore the cost of this home by adjusting the details. Changes won't be saved.Climate risks
Neighborhood: 84119
Nearby schools
GreatSchools rating
- 4/10Olene Walker ElementaryGrades: PK-6Distance: 2.9 mi
- 5/10Granite Park Junior High SchoolGrades: 6-8Distance: 2.2 mi
- 2/10Cottonwood High SchoolGrades: 9-12Distance: 4.5 mi
Schools provided by the listing agent
- Elementary: Olene Walker Elementary
- Middle: Granite Park
- High: Cottonwood
- District: Granite
Source: UtahRealEstate.com. This data may not be complete. We recommend contacting the local school district to confirm school assignments for this home.
- $279,3002 bd1 ba950 sqft3819 S River Run Way UNIT 2, South Salt Lake, UT 84119Off Market
- $274,5002 bd1 ba1k sqft3819 S River Run Way UNIT 3, South Salt Lake, UT 84119Off Market
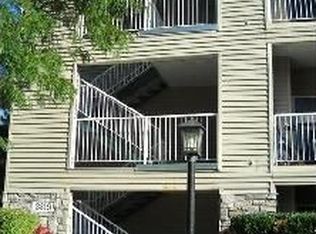
- $---- bd-- ba-- sqft3819 S River Run Way UNIT 2, West Valley City, UT 84119Off Market
- $---- bd-- ba-- sqft3819 S River Run Way UNIT 3, West Valley City, UT 84119Off Market
- $---- bd-- ba-- sqft3819 S River Run Way UNIT 1, West Valley City, UT 84119Off Market
- $263,2002 bd1 ba1.2k sqft3819 S River Run Way UNIT 3, Salt Lake City, UT 84119Off Market
- $291,2002 bd2 ba1k sqft3825 S River Run Way UNIT 1, South Salt Lake, UT 84119Off Market
- $298,1002 bd2 ba1k sqft3825 S River Run Way UNIT 2, South Salt Lake, UT 84119Off Market
A local agent can set up tours, give advice and negotiate with sellers.
Similar homes
- $312,0003 bd2 ba1.2k sqft3808 S Big River Way Unit 1, South Salt Lake, UT 84119For Sale
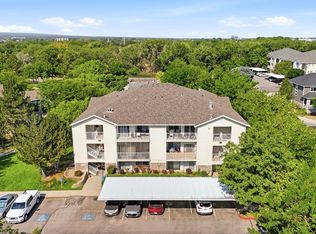
 MLS ID #2176575, Lee H Stern, KW Utah Realtors Keller Williams (Brickyard). UtahRealEstate.com
 - $295,0002 bd2 ba1k sqft3811 S Canyon River Way Unit 2, South Salt Lake, UT 84119For Sale
 MLS ID #2166351, Scott Merrill, RANLife Real Estate Inc. UtahRealEstate.com
 - $340,0003 bd2 ba1.2k sqft3732 S Carlisle Ave W Unit 2, West Valley City, UT 84119For Sale
 MLS ID #2176166, Jill Rodeback, Re/Max Lighthouse. UtahRealEstate.com
 - $310,5002 bd2 ba1k sqft3833 S Big River Way #2, Salt Lake City, UT 84119For Sale
 MLS ID #2161796, Donald G Raines, EXP Realty, LLC. UtahRealEstate.com
 - $320,0002 bd2 ba1k sqft3734 S Carlisle Park Pl Unit 2, South Salt Lake, UT 84119For SaleMLS ID #2171061, Matt Wales, EXP Realty, LLC. UtahRealEstate.com
- $299,0003 bd2 ba1.2k sqft3185 S Matisse Ln Unit F7, West Valley City, UT 84119For SaleMLS ID #2153639, Darren Mansell, Mansell Real Estate Inc (Salt Lake). UtahRealEstate.com
- $265,0002 bd1 ba860 sqft5750 S 900 E APT 4, Salt Lake City, UT 84121For SaleMLS ID #2176293, Bryce Anderson, Intermountain Properties. UtahRealEstate.com
- $317,0003 bd2 ba1.2k sqft1617 Treille Ct #I2, West Valley City, UT 84119For SaleMLS ID #2154690, Sean Shoemaker, Realtypath LLC (Home and Family). UtahRealEstate.com
- $375,0002 bd2 ba1k sqft3739 S 700 E Unit 302, Millcreek, UT 84106For SaleMLS ID #2176616, Amy Kendall, KW Westfield (ACADIA). UtahRealEstate.com
- $345,0003 bd3 ba1.3k sqft1919 Homestead Farms Ln, West Valley City, UT 84119For SaleMLS ID #2176746, Eduardo Alfaro, Omada Real Estate. UtahRealEstate.com
- $279,9001 bd1 ba744 sqft1388 W Ocean Ct, Taylorsville, UT 84123For SaleMLS ID #2174256, Hector Lombana, Grand Slam Realty. UtahRealEstate.com
- $319,9002 bd2 ba1.2k sqft5343 S Baldwin Park, Murray, UT 84123For SaleMLS ID #2176433, Curtis McDougal, Mc Dougal & Associates Realtors, LLC. UtahRealEstate.com
- $240,0002 bd1 ba910 sqft3206 S 300 E APT 22, South Salt Lake, UT 84115For SaleMLS ID #2144863, Kelly Tita, Selling Salt Lake. UtahRealEstate.com
- $282,0002 bd2 ba926 sqft66 W Lester Ave APT K27, Murray, UT 84107For SaleMLS ID #2159644, Hector Valdez, Real Estate Essentials. UtahRealEstate.com
- $345,0002 bd2 ba1.2k sqft4731 S Pintail Ct E, Salt Lake City, UT 84117For SaleMLS ID #2176945, Christopher Armstrong, Equity Real Estate (NRE). UtahRealEstate.com
- $292,9002 bd1 ba920 sqft5235 S Glendon St APT Y4, Murray, UT 84123For SaleMLS ID #2143118, Brad Bermes, Berkshire Hathaway HomeServices Utah Properties (Saddleview). UtahRealEstate.com
- $264,0002 bd2 ba926 sqft14 W Lester Ave Unit A25, Murray, UT 84107For SaleMLS ID #2169632, Pamela Pace, Presidio Real Estate (River Heights). UtahRealEstate.com
- $279,0002 bd1 ba950 sqft5505 S Willow Ln APT E, Murray, UT 84107For SaleMLS ID #2151763, Steven V Porretta, Berkshire Hathaway HomeServices Utah Properties (Salt Lake). UtahRealEstate.com
- $362,0003 bd3 ba1.2k sqft3699 S Botticelli Ct Unit A, West Valley, UT 84119For SaleMLS ID #2166278, Robert Embley, Salt Lake Realty Group. UtahRealEstate.com
- $275,0002 bd2 ba880 sqft955 E Creek Hill Ln Unit 10, Midvale, UT 84047For SaleMLS ID #2162313, Shaun Hilton, Century 21 Everest. UtahRealEstate.com
