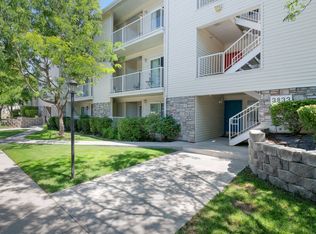
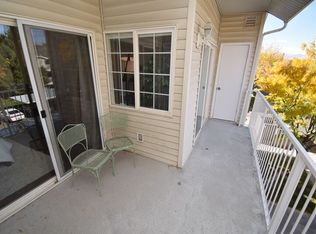
Location is everything with this beautifully renovated 2-bedroom, 2-bath condo featuring TWO true master suites - each bedroom has its own private full bathroom, making it the perfect setup for roommates, guests, or flexible living! Ideally located just minutes from downtown with quick freeway and TRAX access, this condo is tucked beside the greenery of General Holm Park, Meadow Brook Golf Course, and the Jordan River Parkway with over 40 miles of biking and walking trails. Inside you'll find a fully updated, light-filled space with designer finishes throughout. The spacious kitchen features an island, new refrigerator, and included washer/dryer. Both bathrooms have been upgraded with framed mirrors, stylish finishes, and double vanities in the primary suite. Cozy fireplace in the family room and an inviting dining space create the perfect place to relax or entertain. Step outside to your oversized private deck connected to both the family room and one of the bedroom suites, complete with extra private storage. Smoke-free and pet-free condo that has been exceptionally maintained and is truly move-in ready! The HOA is well managed and packed with amenities including pool, clubhouse, exercise room, tennis courts, basketball courts, beautifully landscaped grounds, and barbecue areas. No rental cap makes this property attractive for both investors and owner occupants alike. Close to dining, shopping, entertainment, schools, and colleges - this condo truly has it all!
For sale
Price cut: $5K (7/6)
$310,500
3833 S Big River Way #2, Salt Lake City, UT 84119
2beds
1,070sqft
:
Get pre-qualified$2,114/mo
Condominium
Built in 1998
-- sqft lot
$310,300 Zestimate®
$290/sqft
$225/mo HOA
What's special
New refrigeratorInviting dining space
- 67 days |
- 107 |
- 6 |
Zillow last checked:
Listing updated:
Listed by:
Donald G Raines 801-347-5054,
EXP Realty, LLC,
Jennifer Raines,
EXP Realty, LLC
Source: UtahRealEstate.com,MLS#: 2161796
Facts & features
Interior
Bedrooms & bathrooms
- Bedrooms: 2
- Bathrooms: 2
- Full bathrooms: 2
- Main level bedrooms: 2
Rooms
- Room types: Master Bathroom, Great Room, Updated Kitchen
Primary bedroom
- Level: First
Heating
- Forced Air, Central
Cooling
- Central Air, Ceiling Fan(s)
Appliances
- Included: Dryer, Microwave, Refrigerator, Washer, Disposal, Free-Standing Range
Features
- Granite Counters
- Flooring: Carpet, Tile
- Doors: Sliding Doors
- Windows: Blinds, Drapes, Double Pane Windows
- Basement: None
- Number of fireplaces: 1
- Fireplace features: Gas Log
Interior area
- Total structure area: 1,070
- Total interior livable area: 1,070 sqft
- Finished area above ground: 1,070
Property
Parking
- Total spaces: 2
- Parking features: Covered, Open
- Carport spaces: 1
- Uncovered spaces: 1
Accessibility
- Accessibility features: Accessible Hallway(s)
Features
- Stories: 1
- Entry location: Middle Level
- Patio & porch: Covered, Covered Patio
- Exterior features: Balcony
- Has private pool: Yes
- Pool features: Heated, In Ground, Pool/Spa Combo, Association
Lot
- Size: 435 Square Feet
- Features: Curb & Gutter, Sprinkler: Auto-Full
- Residential vegetation: Mature Trees
Details
- Parcel number: 1535326090
- Zoning: R-3
- Zoning description: Multi-Family
Construction
Type & style
- Home type: Condo
- Property subtype: Condominium
Materials
- Stone
- Roof: Asphalt
Condition
- Blt./Standing
- New construction: No
- Year built: 1998
- Major remodel year: 2016
Details
- Warranty included: Yes
Utilities & green energy
- Water: Culinary
- Utilities for property: Natural Gas Connected, Electricity Connected, Sewer Connected, Water Connected
Community & HOA
Community
- Features: Clubhouse, Sidewalks
- Subdivision: River Run
HOA
- Has HOA: Yes
- Amenities included: Barbecue, Biking Trails, Cable TV, Clubhouse, Fitness Center, Trail(s), Insurance, Maintenance, Picnic Area, Playground, Pool, Sewer Paid, Snow Removal, Spa/Hot Tub, Tennis Court(s), Trash, Water
- Services included: Cable TV, Insurance, Maintenance Grounds, Sewer, Trash, Water
- HOA fee: $225 monthly
- HOA name: K&R Premier Property Mana
- HOA phone: 801-610-9440
Location
- Region: Salt Lake City
Financial & listing details
- Price per square foot: $290/sqft
- Tax assessed value: $328,000
- Annual tax amount: $2,083
- Date on market: 5/30/2026
- Listing terms: Cash,Conventional,FHA
- Inclusions: Ceiling Fan, Dryer, Microwave, Range, Refrigerator, Washer, Smart Thermostat(s)
- Acres allowed for irrigation: 0
- Electric utility on property: Yes
Estimated market value
$310,300
$295,000 - $326,000
$1,613/mo
Price history
| Date | Event | Price |
|---|---|---|
| 7/6/2026 | Price change | $310,500-1.6%$290/sqft |
Source:  UtahRealEstate.com #2161796 Report a problem UtahRealEstate.com #2161796 Report a problem | ||
| 6/12/2026 | Price change | $315,500-1.3%$295/sqft |
Source: UtahRealEstate.com #2161796 Report a problem | ||
| 5/30/2026 | Listed for sale | $319,500-7.4%$299/sqft |
Source: UtahRealEstate.com #2161796 Report a problem | ||
| 7/26/2022 | Sold | -- |
Source: Agent Provided Report a problem | ||
| 7/11/2022 | Pending sale | $345,000$322/sqft |
Source: UtahRealEstate.com #1826154 Report a problem | ||
| 7/6/2022 | Listed for sale | $345,000+79.7%$322/sqft |
Source: UtahRealEstate.com #1826154 Report a problem | ||
| 11/30/2018 | Listing removed | $192,000$179/sqft |
Source: CENTURY 21 Everest #1564065 Report a problem | ||
| 11/1/2018 | Pending sale | $192,000$179/sqft |
Source: CENTURY 21 Everest #1564065 Report a problem | ||
| 10/29/2018 | Listed for sale | $192,000$179/sqft |
Source: Century 21 Everest #1564065 Report a problem | ||
Public tax history
| Year | Property taxes | Tax assessment |
|---|---|---|
| 2025 | $2,022 -0.7% | $180,400 +2.7% |
| 2024 | $2,037 +4.3% | $175,615 +5.3% |
| 2023 | $1,952 +9.3% | $166,705 +10.3% |
| 2022 | $1,785 +27.3% | $151,140 +30.5% |
| 2021 | $1,402 +5.8% | $115,775 +11% |
| 2020 | $1,326 +2.2% | $104,335 +5.3% |
| 2019 | $1,297 +15.8% | $99,055 +15.2% |
| 2018 | $1,120 -4.3% | $85,965 -32% |
| 2017 | $1,170 +29.1% | $126,500 +3.1% |
| 2016 | $906 +2% | $122,700 +5.1% |
| 2015 | $889 -1.9% | $116,800 +1% |
| 2014 | $905 | $115,600 -3.7% |
| 2013 | -- | $120,000 +5.3% |
| 2012 | -- | $114,000 -5% |
| 2011 | -- | $120,000 -18.6% |
| 2010 | -- | $147,400 |
| 2009 | -- | $147,400 -5.9% |
| 2008 | $944 | $156,700 +11.4% |
| 2007 | -- | $140,700 +24% |
| 2006 | -- | $113,500 +4.5% |
| 2005 | -- | $108,600 +5.6% |
| 2002 | -- | $102,800 -2.9% |
| 2001 | -- | $105,900 +2.6% |
| 2000 | -- | $103,200 |
Find assessor info on the county website
Monthly payment
Est. payment
Payment breakdown
Explore the cost of this home by adjusting the details. Changes won't be saved.Climate risks
Neighborhood: 84119
Nearby schools
GreatSchools rating
- 4/10Olene Walker ElementaryGrades: PK-6Distance: 2.9 mi
- 5/10Granite Park Junior High SchoolGrades: 6-8Distance: 2.2 mi
- 2/10Cottonwood High SchoolGrades: 9-12Distance: 4.5 mi
Schools provided by the listing agent
- Elementary: Roosevelt
- Middle: Granite Park
- High: Cottonwood
- District: Granite
Source: UtahRealEstate.com. This data may not be complete. We recommend contacting the local school district to confirm school assignments for this home.
- $330,0002 bd2 ba1k sqft3833 S Big River Way UNIT 3, South Salt Lake, UT 84119Off Market
- $---- bd-- ba-- sqft3833 S Big River Way UNIT 1, West Valley City, UT 84119Off Market
- $373,1002 bd2 ba1k sqft3833 S Big River Way UNIT 3, West Valley City, UT 84119Off Market
- $336,8003 bd2 ba1.2k sqft3827 S Big River Way UNIT 1, South Salt Lake, UT 84119Off Market
- $323,9003 bd2 ba1.2k sqft3827 S Big River Way UNIT 2, South Salt Lake, UT 84119Off Market
- $330,1003 bd2 ba1.2k sqft3827 S Big River Way UNIT 3, South Salt Lake, UT 84119Off Market
- $---- bd-- ba-- sqft3827 S Big River Way UNIT 3, West Valley City, UT 84119Off Market
- $---- bd-- ba-- sqft3827 S Big River Way UNIT 1, West Valley City, UT 84119Off Market
A local agent can set up tours, give advice and negotiate with sellers.
Similar homes
- $312,0003 bd2 ba1.2k sqft3808 S Big River Way Unit 1, South Salt Lake, UT 84119For Sale
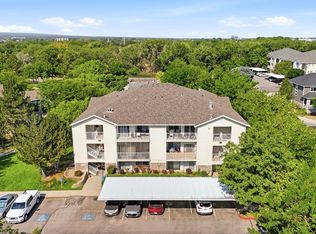
 MLS ID #2176575, Lee H Stern, KW Utah Realtors Keller Williams (Brickyard). UtahRealEstate.com
 - $340,0003 bd2 ba1.2k sqft3732 S Carlisle Ave W Unit 2, West Valley City, UT 84119For Sale
 MLS ID #2176166, Jill Rodeback, Re/Max Lighthouse. UtahRealEstate.com
 - $320,0002 bd2 ba1k sqft3734 S Carlisle Park Pl Unit 2, South Salt Lake, UT 84119For Sale
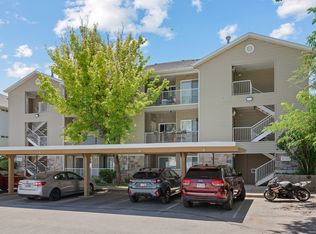 MLS ID #2171061, Matt Wales, EXP Realty, LLC. UtahRealEstate.com
 - $295,0002 bd2 ba1k sqft3811 S Canyon River Way Unit 2, South Salt Lake, UT 84119For Sale
 MLS ID #2166351, Scott Merrill, RANLife Real Estate Inc. UtahRealEstate.com
 - $279,0002 bd1 ba950 sqft3819 S River Run Way Unit 1, South Salt Lake, UT 84119For SaleMLS ID #2167276, Tracy Thomas, Utah Key Real Estate, LLC. UtahRealEstate.com
- $285,0002 bd2 ba1k sqft3478 S Cozy River Pl APT 407, West Valley City, UT 84119For SaleMLS ID #2147707, Jeron DuPaix, Ivie Avenue Real Estate, LLC. UtahRealEstate.com
- $299,0003 bd2 ba1.2k sqft3185 S Matisse Ln Unit F7, West Valley City, UT 84119For SaleMLS ID #2153639, Darren Mansell, Mansell Real Estate Inc (Salt Lake). UtahRealEstate.com
- $375,0002 bd2 ba1k sqft3739 S 700 E Unit 302, Millcreek, UT 84106For SaleMLS ID #2176616, Amy Kendall, KW Westfield (ACADIA). UtahRealEstate.com
- $374,0002 bd2 ba1k sqft4340 S Highland Dr E #315, Salt Lake City, UT 84124For SaleMLS ID #2176885, Trent Escandon, Equity Real Estate (Solid). UtahRealEstate.com
- $309,9002 bd2 ba1.1k sqft2220 E Murray Holladay Rd APT 182, Holladay, UT 84117For SaleMLS ID #2163474, Shaunna Redmon, Royce Realty. UtahRealEstate.com
- $362,0003 bd3 ba1.2k sqft3699 S Botticelli Ct Unit A, West Valley, UT 84119For SaleMLS ID #2166278, Robert Embley, Salt Lake Realty Group. UtahRealEstate.com
- $349,0003 bd3 ba1.3k sqft1626 W Big Oak Dr S, West Valley City, UT 84119For SaleMLS ID #2175468, Nathan Starley, Modern and Main, LLC. UtahRealEstate.com
- $350,0003 bd2 ba1k sqft2150 S Main St E #416, Salt Lake City, UT 84115For SaleMLS ID #2153436, Michael Fox, KW Utah Realtors Keller Williams (Brickyard). UtahRealEstate.com
- $315,0002 bd2 ba968 sqft550 S 400 E APT 3112, Salt Lake City, UT 84111For SaleMLS ID #2165980, Angelina M Pena, EXIT Realty Legacy. UtahRealEstate.com
- $260,0002 bd1 ba894 sqft1119 W 4300 S Unit 33C, Taylorsville, UT 84123For SaleMLS ID #2173883, Jenny Rascon, K & A Real Estate Service, LLC. UtahRealEstate.com
- $280,0002 bd1 ba900 sqft848 E Bristle Pine Pl APT 31, Millcreek, UT 84106For SaleMLS ID #2170343, Keith S Callister, Olympus Real Estate LLC. UtahRealEstate.com
- $369,9002 bd2 ba1.2k sqft2708 S Highland Dr APT 1, Salt Lake City, UT 84106For SaleMLS ID #2175975, Steve McMurtrey, Real Broker, LLC. UtahRealEstate.com
- $360,0002 bd2 ba1.1k sqft1174 E 3300 S APT 415, Millcreek, UT 84106For SaleMLS ID #2174633, Cody Steck, Real Broker, LLC. UtahRealEstate.com
- $319,5002 bd2 ba1.1k sqft5458 S Lighthouse Rd, Taylorsville, UT 84123For SaleMLS ID #2165747, Ken Thomas, Real Broker, LLC. UtahRealEstate.com
- $327,5002 bd1 ba1k sqft1406 W Beacon Hill Dr, Taylorsville, UT 84123For SaleMLS ID #2129251, Johnny Harris, Real Broker, LLC. UtahRealEstate.com
