***Multiple Offers Received***Welcome to 1626 Big Oak Drive, a beautifully maintained townhome located in the desirable gated community of Red Oaks Village. Known for its tree-lined streets, manicured landscaping, and welcoming atmosphere, this sought-after community offers a low-maintenance lifestyle in an unbeatable central location. Built in 2004, this spacious 1,346-square-foot home features 3 bedrooms, 3 bathrooms, and a bright, open floor plan designed for comfortable everyday living. The inviting living room flows seamlessly into the kitchen and dining area, creating the perfect space for entertaining or simply relaxing at home. Step outside to your own private backyard, ideal for summer barbecues, gathering with family and friends, or enjoying a quiet evening outdoors. The HOA maintains both the front and backyard landscaping, allowing you to enjoy your outdoor space without the maintenance. Upstairs, the spacious primary suite features vaulted ceilings, abundant natural light, and a private ensuite bathroom. Two additional bedrooms and another full bathroom provide flexibility for family, guests, or a home office. An attached one-car garage and convenient main-level powder room complete this thoughtful floor plan. HOA amenities include water, sewer, trash, landscaping, and snow removal, making homeownership easy while keeping the community beautifully maintained year-round. Ideally located with quick access to downtown Salt Lake City, Salt Lake City International Airport, major freeways, shopping, restaurants, parks, trails, and the Wasatch Mountains, you'll enjoy being close to everything while coming home to a peaceful gated neighborhood. As an added bonus, the refrigerator, microwave, washer, and dryer are all included. The home has also been professionally deep cleaned, and the carpets have been freshly cleaned, making it truly move-in ready. Whether you're purchasing your first home, downsizing, or searching for a low-maintenance place to call home, this property checks all the boxes. It also offers an excellent opportunity for investors seeking a quality rental property in a desirable, centrally located community.
Accepting backups
$349,000
1626 W Big Oak Dr S, West Valley City, UT 84119
3beds
1,346sqft
Townhouse
Built in 2004
1,742 Square Feet Lot
$349,300 Zestimate®
$259/sqft
$125/mo HOA
What's special
Professionally deep cleanedPrivate backyardAttached one-car garageBright open floor planBeautifully maintained townhomeConvenient main-level powder roomManicured landscaping
- 27 days |
- 644 |
- 49 |
Zillow last checked:
Listing updated:
Listed by:
Nathan Starley 801-647-2345,
Modern and Main, LLC,
Jared West 801-918-5634,
Modern and Main, LLC
Source: UtahRealEstate.com,MLS#: 2175468
Facts & features
Interior
Bedrooms & bathrooms
- Bedrooms: 3
- Bathrooms: 3
- Full bathrooms: 2
- 1/2 bathrooms: 1
- Partial bathrooms: 1
Rooms
- Room types: Great Room
Primary bedroom
- Level: Second
Heating
- Forced Air, Central
Cooling
- Central Air
Appliances
- Included: Dryer, Microwave, Washer, Disposal, Free-Standing Range
- Laundry: Electric Dryer Hookup
Features
- Flooring: Carpet, Linoleum
- Doors: Sliding Doors
- Windows: Double Pane Windows
- Basement: None,Walk-Out Access
- Has fireplace: No
Interior area
- Total structure area: 1,346
- Total interior livable area: 1,346 sqft
- Finished area above ground: 1,346
Property
Parking
- Total spaces: 4
- Parking features: Open
- Attached garage spaces: 1
- Uncovered spaces: 3
Features
- Stories: 2
- Patio & porch: Porch, Patio, Open Porch, Open Patio
- Fencing: Partial
- Has view: Yes
- View description: Mountain(s)
Lot
- Size: 1,742 Square Feet
- Features: Curb & Gutter, Sprinkler: Auto-Full
- Topography: Terrain
- Residential vegetation: Landscaping: Full
Details
- Parcel number: 1522255031
- Zoning: RES
- Zoning description: Single-Family
Construction
Type & style
- Home type: Townhouse
- Property subtype: Townhouse
Materials
- Brick, Stucco
- Roof: Asphalt
Condition
- Blt./Standing
- New construction: No
- Year built: 2004
Utilities & green energy
- Sewer: Public Sewer, Sewer: Public
- Water: Culinary
- Utilities for property: Natural Gas Connected, Electricity Connected, Sewer Connected, Water Connected
Community & HOA
Community
- Features: Sidewalks
- Subdivision: Red Oaks Village Pud
HOA
- Has HOA: Yes
- Amenities included: Gated, Picnic Area, Playground, Sewer Paid, Snow Removal, Trash, Water
- Services included: Sewer, Trash, Water
- HOA fee: $125 monthly
- HOA name: Justin McDermaid
- HOA phone: 801-265-9004
Location
- Region: West Valley City
Financial & listing details
- Price per square foot: $259/sqft
- Annual tax amount: $2,247
- Date on market: 7/30/2026
- Listing terms: Cash,Conventional,FHA,VA Loan
- Inclusions: Dryer, Microwave, Range, Washer
- Acres allowed for irrigation: 0
- Electric utility on property: Yes
- Road surface type: Paved
Estimated market value
$349,300
$332,000 - $367,000
$2,242/mo
Price history
| Date | Event | Price |
|---|---|---|
| 7/30/2026 | Listed for sale | $349,000$259/sqft |
Source:  UtahRealEstate.com #2175468 Report a problem UtahRealEstate.com #2175468 Report a problem | ||
Public tax history
Tax history is unavailable.
Monthly payment
Est. payment
Payment breakdown
Explore the cost of this home by adjusting the details. Changes won't be saved.Climate risks
Neighborhood: Chesterfield
Nearby schools
GreatSchools rating
- 4/10Woodrow Wilson SchoolGrades: PK-6Distance: 2.5 mi
- 2/10Granger High SchoolGrades: 8-12Distance: 2.7 mi
- 3/10Granite Park Junior High SchoolGrades: 6-8Distance: 2.9 mi
Schools provided by the listing agent
- Elementary: Redwood
- Middle: Granite Park
- High: Granger
- District: Granite
Source: UtahRealEstate.com. This data may not be complete. We recommend contacting the local school district to confirm school assignments for this home.
- $351,3003 bd2 ba1.3k sqft1626 W Big Oak Dr, West Valley City, UT 84119Off Market
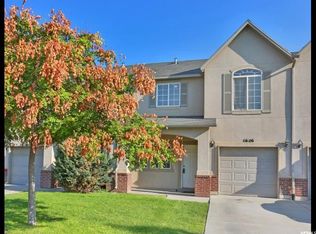
- $380,6003 bd3 ba1.3k sqft1622 W Big Oak Dr, West Valley City, UT 84119Off Market

- $365,2003 bd2 ba1.4k sqft1630 W Big Oak Dr, West Valley City, UT 84119Off Market
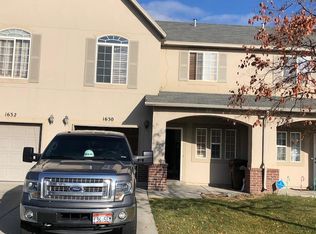
- $363,4003 bd2 ba1.2k sqft1666 W Big Oak Dr, Salt Lake City, UT 84119Off Market

- $360,0003 bd2 ba1.2k sqft1632 W Big Oak Dr, West Valley City, UT 84119Off Market
- $381,7003 bd3 ba1.3k sqft1636 W Big Oak Dr, West Valley City, UT 84119Off Market
- $412,8003 bd2 ba1.3k sqft1636 Big Oak Dr, West Valley City, UT 84119Off Market
- $334,9003 bd2 ba1k sqft1623 W Little Oak Ct, West Valley City, UT 84119Off Market
A local agent can set up tours, give advice and negotiate with sellers.
Similar homes
- $361,0003 bd3 ba1.2k sqft3699 S Botticelli Ct Unit A, West Valley, UT 84119For Sale

 MLS ID #2166278, Robert Embley, Salt Lake Realty Group. UtahRealEstate.com
 - $374,9004 bd3 ba1.7k sqft3697 S Van Dyck Ct Unit D, West Valley, UT 84119For Sale
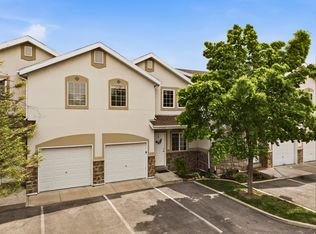 MLS ID #2152757, Grant Evans, Coldwell Banker Realty (Provo-Orem-Sundance). UtahRealEstate.com
 - $344,9003 bd3 ba1k sqft6714 S Pines Point Way, West Jordan, UT 84084For Sale
 MLS ID #2167707, Cassidy Dailey, Dailey Real Estate Group. UtahRealEstate.com
 - $365,0002 bd3 ba1.5k sqft3478 S Ashby View Cv, West Valley City, UT 84128For Sale
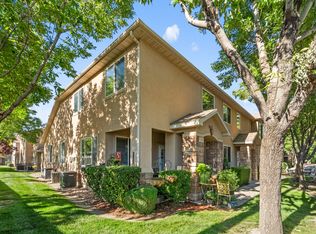 MLS ID #2166919, Rosanne Riley, EXIT Realty Legacy. UtahRealEstate.com
 - $374,9003 bd2 ba1.3k sqft6246 W Birch Run Rd, South Jordan, UT 84009For SaleMLS ID #2180277, Kolton Seeborg, Ask Andrew Real Estate. UtahRealEstate.com
- $425,0003 bd3 ba2k sqft5293 W Canonbury Ln, West Valley City, UT 84120For SaleMLS ID #2175741, Christin Parks, Coldwell Banker Realty (Union Heights). UtahRealEstate.com
- $329,5002 bd3 ba1.2k sqft4072 S 300 E APT 2, Murray, UT 84107For SaleMLS ID #2154080, Ishmael Villarroel, RANLife Real Estate Inc. UtahRealEstate.com
- $305,5002 bd2 ba1k sqft3833 S Big River Way #2, Salt Lake City, UT 84119For SaleMLS ID #2161796, Donald G Raines, EXP Realty, LLC. UtahRealEstate.com
- $319,0002 bd3 ba1.2k sqft6852 W Bamburgh Way, West Valley City, UT 84128For SaleMLS ID #2145497, Karina Bassett, Fathom Realty (Union Park). UtahRealEstate.com
- $374,9003 bd2 ba1.1k sqft1174 E 3300 S APT 318, Millcreek, UT 84106For SaleMLS ID #2178268, Luke Kochniuk, RE/MAX Associates. UtahRealEstate.com
- $345,0002 bd2 ba1.3k sqft44 W 200 N APT 5, Bountiful, UT 84010For Sale
 MLS ID #12603765, Mike Morse, Engel & Volkers Park City. PCBR
 - $355,0003 bd3 ba1.2k sqft6983 S Ufizzi Ct, West Jordan, UT 84084For SaleMLS ID #2176974, Megan Beckstrom, KW South Valley Keller Williams. UtahRealEstate.com
- $399,0003 bd3 ba1.7k sqft5969 W Lake Ave, South Jordan, UT 84009For SaleMLS ID #2180909, Katie L Olsen, Coldwell Banker Realty (Union Heights). UtahRealEstate.com
- $295,0002 bd2 ba1k sqft3811 S Canyon River Way Unit 2, South Salt Lake, UT 84119For SaleMLS ID #2166351, Scott Merrill, RANLife Real Estate Inc. UtahRealEstate.com
- $375,0003 bd3 ba1.4k sqft4576 W 11800 S, South Jordan, UT 84009For SaleMLS ID #2174363, Destiny Besner, Whiskey River Real Estate Services. UtahRealEstate.com
- $348,0003 bd3 ba1.2k sqft6649 S Pine Landing Way, West Jordan, UT 84084For SaleMLS ID #2164980, Jaris Morales, EXP Realty, LLC. UtahRealEstate.com
- $350,0002 bd3 ba1.2k sqft10646 S Cave Run Ln, South Jordan, UT 84009For SaleMLS ID #2167989, Lance Garrett, Homie. UtahRealEstate.com
- $389,0003 bd3 ba1.4k sqft4821 W Topcrest Dr, South Jordan, UT 84009For SaleMLS ID #2178916, Adam Frenza, Windermere Real Estate (Daybreak). UtahRealEstate.com
- $369,0002 bd2 ba1k sqft3739 S 700 E Unit 302, Millcreek, UT 84106For SaleMLS ID #2176616, Amy Kendall, KW Westfield (ACADIA). UtahRealEstate.com
- $379,0002 bd2 ba1.2k sqft1146 S Redwood Rd #J-1004, Salt Lake City, UT 84104For SaleMLS ID #2171432, Allyson Y Velazquez, Real Broker, LLC. UtahRealEstate.com
