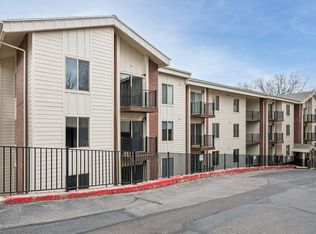
Tucked away in one of the most desirable locations within the community, this home sits on the back row giving you something many of the other units can't... privacy. Step onto your front balcony and enjoy open views instead of looking directly into neighboring living rooms, all while being positioned farther from Redwood Road for a quieter setting. Built just two years ago, this home offers the feel of new construction without the wait. The primary suite features an upgraded walk-in shower and to make your move even easier, the refrigerator, washer, and dryer are all included with the home. Location is where this property truly shines. Enjoy being just 8 minutes from downtown Salt Lake City, giving you quick access to dining, entertainment, and employment while still enjoying a neighborhood feel. You're also only 15 minutes from the University of Utah and just minutes from both I-15 and I-215, making commuting anywhere in the valley simple and convenient. Square footage figures are provided as a courtesy estimate only and were obtained from county records. Buyer is advised to obtain an independent measurement.
For sale
Price cut: $8K (10/7)
$362,000
1146 S Redwood Rd #J-1004, Salt Lake City, UT 84104
2beds
1,229sqft
Townhouse
Built in 2024
435 Square Feet Lot
$361,100 Zestimate®
$295/sqft
$180/mo HOA
What's special
- 97 days
- 184
- 16
Zillow last checked:
Listing updated:
Listed by:
Allyson Y Velazquez 385-222-4480,
Real Broker, LLC
Source: UtahRealEstate.com,MLS#: 2171432
Facts & features
Interior
Bedrooms & bathrooms
- Bedrooms: 2
- Bathrooms: 2
- Full bathrooms: 2
Heating
- Electric, >= 95% efficiency
Cooling
- Central Air
Appliances
- Included: Dryer, Microwave, Refrigerator, Washer, Disposal
- Laundry: Electric Dryer Hookup
Features
- Walk-In Closet(s), Granite Counters
- Flooring: Carpet, Laminate
- Doors: Sliding Doors
- Windows: Drapes, Shades, Double Pane Windows
- Basement: None
- Has fireplace: No
Interior area
- Total structure area: 1,229
- Total interior livable area: 1,229 sqft
- Finished area above ground: 1,229
Property
Parking
- Total spaces: 2
- Parking features: Garage - Attached
- Attached garage spaces: 2
Features
- Stories: 3
- Exterior features: Balcony
- Has view: Yes
- View description: Mountain(s)
Lot
- Size: 435 Square Feet
- Features: Curb & Gutter, Sprinkler: Auto-Full
- Topography: Terrain
- Residential vegetation: Landscaping: Full
Details
- Parcel number: 1510327002
- Zoning: C-C
Construction
Type & style
- Home type: Townhouse
- Property subtype: Townhouse
Materials
- Aluminum Siding, Brick, Cement Siding
- Roof: Asphalt
Condition
- Blt./Standing
- New construction: No
- Year built: 2024
Utilities & green energy
- Water: Culinary
- Utilities for property: Natural Gas Not Available, Electricity Connected, Sewer Connected, Water Connected
Community & HOA
HOA
- Has HOA: Yes
- Amenities included: Insurance, Maintenance, Sewer Paid, Snow Removal, Trash, Water
- Services included: Insurance, Maintenance Grounds, Sewer, Trash, Water
- HOA fee: $180 monthly
- HOA name: Tessa Reeves
- HOA phone: 801-955-5126
Location
- Region: Salt Lake City
Financial & listing details
- Price per square foot: $295/sqft
- Annual tax amount: $1,815
- Date on market: 7/12/2026
- Listing terms: Cash,Conventional,FHA,VA Loan
- Inclusions: Dryer, Microwave, Range, Refrigerator, Washer, Video Door Bell(s)
- Acres allowed for irrigation: 0
- Electric utility on property: Yes
- Road surface type: Paved
Estimated market value
$361,100
$343,000 - $379,000
$2,169/mo
Price history
| Date | Event | Price |
|---|---|---|
| 10/7/2026 | Price change | $362,000-2.2%$295/sqft |
Source:  UtahRealEstate.com #2171432 Report a problem UtahRealEstate.com #2171432 Report a problem | ||
| 9/2/2026 | Price change | $369,999-2.4%$301/sqft |
Source: UtahRealEstate.com #2171432 Report a problem | ||
| 7/13/2026 | Listed for sale | $379,000$308/sqft |
Source: UtahRealEstate.com #2171432 Report a problem | ||
| 6/2/2026 | Listing removed | $1,995$2/sqft |
Source: Zillow Rentals Report a problem | ||
| 5/15/2026 | Price change | $1,995-4.8%$2/sqft |
Source: Zillow Rentals Report a problem | ||
| 3/31/2026 | Listed for rent | $2,095$2/sqft |
Source: Zillow Rentals Report a problem | ||
Public tax history
Tax history is unavailable.
Monthly payment
Est. payment
Payment breakdown
Explore the cost of this home by adjusting the details. Changes won't be saved.Climate risks
Neighborhood: Glendale
Nearby schools
Schools provided by the listing agent
- Elementary: Riley
- Middle: Glendale
- High: West
- District: Salt Lake
Source: UtahRealEstate.com. This data may not be complete. We recommend contacting the local school district to confirm school assignments for this home.
- $1,085,100-- bd-- ba3.8k sqft1780 W Sequoia Vista Cir #2A, Salt Lake City, UT 84104Off Market
- $755,400-- bd-- ba2.9k sqft1780 W Sequoia Vista Cir #2B, Salt Lake City, UT 84104Off Market
- $601,300-- bd-- ba3k sqft1770 W Sequoia Vista Cir SUITE 1B, Salt Lake City, UT 84104Off Market
- $753,200-- bd-- ba3.2k sqft1770 W Sequoia Vista Cir SUITE 1A, Salt Lake City, UT 84104Off Market
Similar homes
- $369,9002 bd3 ba1.6k sqft2792 S Asbury Ln, West Valley City, UT 84120For Sale

 MLS ID #2186975, Bret Rackham, Real Broker, LLC. UtahRealEstate.com
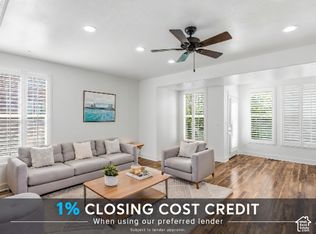
 - $355,0002 bd2 ba1k sqft1032 E 400 S APT 608B, Salt Lake City, UT 84102For Sale
 MLS ID #2145994, Troy Peterson, Equity Real Estate (Solid). UtahRealEstate.com
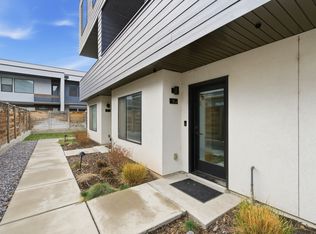
 - $399,0002 bd3 ba1.6k sqft3714 S Markinch Way, South Salt Lake, UT 84115For Sale
 MLS ID #2189134, James Comas, Real Estate Essentials. UtahRealEstate.com
 - $455,0002 bd4 ba1.3k sqft351 W 800 N #9, Salt Lake City, UT 84103For Sale
 MLS ID #2157971, Spencer Ford, Christie's International Real Estate VUE (Christies VUE Salt Lake). UtahRealEstate.com
 - $350,0003 bd2 ba1k sqft2150 S Main St E #416, Salt Lake City, UT 84115For SaleMLS ID #2153436, Michael Fox, KW Utah Realtors Keller Williams (Brickyard). UtahRealEstate.com
- $369,5003 bd2 ba1.2k sqft8584 W Cordero Dr, Magna, UT 84044For SaleMLS ID #2158642, Camille Tua, Berkshire Hathaway HomeServices Elite Real Estate. UtahRealEstate.com
- $390,2203 bd2 ba1.3k sqft8503 S Iris Lumi Ln W #2E-204, Midvale, UT 84047For SaleMLS ID #2191734, Ben McGregor, Holmes Homes Realty. UtahRealEstate.com
- $359,0002 bd2 ba1k sqft6216 W Birch Run Rd, South Jordan, UT 84009For SaleMLS ID #2181732, Torie Okamura Frankenberry, EXP Realty, LLC. UtahRealEstate.com
- $389,9991 bd1 ba935 sqft303 W Azure Sky Ln #5-28, Salt Lake City, UT 84103For SaleMLS ID #2145820, Anne Tuckett, Eleven11 Real Estate. UtahRealEstate.com
- $385,0003 bd2 ba1.3k sqft3892 S Buckland Dr, Magna, UT 84044For SaleMLS ID #2186552, Andrea Newby, Zander Real Estate Team PLLC. UtahRealEstate.com
- $339,9003 bd3 ba1.2k sqft6983 S Ufizzi Ct, West Jordan, UT 84084For SaleMLS ID #2176974, Megan Beckstrom, KW South Valley Keller Williams. UtahRealEstate.com
- $499,0003 bd3 ba1.4k sqft465 N Beaumont Ct W, Salt Lake City, UT 84116For SaleMLS ID #2184687, Jazmin Adamson, Align Complete Real Estate Services (900 South). UtahRealEstate.com
- $397,7403 bd2 ba1.3k sqft8503 S Iris Lumi Ln W #2E-202, Midvale, UT 84047For SaleMLS ID #2191733, Ben McGregor, Holmes Homes Realty. UtahRealEstate.com
- $339,0002 bd2 ba1k sqft8373 S Iris Lumi Ln #204, Midvale, UT 84047For SaleMLS ID #2182805, Mindy Cronquist, Real Broker, LLC. UtahRealEstate.com
- $350,0002 bd2 ba1k sqft4340 S Highland Dr E #113, Salt Lake City, UT 84124For SaleMLS ID #2152683, Kristopher Furrow, Opendoor Brokerage LLC. UtahRealEstate.com
- $519,9003 bd3 ba1.5k sqft489 N Beaumont Ct, Salt Lake City, UT 84116For SaleMLS ID #2170589, Christian Ball, Real Broker, LLC. UtahRealEstate.com
- $379,0002 bd3 ba1.1k sqft5957 W Lake Ave, South Jordan, UT 84009For SaleMLS ID #2149434, Emily Hayes, KW South Valley Keller Williams. UtahRealEstate.com
- $369,9003 bd2 ba1.3k sqft1245 E Privet Dr S #429, Salt Lake City, UT 84121For SaleMLS ID #2163588, Erik Laver, EXP Realty, LLC. UtahRealEstate.com
- $399,9003 bd3 ba1.6k sqft11539 S Grandville Ave, South Jordan, UT 84009For SaleMLS ID #2189922, Joseph Adam Anderson, East Avenue Real Estate, LLC. UtahRealEstate.com
