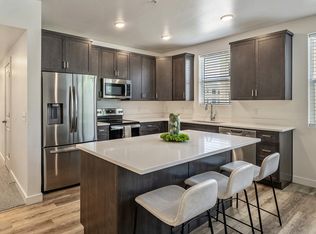
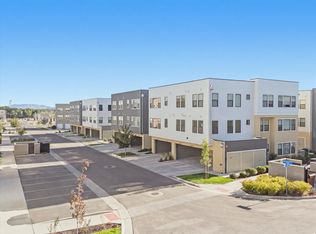
No need to build new, this one is move in ready! Welcome Home! Come see this well-appointed, new condo with covered parking. Sellers experienced an unexpected life change after waiting over year for this to be completed. Their loss is your gain. This unit features an open concept and awesome functionality. Relish your spacious kitchen with quartz countertops, upgraded flooring throughout features an en-suite bathroom and walk-in closet. Quaint dining area adjacent to both the kitchen and great room make this ideal for entertaining guests. It just gets better with an additional bedroom and full bathroom, what a bonus! Location is key and this centrally located Midvale home is in the heart of it all! Minutes to Top Golf, multiple freeways, shopping, restaurants, movie theaters and the canyon (including ski resorts) make convenient living the name of the game. If home is where the heart is, this one will capture yours!
For sale
$346,999
8373 S Iris Lumi Ln #204, Midvale, UT 84047
2beds
1,057sqft
Condominium
Built in 2021
-- sqft lot
$-- Zestimate®
$328/sqft
$200/mo HOA
What's special
Covered parkingUpgraded flooring throughoutEn-suite bathroomOpen conceptWalk-in closet
- 1 day
- 18
- 0
Zillow last checked:
Listing updated:
Listed by:
Mindy Cronquist 801-636-3198,
Real Broker, LLC
Source: UtahRealEstate.com,MLS#: 2182805
Facts & features
Interior
Bedrooms & bathrooms
- Bedrooms: 2
- Bathrooms: 2
- Full bathrooms: 2
Rooms
- Room types: Great Room, Updated Kitchen
Primary bedroom
- Level: Second
Heating
- Forced Air, Central
Cooling
- Central Air
Appliances
- Included: Disposal, Free-Standing Range
- Laundry: Electric Dryer Hookup
Features
- Walk-In Closet(s)
- Flooring: Carpet, Laminate, Tile
- Basement: None
- Has fireplace: No
Interior area
- Total structure area: 1,057
- Total interior livable area: 1,057 sqft
- Finished area above ground: 1,057
Property
Parking
- Total spaces: 1
- Parking features: Covered
- Carport spaces: 1
Features
- Stories: 1
- Entry location: Middle Level
Lot
- Size: 435 Square Feet
- Features: Sprinkler: Auto-Full
- Residential vegetation: Landscaping: Full
Details
- Parcel number: 2135429008
- Zoning: MULTI
- Zoning description: Multi-Family
Construction
Type & style
- Home type: Condo
- Property subtype: Condominium
Materials
- Brick, Stone, Stucco, Cement Siding
- Roof: Asphalt
Condition
- Blt./Standing
- New construction: No
- Year built: 2021
Utilities & green energy
- Sewer: Public Sewer, Sewer: Public
- Water: Culinary
- Utilities for property: Natural Gas Connected, Electricity Connected, Sewer Connected, Water Connected
Community & HOA
Community
- Subdivision: Jordan Bluffs
HOA
- Has HOA: Yes
- Amenities included: Clubhouse, Fire Pit, Fitness Center, Insurance, Sewer Paid, Trash, Water
- Services included: Insurance, Sewer, Trash, Water
- HOA fee: $200 monthly
- HOA name: CSS
- HOA phone: 801-955-5126
Location
- Region: Midvale
Financial & listing details
- Price per square foot: $328/sqft
- Annual tax amount: $2,092
- Date on market: 9/1/2026
- Listing terms: Cash,Conventional,FHA,Seller Finance,VA Loan
- Acres allowed for irrigation: 0
- Electric utility on property: Yes
- Road surface type: Paved
Estimated market value
Not available
Estimated sales range
Not available
$1,865/mo
Price history
| Date | Event | Price |
|---|---|---|
| 9/2/2026 | Listed for sale | $346,999$328/sqft |
Source:  UtahRealEstate.com #2182805 Report a problem UtahRealEstate.com #2182805 Report a problem | ||
Public tax history
Tax history is unavailable.
Monthly payment
Est. payment
Payment breakdown
Explore the cost of this home by adjusting the details. Changes won't be saved.Climate risks
Neighborhood: 84047
Nearby schools
Schools provided by the listing agent
- Elementary: Midvale
- Middle: Midvale
- High: Hillcrest
- District: Canyons
Source: UtahRealEstate.com. This data may not be complete. We recommend contacting the local school district to confirm school assignments for this home.
- $345,0002 bd2 ba1k sqft8373 S Iris Lumi Ln W #203, West Jordan, UT 84088For Sale

- $344,4002 bd1 ba1k sqft8373 S Iris Lumi Ln #303, Midvale, UT 84047Off Market
- $395,8003 bd1 ba1.3k sqft8373 S Iris Lumi Ln #302, Midvale, UT 84047Off Market
- $344,4002 bd1 ba1k sqft8373 S Iris Lumi Ln #204, Midvale, UT 84047Off Market
Similar homes
- $339,9002 bd2 ba1k sqft8395 S Iris Lumi Ln #203, Midvale, UT 84047For Sale
 MLS ID #2165040, Allyson Y Velazquez, Real Broker, LLC. UtahRealEstate.com
 - $349,8882 bd2 ba1k sqft8333 S Iris Lumi Ln #203, Midvale, UT 84047For Sale
 MLS ID #2178313, Todd L Porter, Real Estate Essentials. UtahRealEstate.com
 - $349,9002 bd2 ba1k sqft718 W Blue Magic Ln #S203, Midvale, UT 84047For Sale
 MLS ID #2177839, Jodie Osofsky, The Agency Salt Lake City. UtahRealEstate.com
 - $393,4002 bd2 ba1k sqft717 W Coho Ln S #101-2F, Midvale, UT 84047For Sale
 MLS ID #2181990, Ben McGregor, Holmes Homes Realty. UtahRealEstate.com
 - $285,0002 bd2 ba940 sqft945 E Creek Hill Ln #10, Midvale, UT 84047For SaleMLS ID #2182830, Kim Chatterton, Coldwell Banker Realty (Davis County). UtahRealEstate.com
- $399,9002 bd2 ba1k sqft8392 Sky Mirror Ln #1B-102, Midvale, UT 84047For SaleMLS ID #2177602, Ben McGregor, Holmes Homes Realty. UtahRealEstate.com
- $345,0002 bd2 ba1k sqft8373 S Iris Lumi Ln W #203, West Jordan, UT 84088For SaleMLS ID #2163055, Jacob Looser, Century 21 Everest. UtahRealEstate.com
- $315,0003 bd2 ba1.1k sqft165 W Albion Village Way #105, Sandy, UT 84070For SaleMLS ID #2182489, Kristi M Nicholl Durrant, Coldwell Banker Realty (Union Heights). UtahRealEstate.com
- $391,5003 bd2 ba1.2k sqft8345 S Iris Lumi Ln W #201, Midvale, UT 84047For SaleMLS ID #2161323, Steve Randall, Welch Randall Real Estate Services. UtahRealEstate.com
- $349,9003 bd2 ba1.1k sqft104 E Resaca Dr Unit E1, Sandy, UT 84070For SaleMLS ID #2180752, Megan Connelly, Garff Group Realty. UtahRealEstate.com
- $395,0003 bd2 ba1.2k sqft8345 S Iris Lumi Ln Unit 202, Midvale, UT 84047For SaleMLS ID #2150729, Vivian A Caceres, Real Broker, LLC. UtahRealEstate.com
- $349,9002 bd2 ba1k sqft8333 S Iris Lumi Ln W #1Q-204, Midvale, UT 84047For SaleMLS ID #2178885, Ben McGregor, Holmes Homes Realty. UtahRealEstate.com
- $414,9993 bd2 ba1.3k sqft8342 S Sky Mirror Ln #301, Midvale, UT 84047For SaleMLS ID #2177579, Jennifer N Mosley, Real Broker, LLC. UtahRealEstate.com
- $415,9003 bd2 ba1.4k sqft717 W Coho Ln S #204-2F, Midvale, UT 84047For SaleMLS ID #2181995, Ben McGregor, Holmes Homes Realty. UtahRealEstate.com
- $329,8003 bd2 ba1.1k sqft30 W 7500 S APT 18, Midvale, UT 84047For SaleMLS ID #2169850, Maria Teresa Macias, Coldwell Banker Realty (Salt Lake-Sugar House). UtahRealEstate.com
- $393,8883 bd2 ba1.3k sqft8333 S Iris Lumi Ln W #302, Midvale, UT 84047For SaleMLS ID #2178096, Todd L Porter, Real Estate Essentials. UtahRealEstate.com
- $393,9003 bd2 ba1.3k sqft718 W Blue Magic Ln S #S201, Midvale, UT 84047For SaleMLS ID #2177829, Jodie Osofsky, The Agency Salt Lake City. UtahRealEstate.com
- $418,9003 bd2 ba1.4k sqft717 W Coho Ln S #201-2F, Midvale, UT 84047For SaleMLS ID #2181997, Ben McGregor, Holmes Homes Realty. UtahRealEstate.com
- $264,9002 bd2 ba892 sqft7923 S Main St W #13, Midvale, UT 84047For SaleMLS ID #2178376, Joe Reardon, KW Utah Realtors Keller Williams. UtahRealEstate.com
- $330,0002 bd2 ba1.1k sqft8264 S Resaca Dr Unit K3, Sandy, UT 84070For SaleMLS ID #2170011, Whitney Aldrich, Equity Real Estate. UtahRealEstate.com
