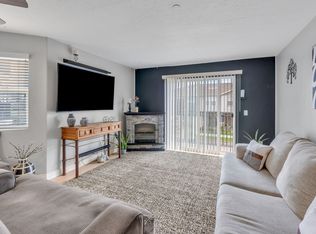
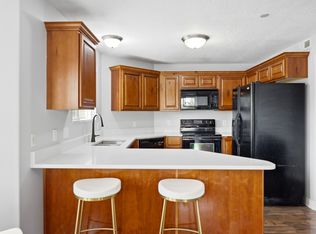
Rare main-level living in a great Sandy location! This lovingly cared-for 3-bedroom, 2-bathroom condo offers a comfortable, functional layout and is truly move-in ready. Owner-occupied throughout its ownership, the home has been thoughtfully updated with newer kitchen appliances, water heater, washer/dryer, windows, and carpet. Enjoy easy, low-maintenance living in a fantastic community with a pool, clubhouse, playground, and green space. HOA also includes water, sewer, and trash. Centrally located near shopping, dining, and commuter routes, this is a one-of-a-kind opportunity to own a well-maintained home in a desirable community! Square footage figures are provided as a courtesy estimate only. Buyer is advised to obtain an independent measurement. **Some photos are virtually staged.
For sale
$349,900
104 E Resaca Dr Unit E1, Sandy, UT 84070
3beds
1,185sqft
Condominium
Built in 2009
-- sqft lot
$349,600 Zestimate®
$295/sqft
$240/mo HOA
What's special
Green spaceMain-level living
- 55 days
- 76
- 7
Zillow last checked:
Listing updated:
Listed by:
Megan Connelly 435-881-8845,
Garff Group Realty
Source: UtahRealEstate.com,MLS#: 2180752
Facts & features
Interior
Bedrooms & bathrooms
- Bedrooms: 3
- Bathrooms: 2
- Full bathrooms: 2
- Main level bedrooms: 3
Rooms
- Room types: Master Bathroom, Great Room
Primary bedroom
- Level: First
Heating
- Forced Air, Central
Cooling
- Central Air, Ceiling Fan(s)
Appliances
- Included: Dryer, Microwave, Refrigerator, Washer, Free-Standing Range
- Laundry: Electric Dryer Hookup
Features
- Walk-In Closet(s)
- Flooring: Carpet, Tile
- Doors: Sliding Doors
- Windows: Blinds, Double Pane Windows
- Basement: None
- Has fireplace: No
Interior area
- Total structure area: 1,185
- Total interior livable area: 1,185 sqft
- Finished area above ground: 1,185
Property
Parking
- Total spaces: 3
- Parking features: Covered, Open
- Carport spaces: 1
- Uncovered spaces: 2
Accessibility
- Accessibility features: Accessible Hallway(s), Grip-Accessible Features, Ground Level, Accessible Entrance, Single Level Living, Customized Wheelchair Accessible
Features
- Stories: 1
- Entry location: Main Level,Ground Level
- Patio & porch: Covered, Covered Patio
- Has private pool: Yes
- Pool features: Fenced, Heated, In Ground, Pool/Spa Combo, Association
Lot
- Size: 435 Square Feet
- Features: Corner Lot, Curb & Gutter, Sprinkler: Auto-Full
- Topography: Terrain
- Residential vegetation: Landscaping: Full
Details
- Parcel number: 2231303127
- Zoning: SS
- Zoning description: Multi-Family
Construction
Type & style
- Home type: Condo
- Property subtype: Condominium
Materials
- Brick, Stucco, Cement Siding
- Roof: Asphalt
Condition
- Blt./Standing
- New construction: No
- Year built: 2009
- Major remodel year: 2016
Utilities & green energy
- Sewer: Public Sewer, Sewer: Public
- Water: Culinary
- Utilities for property: Natural Gas Connected, Electricity Connected, Water Connected
Community & HOA
Community
- Features: Clubhouse, Sidewalks
- Security: Fire Alarm
- Subdivision: East Town Village Ph 22
HOA
- Has HOA: Yes
- Amenities included: Clubhouse, Fitness Center, Insurance, Maintenance, Picnic Area, Playground, Pool, Sewer Paid, Snow Removal, Spa/Hot Tub, Trash, Water
- Services included: Insurance, Maintenance Grounds, Sewer, Trash, Water
- HOA fee: $240 monthly
- HOA name: Treo Properties
- HOA phone: 801-355-1136
Location
- Region: Sandy
Financial & listing details
- Price per square foot: $295/sqft
- Tax assessed value: $349,400
- Annual tax amount: $2,198
- Date on market: 8/14/2026
- Listing terms: Cash,Conventional,FHA,VA Loan
- Inclusions: Ceiling Fan, Dryer, Microwave, Range, Refrigerator, Washer, Video Door Bell(s), Smart Thermostat(s)
- Acres allowed for irrigation: 0
- Electric utility on property: Yes
- Road surface type: Paved
Estimated market value
$349,600
$332,000 - $367,000
$2,198/mo
Price history
| Date | Event | Price |
|---|---|---|
| 8/24/2026 | Listed for sale | $349,900$295/sqft |
Source:  UtahRealEstate.com #2180752 Report a problem UtahRealEstate.com #2180752 Report a problem | ||
Public tax history
| Year | Property taxes | Tax assessment |
|---|---|---|
| 2025 | $2,199 +1.1% | $192,170 -2.2% |
| 2024 | $2,174 +3.2% | $196,570 +4.2% |
| 2023 | $2,106 -4.3% | $188,650 -1.9% |
| 2022 | $2,201 +18.2% | $192,335 +38% |
| 2021 | $1,862 +1.2% | $139,370 +7% |
| 2020 | $1,840 +4.4% | $130,240 +7.1% |
| 2019 | $1,762 +7.6% | $121,605 +10.7% |
| 2018 | $1,638 +4% | $109,835 -38.9% |
| 2017 | $1,576 +6.9% | $179,700 +10.4% |
| 2016 | $1,474 +7.1% | $162,700 +5.1% |
| 2015 | $1,376 +3.1% | $154,800 +1% |
| 2014 | $1,335 | $153,300 +10.8% |
| 2013 | -- | $138,400 +2.7% |
| 2012 | -- | $134,800 -5% |
| 2011 | -- | $141,900 -2.1% |
| 2010 | -- | $144,900 -4.5% |
| 2009 | -- | $151,800 +216.3% |
| 2008 | $317 | $48,000 |
Find assessor info on the county website
Monthly payment
Est. payment
Payment breakdown
Explore the cost of this home by adjusting the details. Changes won't be saved.Climate risks
Neighborhood: 84070
Nearby schools
Schools provided by the listing agent
- Elementary: Canyon View
- Middle: Union
- High: Hillcrest
- District: Canyons
Source: UtahRealEstate.com. This data may not be complete. We recommend contacting the local school district to confirm school assignments for this home.
- $339,9003 bd2 ba1.1k sqft104 E Resaca Dr UNIT E5, Sandy, UT 84070Off Market

- $339,4003 bd2 ba1.2k sqft104 E Resaca Dr UNIT E2, Sandy, UT 84070Off Market

- $331,9003 bd2 ba1.2k sqft104 E Resaca Dr UNIT E7, Midvale, UT 84070Off Market
- $339,6003 bd2 ba1.1k sqft104 E Resaca Dr UNIT E3, Sandy, UT 84070Off Market
Similar homes
- $345,0003 bd2 ba1.1k sqft116 E Resaca Dr Unit F10, Sandy, UT 84070For Sale

 MLS ID #12604627, Gracia Eisman, BHHS Utah Properties - SV. PCBR
 - $340,0003 bd2 ba1k sqft262 E 8375 S, Sandy, UT 84070For Sale

 MLS ID #2191402, Justen Black, Mansell Real Estate Inc. UtahRealEstate.com
 - $314,9003 bd2 ba1.1k sqft74 Resaca Dr #B7, Sandy, UT 84070For Sale
 MLS ID #2185990, Feng Yee, Prime Real Estate Experts. UtahRealEstate.com
 - $330,0003 bd2 ba1.1k sqft116 Resaca Dr #F6, Sandy, UT 84070For Sale
 MLS ID #2169778, Michael Carter, Ranlife Real Estate Inc (Bountiful Branch). UtahRealEstate.com
 - $344,0003 bd2 ba1.1k sqft8248 S Resaca Dr Unit J10, Sandy, UT 84070For SaleMLS ID #2160421, Andrew Teerlink, Utah Real Estate PC. UtahRealEstate.com
- $324,9992 bd2 ba1.1k sqft8264 S Resaca Dr Unit K3, Sandy, UT 84070For SaleMLS ID #2170011, Whitney Aldrich, Equity Real Estate. UtahRealEstate.com
- $374,0002 bd3 ba1.3k sqft8292 S Bellingham Dr, Sandy, UT 84070For SaleMLS ID #2166227, Carmen Crane, Real Broker, LLC (Draper). UtahRealEstate.com
- $329,8003 bd2 ba1.1k sqft30 W 7500 S APT 18, Midvale, UT 84047For SaleMLS ID #2169850, Maria Teresa Macias, Coldwell Banker Realty (Salt Lake-Sugar House). UtahRealEstate.com
- $339,9002 bd2 ba1.2k sqft194 W Albion Village Way #105, Sandy, UT 84070For SaleMLS ID #2168916, Matthew Truesdell, Ponderosa Properties, Inc.. UtahRealEstate.com
- $339,9002 bd2 ba1k sqft180 W Albion Village Way #301, Sandy, UT 84070For SaleMLS ID #2154015, Duane Richins, Real Broker, LLC. UtahRealEstate.com
- $365,0002 bd2 ba1k sqft8344 S Iris Lumi Ln W #303, Midvale, UT 84047For SaleMLS ID #2191041, Sierra Parker-Holmes, EXP Realty, LLC (Park City). UtahRealEstate.com
- $345,0002 bd2 ba1.3k sqft696 E Williamsburg Park Cir, Sandy, UT 84070For SaleMLS ID #2156068, Nancy Bell, Nancy Bell & Associates Real Estate. UtahRealEstate.com
- $334,9002 bd2 ba1.2k sqft668 E Williamsburg Park Cir, Sandy, UT 84070For SaleMLS ID #2185979, Brooke D'Sousa, Real Broker, LLC (Canyons Luxury Real Estate). UtahRealEstate.com
- $339,0002 bd2 ba1k sqft8373 S Iris Lumi Ln #204, Midvale, UT 84047For SaleMLS ID #2182805, Mindy Cronquist, Real Broker, LLC. UtahRealEstate.com
- $315,0002 bd2 ba949 sqft9186 S Jefferson Pl, Sandy, UT 84070For SaleMLS ID #2190546, Kelly Albert Denney, EXP Realty, LLC. UtahRealEstate.com
- $395,0003 bd2 ba1.3k sqft8395 S Iris Lumi Ln #301, Midvale, UT 84047For SaleMLS ID #2187412, Sunshine Lambert, Eleven11 Real Estate. UtahRealEstate.com
- $369,0002 bd2 ba1.3k sqft6897 S 725 E APT F, Midvale, UT 84047For SaleMLS ID #2188068, Lori Chamberlain, Chamberlain & Company Realty. UtahRealEstate.com
- $390,0003 bd2 ba1.3k sqft8373 S Iris Lumi Ln, Midvale, UT 84047For SaleMLS ID #2184649, Tyler Seager, Equity Real Estate (NRE). UtahRealEstate.com
- $339,9002 bd2 ba1k sqft8373 S Iris Lumi Ln W #203, West Jordan, UT 84088For SaleMLS ID #2163055, Jacob Looser, Century 21 Everest. UtahRealEstate.com
- $299,0002 bd2 ba1k sqft7761 S Briarsprings Dr, Midvale, UT 84047For SaleMLS ID #2190702, Sue Mark-Lunde, Chapman-Richards & Associates, Inc.. UtahRealEstate.com
