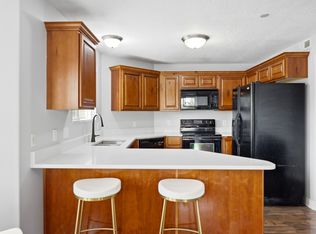
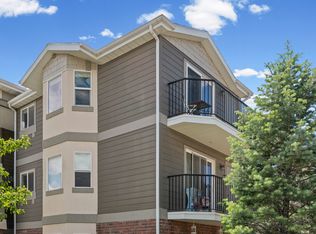
East Town Village sits right off State Street, in the middle of everything Sandy has to offer. TRAX is minutes away and I-15 is a straight shot either direction. Jordan Commons and the Megaplex, America First Field, and the Sandy Rec Center are all close by. The canyons are a short drive when you want to ski or hike. The community has a clubhouse, pool, hot tub, fitness center, playground, basketball court, and picnic area, with sidewalks, mature trees, and full landscaping throughout. Water, sewer, trash, insurance, exterior maintenance, and snow removal are all covered by the HOA, so your monthly cost is predictable and nobody is out shoveling in January. This unit gets great natural light through large windows. Private balcony with mountain views and an attached storage room. One covered parking stall. Single-level living, no interior stairs. Washer, dryer, refrigerator, range, and microwave are all included. Pets permitted, subject to HOA restrictions. Short sale, subject to third-party lender approval. Square footage is a courtesy estimate from Salt Lake County records. Buyer to verify all information.
For sale
$314,900
74 Resaca Dr #B7, Sandy, UT 84070
3beds
1,185sqft
Condominium
Built in 2008
-- sqft lot
$313,500 Zestimate®
$266/sqft
$240/mo HOA
What's special
One covered parking stallAttached storage roomMature treesFull landscaping throughout
- 13 days
- 174
- 11
Zillow last checked:
Listing updated:
Listed by:
Feng Yee 801-948-0796,
Prime Real Estate Experts
Source: UtahRealEstate.com,MLS#: 2185990
Facts & features
Interior
Bedrooms & bathrooms
- Bedrooms: 3
- Bathrooms: 2
- Full bathrooms: 2
Rooms
- Room types: Master Bathroom
Primary bedroom
- Level: Second
Heating
- Forced Air, Central
Cooling
- Central Air
Appliances
- Included: Dryer, Washer, Disposal, Free-Standing Range
- Laundry: Electric Dryer Hookup
Features
- Walk-In Closet(s)
- Flooring: Carpet, Laminate, Tile
- Doors: Sliding Doors
- Windows: Blinds
- Has fireplace: No
- Fireplace features: Fireplace Insert, Insert
Interior area
- Total structure area: 1,185
- Total interior livable area: 1,185 sqft
- Finished area above ground: 1,185
Property
Parking
- Total spaces: 1
- Parking features: Carport
- Carport spaces: 1
Accessibility
- Accessibility features: Single Level Living
Features
- Stories: 1
- Entry location: Middle Level
- Exterior features: Balcony
- Has private pool: Yes
- Pool features: In Ground, Association
- Fencing: Partial
- Has view: Yes
- View description: Mountain(s)
Lot
- Size: 435 Square Feet
- Features: Sprinkler: Auto-Full
- Topography: Terrain
- Residential vegetation: Landscaping: Full, Mature Trees
Details
- Parcel number: 2231303035
- Zoning: R1
- Zoning description: Single-Family
- Special conditions: Short Sale,Third Party Approval
Construction
Type & style
- Home type: Condo
- Property subtype: Condominium
Materials
- Brick, Stucco, Cement Siding
- Roof: Asphalt,Pitched
Condition
- Blt./Standing
- New construction: No
- Year built: 2008
Utilities & green energy
- Sewer: Public Sewer, Sewer: Public
- Water: Culinary
- Utilities for property: Natural Gas Connected, Electricity Connected, Sewer Connected, Water Connected
Community & HOA
Community
- Features: Clubhouse, Sidewalks
- Subdivision: East Town Village
HOA
- Has HOA: Yes
- Amenities included: Clubhouse, Insurance, Maintenance, Pool, Sewer Paid, Snow Removal, Storage, Trash, Water
- Services included: Insurance, Maintenance Grounds, Sewer, Trash, Water
- HOA fee: $240 monthly
- HOA name: Treo
- HOA phone: 801-355-1136
Location
- Region: Sandy
Financial & listing details
- Price per square foot: $266/sqft
- Annual tax amount: $2,001
- Date on market: 9/4/2026
- Listing terms: Cash,Conventional,FHA,VA Loan
- Inclusions: Dryer, Fireplace Insert, Washer
- Exclusions: TV Antenna
- Acres allowed for irrigation: 0
- Electric utility on property: Yes
- Road surface type: Paved
Estimated market value
$313,500
$298,000 - $329,000
$2,107/mo
Price history
| Date | Event | Price |
|---|---|---|
| 9/17/2026 | Price change | $314,900-4.3%$266/sqft |
Source:  UtahRealEstate.com #2185990 Report a problem UtahRealEstate.com #2185990 Report a problem | ||
| 12/8/2023 | Pending sale | $329,000$278/sqft |
Source: UtahRealEstate.com #1963898 Report a problem | ||
| 11/17/2023 | Contingent | $329,000$278/sqft |
Source: UtahRealEstate.com #1963898 Report a problem | ||
| 11/15/2023 | Price change | $329,000-5.7%$278/sqft |
Source: UtahRealEstate.com #1963898 Report a problem | ||
| 10/24/2023 | Listed for sale | $349,000$295/sqft |
Source: UtahRealEstate.com #1963898 Report a problem | ||
| 2/20/2023 | Listing removed | $349,000$295/sqft |
Source: UtahRealEstate.com #1860165 Report a problem | ||
| 2/1/2023 | Listed for sale | $349,000$295/sqft |
Source: UtahRealEstate.com #1860165 Report a problem | ||
Public tax history
Tax history is unavailable.
Monthly payment
Est. payment
Payment breakdown
Explore the cost of this home by adjusting the details. Changes won't be saved.Climate risks
Neighborhood: 84070
Nearby schools
Schools provided by the listing agent
- Elementary: Copperview
- Middle: Union
- High: Hillcrest
- District: Canyons
Source: UtahRealEstate.com. This data may not be complete. We recommend contacting the local school district to confirm school assignments for this home.
- $342,6003 bd2 ba1.1k sqft104 E Resaca Dr UNIT E5, Sandy, UT 84070Off Market

- $342,3003 bd2 ba1.2k sqft104 E Resaca Dr UNIT E2, Sandy, UT 84070Off Market

- $334,6003 bd2 ba1.2k sqft104 E Resaca Dr UNIT E7, Midvale, UT 84070Off Market
- $343,0003 bd2 ba1.1k sqft104 E Resaca Dr UNIT E3, Sandy, UT 84070Off Market
Similar homes
- $330,0003 bd2 ba1.1k sqft116 Resaca Dr #F6, Sandy, UT 84070For Sale
 MLS ID #2169778, Michael Carter, Ranlife Real Estate Inc (Bountiful Branch). UtahRealEstate.com
 - $344,0003 bd2 ba1.1k sqft8248 S Resaca Dr Unit J10, Sandy, UT 84070For Sale
 MLS ID #2160421, Andrew Teerlink, Utah Real Estate PC. UtahRealEstate.com
 - $324,9992 bd2 ba1.1k sqft8264 S Resaca Dr Unit K3, Sandy, UT 84070For Sale
 MLS ID #2170011, Whitney Aldrich, Equity Real Estate. UtahRealEstate.com
 - $339,9002 bd2 ba1k sqft180 W Albion Village Way #301, Sandy, UT 84070For Sale
 MLS ID #2154015, Duane Richins, Real Broker, LLC. UtahRealEstate.com
 - $379,0002 bd3 ba1.3k sqft8292 S Bellingham Dr, Sandy, UT 84070For SaleMLS ID #2166227, Carmen Crane, Real Broker, LLC (Draper). UtahRealEstate.com
- $325,0002 bd2 ba1.1k sqft1241 E Cottonwood Hills Dr, Sandy, UT 84094For SaleMLS ID #2184658, Christin Parks, Coldwell Banker Realty (Union Heights). UtahRealEstate.com
- $285,0002 bd2 ba1.1k sqft7721 S Briarsprings Dr, Midvale, UT 84047For SaleMLS ID #2178544, Talon Cullimore, Wiser Real Estate, LLC. UtahRealEstate.com
- $339,0003 bd2 ba1.1k sqft242 E Spencer Peak Way Unit G3, Draper, UT 84020For SaleMLS ID #2162283, James Seaman, Amicus Realty, LLC. UtahRealEstate.com
- $349,0003 bd2 ba1.2k sqft12215 S 670 E APT 203, Draper, UT 84020For SaleMLS ID #2172555, Christopher Armstrong, Equity Real Estate (NRE). UtahRealEstate.com
- $369,9003 bd2 ba1.3k sqft1245 E Privet Dr S #429, Salt Lake City, UT 84121For SaleMLS ID #2163588, Erik Laver, EXP Realty, LLC. UtahRealEstate.com
- $294,8002 bd2 ba824 sqft1222 E Waterside Cv APT 11, Cottonwood Heights, UT 84047For SaleMLS ID #2166203, Christina Lovell, Equity Real Estate (NRE). UtahRealEstate.com
- $345,0003 bd3 ba1.2k sqft6983 S Ufizzi Ct, West Jordan, UT 84084For SaleMLS ID #2176974, Megan Beckstrom, KW South Valley Keller Williams. UtahRealEstate.com
- $320,0003 bd2 ba1.2k sqft1476 W Brunello Dr #C5, Riverton, UT 84065For SaleMLS ID #2141944, Lori Wilson-Jewett, NESTWELL REAL ESTATE. UtahRealEstate.com
- $299,9992 bd2 ba1k sqft3734 S Carlisle Ave #2, West Valley City, UT 84119For SaleMLS ID #2182956, Matt Wales, EXP Realty, LLC. UtahRealEstate.com
- $310,0003 bd2 ba1.2k sqft3373 W 1960 N #202, Lehi, UT 84043For SaleMLS ID #2183210, Craig Franek, Capitol & Summit Real Estate LLC. UtahRealEstate.com
- $325,0003 bd2 ba1.2k sqft14688 S Astin Ln Unit Q202, Herriman, UT 84096For SaleMLS ID #2181412, Ulises Carrasco Quintero, Equity Real Estate (Advantage). UtahRealEstate.com
- $340,0003 bd2 ba1.2k sqft1936 N 3410 W #M302, Lehi, UT 84043For SaleMLS ID #2187146, Melinda Y Lawrence, Real Broker, LLC. UtahRealEstate.com
- $367,5003 bd2 ba1.1k sqft1174 E 3300 S APT 318, Millcreek, UT 84106For SaleMLS ID #2178268, Luke Kochniuk, RE/MAX Associates. UtahRealEstate.com
- $320,0003 bd2 ba1.2k sqft1454 N 3830 W #302, Lehi, UT 84043For SaleMLS ID #2175707, Stephanie Clark, Berkshire Hathaway HomeServices Utah Properties (Salt Lake). UtahRealEstate.com
- $285,0002 bd1 ba915 sqft1387 W Breakwater Dr, Salt Lake City, UT 84123For SaleMLS ID #2177604, Marsha Campbell, Real Broker, LLC. UtahRealEstate.com
