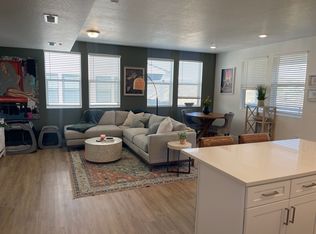
Enjoy top-floor living in this spacious three-bedroom, two-bath condominium located in the desirable Jordan Heights at View community. The expansive kitchen is a standout feature, offering abundant cabinetry, generous dining and family room area allows plenty of room for gathering and entertaining. Step outside onto the large private deck and enjoy the added comfort of a home that does not back to the busy road. Additional highlights include instant hot water and a functional, open layout with two car garage. Priced below comparable neighborhood sales from last year, this home offers an excellent opportunity and outstanding value. Schedule your private showing today! Square footage figures are provided as a courtesy estimate only and were obtained from county tax records. Buyer is advised to obtain an independent measurement. Information is deemed reliable but not guaranteed. Buyer and buyer's agent to verify all information.
For sale
$424,900
776 W Blue Magic Ln N #304, Midvale, UT 84047
3beds
1,366sqft
Condominium
Built in 2024
-- sqft lot
$423,700 Zestimate®
$311/sqft
$200/mo HOA
What's special
Instant hot waterLarge private deckSpacious three-bedroom two-bath condominiumTop-floor livingExpansive kitchenTwo car garageFunctional open layout
- 2 days
- 48
- 7
Zillow last checked:
Listing updated:
Listed by:
Charisse Walker 801-201-2949,
EXP Realty, LLC
Source: UtahRealEstate.com,MLS#: 2185479
Facts & features
Interior
Bedrooms & bathrooms
- Bedrooms: 3
- Bathrooms: 2
- Full bathrooms: 1
- 3/4 bathrooms: 1
- Main level bedrooms: 3
Primary bedroom
- Level: First
Heating
- Forced Air
Cooling
- Central Air
Appliances
- Included: Microwave, Refrigerator, Disposal, Instant Hot Water
Features
- Walk-In Closet(s)
- Flooring: Carpet, Laminate, Tile
- Doors: Sliding Doors
- Windows: Blinds
- Basement: None
- Has fireplace: No
Interior area
- Total structure area: 1,366
- Total interior livable area: 1,366 sqft
- Finished area above ground: 1,366
Property
Parking
- Total spaces: 2
- Parking features: Garage
- Garage spaces: 2
Features
- Stories: 1
- Entry location: Top Level
- Patio & porch: Covered Deck
- Has view: Yes
- View description: Mountain(s)
Lot
- Size: 435 Square Feet
Details
- Parcel number: 2135436011
- Zoning: 1105
- Zoning description: Multi-Family
Construction
Type & style
- Home type: Condo
- Property subtype: Condominium
Materials
- Roof: Asphalt
Condition
- Blt./Standing
- New construction: No
- Year built: 2024
Utilities & green energy
- Water: Culinary
- Utilities for property: Natural Gas Connected, Electricity Connected, Sewer Connected, Water Connected
Community & HOA
Community
- Features: Clubhouse
- Security: Video Door Bell(s)
- Subdivision: Jordan Heights
HOA
- Has HOA: Yes
- Amenities included: Clubhouse, Insurance, Sewer Paid, Trash, Water
- Services included: Insurance, Sewer, Trash, Water
- HOA fee: $200 monthly
- HOA name: Town Sq Community
Location
- Region: Midvale
Financial & listing details
- Price per square foot: $311/sqft
- Annual tax amount: $2,538
- Date on market: 9/15/2026
- Listing terms: Cash,Conventional,FHA,VA Loan
- Inclusions: Microwave, Range, Refrigerator, Video Door Bell(s)
- Exclusions: Dryer, Gas Grill/BBQ, Washer
- Acres allowed for irrigation: 0
- Electric utility on property: Yes
- Road surface type: Paved
Estimated market value
$423,700
$403,000 - $445,000
$2,094/mo
Price history
| Date | Event | Price |
|---|---|---|
| 9/16/2026 | Price change | $424,900-2.3%$311/sqft |
Source:  UtahRealEstate.com #2185479 Report a problem UtahRealEstate.com #2185479 Report a problem | ||
| 12/24/2024 | Pending sale | $434,900$318/sqft |
Source: UtahRealEstate.com #2054300 Report a problem | ||
| 12/12/2024 | Listed for sale | $434,900$318/sqft |
Source: UtahRealEstate.com #2054300 Report a problem | ||
Public tax history
Tax history is unavailable.
Monthly payment
Est. payment
Payment breakdown
Explore the cost of this home by adjusting the details. Changes won't be saved.Climate risks
Neighborhood: 84047
Nearby schools
Schools provided by the listing agent
- Elementary: Midvale
- Middle: Midvale
- High: Hillcrest
- District: Canyons
Source: UtahRealEstate.com. This data may not be complete. We recommend contacting the local school district to confirm school assignments for this home.
- $410,8003 bd2 ba1.5k sqft776 W Blue Magic Ln UNIT 303, Midvale, UT 84047Off Market
- $423,9003 bd1 ba1.3k sqft776 W Blue Magic Ln #302, Midvale, UT 84047Off Market
- $362,8002 bd1 ba1k sqft776 W Blue Magic Ln #101, Midvale, UT 84047Off Market
- $362,8002 bd1 ba1k sqft776 W Blue Magic Ln #102, Midvale, UT 84047Off Market
Similar homes
- $399,0003 bd2 ba1.3k sqft8342 S Sky Mirror Ln #301, Midvale, UT 84047For Sale

 MLS ID #2177579, Jennifer N Mosley, Real Broker, LLC. UtahRealEstate.com
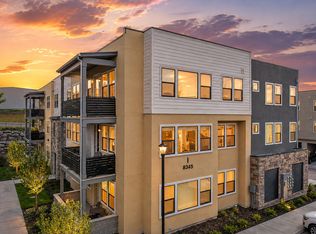
 - $395,0003 bd2 ba1.2k sqft8345 S Iris Lumi Ln Unit 202, Midvale, UT 84047For Sale
 MLS ID #2150729, Vivian A Caceres, Real Broker, LLC. UtahRealEstate.com
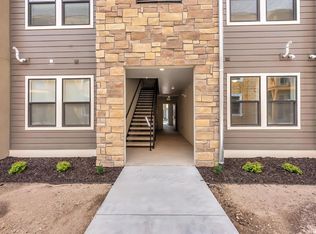
 - $346,9992 bd2 ba1k sqft8373 S Iris Lumi Ln #204, Midvale, UT 84047For Sale
 MLS ID #2182805, Mindy Cronquist, Real Broker, LLC. UtahRealEstate.com
 - $424,9003 bd3 ba1.6k sqft7326 Mist Ln S #92, Midvale, UT 84047New Construction
 MLS ID #2184764, Donna M Crawley, Real Broker, LLC (Draper). UtahRealEstate.com
 - $349,9002 bd2 ba1k sqft718 W Blue Magic Ln #S203, Midvale, UT 84047For SaleMLS ID #2177839, Jodie Osofsky, The Agency Salt Lake City. UtahRealEstate.com
- $414,9003 bd3 ba1.6k sqft7362 S Elston Ct W #16, Midvale, UT 84047For SaleMLS ID #2183395, Donna M Crawley, Real Broker, LLC (Draper). UtahRealEstate.com
- $414,9003 bd3 ba1.6k sqft7366 S Elston Ct W #15, Midvale, UT 84047For SaleMLS ID #2183394, Donna M Crawley, Real Broker, LLC (Draper). UtahRealEstate.com
- $339,9002 bd2 ba1k sqft8395 S Iris Lumi Ln #203, Midvale, UT 84047For SaleMLS ID #2165040, Allyson Y Velazquez, Real Broker, LLC. UtahRealEstate.com
- $424,9003 bd3 ba1.6k sqft362 W Chadam Way #70, Midvale, UT 84047For SaleMLS ID #2176357, Donna M Crawley, Real Broker, LLC (Draper). UtahRealEstate.com
- $345,0002 bd2 ba1k sqft8373 S Iris Lumi Ln W #203, West Jordan, UT 84088For SaleMLS ID #2163055, Jacob Looser, Century 21 Everest. UtahRealEstate.com
- $420,0003 bd2 ba1.4k sqft1747 W Pirgos Ln S, South Jordan, UT 84095For SaleMLS ID #2174519, Ava Lieb, Homie. UtahRealEstate.com
- $344,0003 bd2 ba1.1k sqft8248 S Resaca Dr Unit J10, Sandy, UT 84070For SaleMLS ID #2160421, Andrew Teerlink, Utah Real Estate PC. UtahRealEstate.com
- $419,9003 bd3 ba1.7k sqft4715 W Talavera Way #T-47, Salt Lake City, UT 84118For SaleMLS ID #2181376, Richard Ortiz, RANLife Real Estate Inc. UtahRealEstate.com
- $499,0003 bd3 ba1.7k sqft350 E 7635 S, Midvale, UT 84047New ConstructionMLS ID #2178759, Blair Allen, Kelly Right Real Estate of Utah, LLC. UtahRealEstate.com
- $425,0003 bd3 ba1.5k sqft6314 W South Jordan Pkwy, South Jordan, UT 84009For SaleMLS ID #2182889, Terri Lynn Butts, Presidio Real Estate (South Valley). UtahRealEstate.com
- $449,5003 bd3 ba1.9k sqft4527 W Daybreak Rim Way, South Jordan, UT 84009For SaleMLS ID #2184571, Tamara Zander, Zander Real Estate Team PLLC. UtahRealEstate.com
- $480,0003 bd3 ba1.5k sqft82 E Axis Creek Cv, Draper, UT 84020For SaleMLS ID #2183906, Sara Hiatt, KW South Valley Keller Williams. UtahRealEstate.com
- $450,0003 bd4 ba1.8k sqft4239 S Birkhill Blvd W, Salt Lake City, UT 84107For SaleMLS ID #2179108, He Johnny Jiang, Equity Real Estate (Solid). UtahRealEstate.com
- $419,9003 bd3 ba1.5k sqft11304 S Ropemaker Rd, South Jordan, UT 84095For SaleMLS ID #2156863, Paul Hollingshead, Vintage Realty Group. UtahRealEstate.com
- $529,0003 bd3 ba1.7k sqft340 E 7635 S, Midvale, UT 84047For SaleMLS ID #2178375, Blair Allen, Kelly Right Real Estate of Utah, LLC. UtahRealEstate.com
