Welcome home, where modern design meets unbeatable convenience in the heart of Lehi's thriving Exchange at Gardner Point community. This beautifully updated 3-bedroom, 2-bath condo features newer carpet, 9-foot ceilings, an open kitchen, and beautiful finishes that make everyday living feel elevated. Offering 1,233 sq ft of thoughtfully designed, open concept living, the home blends comfort and functionality with ease. The stylish kitchen shines with quartz countertops, ample cabinetry, and generous storage, while a tankless water heater adds efficiency and peace of mind. Enjoy the convenience of a private 1-car garage and the rare benefit of a ground-level front door, making access effortless. Step outside and take advantage of resort-style community amenities, including a clubhouse with a full gym, pool, pickleball courts, playgrounds, and scenic walking paths. Located in one of Lehi's most connected areas, you're just minutes from Silicon Slopes, I-15, Frontrunner, shopping, and dining. Whether you're a first-time buyer or downsizing, this home offers low-maintenance living in a fast-growing, high-demand neighborhood.
For sale
Price cut: $4.9K (6/1)
$355,000
1424 N 3830 W #C101, Lehi, UT 84043
3beds
1,233sqft
:
Get pre-qualified$2,446/mo
Condominium
Built in 2023
-- sqft lot
$353,900 Zestimate®
$288/sqft
$306/mo HOA
What's special
Generous storageOpen kitchenAmple cabinetryStylish kitchenTankless water heaterQuartz countertopsNewer carpet
- 127 days |
- 47 |
- 4 |
Zillow last checked:
Listing updated:
Listed by:
Peter Felis 801-597-1229,
Berkshire Hathaway HomeServices Utah Properties (Salt Lake),
Kim Dixon 801-990-9589,
Berkshire Hathaway HomeServices Utah Properties (Salt Lake)
Source: UtahRealEstate.com,MLS#: 2146767
Facts & features
Interior
Bedrooms & bathrooms
- Bedrooms: 3
- Bathrooms: 2
- Full bathrooms: 2
- Main level bedrooms: 3
Rooms
- Room types: Master Bathroom, Updated Kitchen
Primary bedroom
- Level: First
Heating
- Forced Air, Central
Cooling
- Central Air
Appliances
- Included: Dryer, Microwave, Refrigerator, Washer, Disposal, Free-Standing Range
Features
- Walk-In Closet(s)
- Flooring: Carpet
- Windows: Window Coverings, Double Pane Windows
- Basement: None
- Has fireplace: No
Interior area
- Total structure area: 1,233
- Total interior livable area: 1,233 sqft
- Finished area above ground: 1,233
Property
Parking
- Total spaces: 1
- Parking features: Garage - Attached
- Attached garage spaces: 1
Features
- Stories: 1
- Entry location: Main Level
- Patio & porch: Patio, Open Patio
- Exterior features: Lighting
- Pool features: Association
- Has view: Yes
- View description: Mountain(s)
Lot
- Size: 1,306 Square Feet
- Features: Curb & Gutter
- Residential vegetation: Landscaping: Full
Details
- Parcel number: 405600201
- Zoning: RES
- Zoning description: Multi-Family
Construction
Type & style
- Home type: Condo
- Property subtype: Condominium
Materials
- Brick, Stucco
- Roof: Asphalt
Condition
- Blt./Standing
- New construction: No
- Year built: 2023
Utilities & green energy
- Sewer: Public Sewer, Sewer: Public
- Water: Culinary
- Utilities for property: Natural Gas Connected, Electricity Connected, Sewer Connected, Water Connected
Community & HOA
Community
- Features: Clubhouse, Sidewalks
- Security: Fire Alarm
- Subdivision: Gardner Point
HOA
- Has HOA: Yes
- Amenities included: Barbecue, Clubhouse, Fitness Center, Trail(s), Insurance, Maintenance, Picnic Area, Playground, Pool, Sewer Paid, Snow Removal, Water
- Services included: Insurance, Maintenance Grounds, Sewer, Water
- HOA fee: $306 monthly
- HOA name: FCS Community Management
- HOA phone: 801-256-0465
Location
- Region: Lehi
Financial & listing details
- Price per square foot: $288/sqft
- Annual tax amount: $1,486
- Date on market: 3/30/2026
- Listing terms: Cash,Conventional
- Inclusions: Dryer, Microwave, Range, Refrigerator, Washer, Window Coverings
- Acres allowed for irrigation: 0
- Electric utility on property: Yes
- Road surface type: Paved
Estimated market value
$353,900
$336,000 - $372,000
$1,806/mo
Price history
| Date | Event | Price |
|---|---|---|
| 6/1/2026 | Price change | $355,000-1.4%$288/sqft |
Source:  UtahRealEstate.com #2146767 Report a problem UtahRealEstate.com #2146767 Report a problem | ||
| 4/20/2026 | Price change | $359,900-1.4%$292/sqft |
Source: UtahRealEstate.com #2146767 Report a problem | ||
| 3/30/2026 | Price change | $365,000+7.1%$296/sqft |
Source: UtahRealEstate.com #2146767 Report a problem | ||
| 3/9/2023 | Pending sale | $340,900$276/sqft |
Source: UtahRealEstate.com #1781674 Report a problem | ||
| 3/1/2023 | Price change | $340,900+1.5%$276/sqft |
Source: UtahRealEstate.com #1781674 Report a problem | ||
| 2/10/2023 | Price change | $335,900-12.7%$272/sqft |
Source: UtahRealEstate.com #1781674 Report a problem | ||
| 11/27/2021 | Pending sale | $384,824$312/sqft |
Source: UtahRealEstate.com #1781674 Report a problem | ||
Public tax history
Tax history is unavailable.
Monthly payment
Est. payment
Payment breakdown
Explore the cost of this home by adjusting the details. Changes won't be saved.Climate risks
Neighborhood: 84043
Nearby schools
GreatSchools rating
- 7/10North Point SchoolGrades: PK-6Distance: 2.2 mi
- 7/10Willowcreek Middle SchoolGrades: 7-9Distance: 1.7 mi
- 6/10Lehi High SchoolGrades: 10-12Distance: 3.9 mi
Schools provided by the listing agent
- Elementary: North Point
- Middle: Willowcreek
- High: Lehi
- District: Alpine
Source: UtahRealEstate.com. This data may not be complete. We recommend contacting the local school district to confirm school assignments for this home.
- $331,2003 bd2 ba1.2k sqft1424 N 3830 W UNIT 201, Lehi, UT 84043Off Market
- $338,9003 bd2 ba1.2k sqft1424 N 3830 W UNIT 303, Lehi, UT 84043Off Market
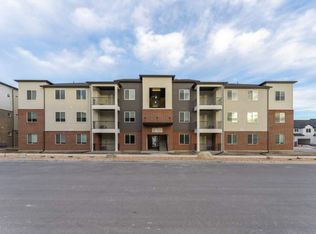
- $336,1003 bd2 ba1.2k sqft1424 N 3830 W UNIT 101, Lehi, UT 84043Off Market
- $337,0003 bd2 ba1.2k sqft1424 N 3830 W #102, Lehi, UT 84043Off Market
- $335,9003 bd2 ba1.2k sqft1424 N 3830 W UNIT 202, Lehi, UT 84043Off Market
- $342,7003 bd2 ba1.2k sqft1424 N 3830 W #203, Lehi, UT 84043Off Market
- $347,7003 bd2 ba1.2k sqft1424 N 3830 W #204, Lehi, UT 84043Off Market
- $336,1003 bd2 ba1.2k sqft1424 N 3830 W UNIT 301, Lehi, UT 84043Off Market
A local agent can set up tours, give advice and negotiate with sellers.
Similar homes
- $340,0003 bd2 ba1.2k sqft1454 N 3830 W #302, Lehi, UT 84043For Sale
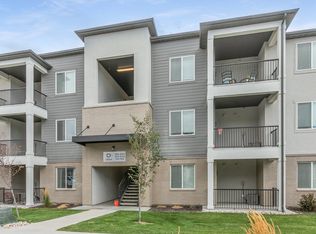
 MLS ID #2175707, Stephanie Clark, Berkshire Hathaway HomeServices Utah Properties (Salt Lake). UtahRealEstate.com
 - $365,0003 bd2 ba1.3k sqft3668 W 1440 N #G202, Lehi, UT 84043For Sale
 MLS ID #2174854, Isaac Button, Real Broker, LLC. UtahRealEstate.com
 - $332,9003 bd2 ba1.3k sqft3666 W 1330 N #204, Lehi, UT 84043For Sale
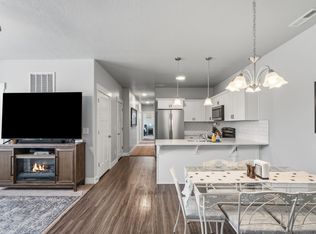 MLS ID #2175496, Miranda Jones, Equity Real Estate (Advantage). UtahRealEstate.com
 - $349,9003 bd2 ba1.2k sqft1348 N 3830 W Unit 304, Lehi, UT 84043For Sale
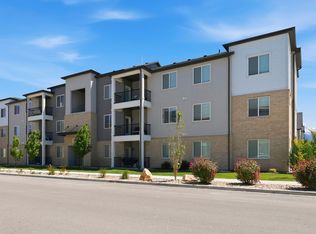 MLS ID #2156324, Dallin Bosco, Equity Real Estate (St Geo). UtahRealEstate.com
 - $359,0003 bd2 ba1.2k sqft3695 W 1850 N #T102, Lehi, UT 84043For SaleMLS ID #2146642, Crystal Lawrence, Ascend Real Estate. UtahRealEstate.com
- $339,9003 bd2 ba1.3k sqft1997 N 3410 W #201, Lehi, UT 84048For SaleMLS ID #2176317, Ivan S Navincopa, Blue Key Realty, LLC. UtahRealEstate.com
- $349,9003 bd2 ba1.2k sqft1386 N 3830 W #Q301, Lehi, UT 84043For SaleMLS ID #2169569, Stan Larimer, KW WESTFIELD. UtahRealEstate.com
- $340,0003 bd2 ba1.2k sqft1936 N 3410 W #M302, Lehi, UT 84043For SaleMLS ID #2173495, Melinda Y Lawrence, Real Broker, LLC. UtahRealEstate.com
- $324,9993 bd2 ba1.2k sqft1386 N 3830 W #Q203, Lehi, UT 84043For SaleMLS ID #2173454, Michelle Gutierrez, KW South Valley Keller Williams. UtahRealEstate.com
- $329,9003 bd2 ba1.2k sqft3715 W 1480 N Unit 303, Lehi, UT 84043For SaleMLS ID #2160596, Colton Aviano, Bybee & Co Realty, LLC. UtahRealEstate.com
- $325,0003 bd2 ba1.2k sqft1345 N 3830 W #Y202, Lehi, UT 84043For SaleMLS ID #2173859, Joshua Ellis, KW South Valley Keller Williams. UtahRealEstate.com
- $369,0003 bd2 ba1.3k sqft3668 W 1440 N #G102-n, Lehi, UT 84048For SaleMLS ID #2167060, Suzette Hofheins, Equity Real Estate (South Valley). UtahRealEstate.com
- $330,0003 bd2 ba1.2k sqft4019 W 1530 N #201, Lehi, UT 84048For SaleMLS ID #2170968, M. Peter Thomson, RE/MAX Associates. UtahRealEstate.com
- $334,9003 bd2 ba1.2k sqft3325 W 1830 N #H303, Lehi, UT 84043For SaleMLS ID #2154584, David E Essuman, HAVOYA REAL ESTATE, LLC. UtahRealEstate.com
- $339,9003 bd2 ba1.2k sqft3667 W Canyon Falls Dr APT 302, Lehi, UT 84048For SaleMLS ID #2158219, Cole Lantz, Prime Real Estate Experts. UtahRealEstate.com
- $360,0003 bd2 ba1.2k sqft3984 W 1850 N #102, Lehi, UT 84048For SaleMLS ID #2147694, Lisa Tuul Zorigt, SURV REAL ESTATE INC. UtahRealEstate.com
- $349,9993 bd2 ba1.3k sqft1965 N 3410 W #S302, Lehi, UT 84043For SaleMLS ID #2144619, Heather Pearl Lommatzsch, Loma Homes Realty Group. UtahRealEstate.com
- $380,0003 bd3 ba1.6k sqft149 W Autumn Ln, Saratoga Springs, UT 84045For SaleMLS ID #2174821, Tyler Teasdale, Team Teasdale Realty (North). UtahRealEstate.com
- $360,0003 bd2 ba1.3k sqft1152 E Trident Dr, Saratoga Springs, UT 84045For SaleMLS ID #2155798, Brayden Lewis, RANLife Real Estate Inc. UtahRealEstate.com
- $299,9003 bd2 ba1.2k sqft1772 N Buckeye Way #O304, Saratoga Springs, UT 84045For SaleMLS ID #2174829, Andrew Adams, Ask Andrew Real Estate. UtahRealEstate.com
