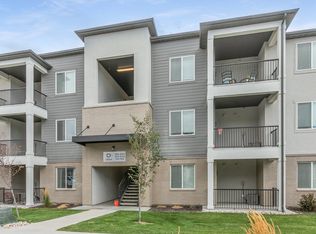
Welcome home! This beautifully maintained condo offers the perfect combination of style, convenience, investment potential, and low-maintenance living in one of Lehi's most desirable communities. One of the standout features of this home is that it is located in a section of the community where long-term rentals are permitted, making it an excellent opportunity for both homeowners and investors. Inside, you'll find an open-concept layout featuring durable luxury vinyl flooring, quartz countertops, stainless steel appliances, abundant natural light, and modern finishes throughout. The spacious primary suite offers a large vanity, walk-in closet, and private bath, while the additional bedrooms provide flexibility for family, guests, or a home office. You'll also appreciate the oversized attached garage with extra storage and the convenience of an in-unit laundry room. Located in The Exchange community, you'll enjoy incredible amenities including a clubhouse, pool, fitness center, pickleball and basketball courts, playgrounds, and walking paths. Just minutes from Silicon Slopes, Thanksgiving Point, shopping, dining, Mountain View Corridor, and I-15, this location offers an easy commute throughout Utah County and Salt Lake County. Whether you're looking for your next home or a smart investment property, this move-in-ready condo checks all the boxes!
For sale
Price cut: $2K (7/31)
$330,000
4019 W 1530 N #201, Lehi, UT 84048
3beds
1,233sqft
:
Get pre-qualified$2,247/mo
Condominium
Built in 2021
-- sqft lot
$329,700 Zestimate®
$268/sqft
$258/mo HOA
What's special
Modern finishes throughoutAdditional bedrooms provide flexibilityDurable luxury vinyl flooringLarge vanityStainless steel appliancesSpacious primary suiteAbundant natural light
- 27 days |
- 94 |
- 6 |
Zillow last checked:
Listing updated:
Listed by:
M. Peter Thomson 801-989-0818,
RE/MAX Associates
Source: UtahRealEstate.com,MLS#: 2170968
Facts & features
Interior
Bedrooms & bathrooms
- Bedrooms: 3
- Bathrooms: 2
- Full bathrooms: 2
- Main level bedrooms: 3
Primary bedroom
- Level: First
Heating
- Forced Air, Central
Cooling
- Central Air
Appliances
- Included: Dryer, Microwave, Refrigerator, Washer, Disposal, Free-Standing Range
- Laundry: Electric Dryer Hookup
Features
- Walk-In Closet(s), Silestone Countertops
- Flooring: Carpet
- Windows: Blinds
- Basement: None
- Has fireplace: No
Interior area
- Total structure area: 1,233
- Total interior livable area: 1,233 sqft
- Finished area above ground: 1,233
Property
Parking
- Total spaces: 2
- Parking features: Garage - Attached
- Attached garage spaces: 1
- Uncovered spaces: 1
Features
- Stories: 1
- Entry location: Middle Level
- Pool features: Association
- Has view: Yes
- View description: Mountain(s), Valley
Lot
- Size: 1,306 Square Feet
- Features: Curb & Gutter
- Topography: Terrain
Details
- Parcel number: 386610102
- Zoning description: Multi-Family
Construction
Type & style
- Home type: Condo
- Property subtype: Condominium
Materials
- Stone, Other
- Roof: Asphalt
Condition
- Blt./Standing
- New construction: No
- Year built: 2021
Utilities & green energy
- Water: Culinary
- Utilities for property: Natural Gas Connected, Electricity Connected, Sewer Connected, Water Connected
Community & HOA
Community
- Features: Clubhouse
HOA
- Has HOA: Yes
- Amenities included: Clubhouse, Fitness Center, Playground, Pool, Sewer Paid, Snow Removal, Water
- Services included: Sewer, Water
- HOA fee: $258 monthly
- HOA name: HOA Strategies
- HOA phone: 385-988-0182
Location
- Region: Lehi
Financial & listing details
- Price per square foot: $268/sqft
- Annual tax amount: $1,456
- Date on market: 7/9/2026
- Listing terms: Cash,Conventional,FHA,VA Loan
- Inclusions: Dryer, Microwave, Range, Refrigerator, Washer
- Acres allowed for irrigation: 0
- Electric utility on property: Yes
Visit our professional directory to find an agent in your area that can help with your home search.
Visit professional directoryEstimated market value
$329,700
$313,000 - $346,000
$1,756/mo
Price history
| Date | Event | Price |
|---|---|---|
| 7/31/2026 | Price change | $330,000-0.6%$268/sqft |
Source:  UtahRealEstate.com #2170968 Report a problem UtahRealEstate.com #2170968 Report a problem | ||
| 7/10/2026 | Listed for sale | $332,000$269/sqft |
Source: UtahRealEstate.com #2170968 Report a problem | ||
Public tax history
Tax history is unavailable.
Monthly payment
Est. payment
Payment breakdown
Explore the cost of this home by adjusting the details. Changes won't be saved.Climate risks
Neighborhood: 84048
Nearby schools
GreatSchools rating
- 7/10North Point SchoolGrades: PK-6Distance: 2.3 mi
- 7/10Willowcreek Middle SchoolGrades: 7-9Distance: 1.9 mi
- 6/10Lehi High SchoolGrades: 10-12Distance: 4.1 mi
Schools provided by the listing agent
- Elementary: Riverview
- Middle: Willowcreek
- High: Lehi
- District: Alpine
Source: UtahRealEstate.com. This data may not be complete. We recommend contacting the local school district to confirm school assignments for this home.
- $323,1003 bd2 ba1.2k sqft4019 W 1530 N #303, Lehi, UT 84048Off Market
- $332,6003 bd2 ba1.2k sqft4019 W 1530 N UNIT 301, Lehi, UT 84048Off Market
- $320,4003 bd2 ba1.2k sqft4019 W 1530 N #202, Lehi, UT 84048Off Market
- $311,2003 bd2 ba1.2k sqft4019 W 1530 N UNIT 203, Lehi, UT 84048Off Market
- $336,2003 bd2 ba1.2k sqft4019 W 1530 N #101, Lehi, UT 84048Off Market
- $325,8003 bd2 ba1.2k sqft4019 W 1530 N UNIT 102, Lehi, UT 84048Off Market
- $313,3003 bd2 ba1.2k sqft4019 W 1530 N UNIT 302, Lehi, UT 84048Off Market
- $386,0003 bd2 ba1.2k sqft4019 W 1530 N #PP201, Lehi, UT 84043Off Market
Similar homes
- $339,9003 bd2 ba1.3k sqft1997 N 3410 W #201, Lehi, UT 84048For Sale

 MLS ID #2176317, Ivan S Navincopa, Blue Key Realty, LLC. UtahRealEstate.com
 - $340,0003 bd2 ba1.2k sqft1454 N 3830 W #302, Lehi, UT 84043For Sale
 MLS ID #2175707, Stephanie Clark, Berkshire Hathaway HomeServices Utah Properties (Salt Lake). UtahRealEstate.com
 - $339,9003 bd2 ba1.2k sqft3667 W Canyon Falls Dr APT 302, Lehi, UT 84048For Sale
 MLS ID #2158219, Cole Lantz, Prime Real Estate Experts. UtahRealEstate.com
 - $324,9993 bd2 ba1.2k sqft1386 N 3830 W #Q203, Lehi, UT 84043For Sale
 MLS ID #2173454, Michelle Gutierrez, KW South Valley Keller Williams. UtahRealEstate.com
 - $332,9003 bd2 ba1.3k sqft3666 W 1330 N #204, Lehi, UT 84043For SaleMLS ID #2175496, Miranda Jones, Equity Real Estate (Advantage). UtahRealEstate.com
- $329,9003 bd2 ba1.2k sqft3715 W 1480 N Unit 303, Lehi, UT 84043For SaleMLS ID #2160596, Colton Aviano, Bybee & Co Realty, LLC. UtahRealEstate.com
- $360,0003 bd2 ba1.2k sqft3984 W 1850 N #102, Lehi, UT 84048For SaleMLS ID #2147694, Lisa Tuul Zorigt, SURV REAL ESTATE INC. UtahRealEstate.com
- $365,0003 bd2 ba1.3k sqft3668 W 1440 N #G202, Lehi, UT 84043For SaleMLS ID #2174854, Isaac Button, Real Broker, LLC. UtahRealEstate.com
- $369,0003 bd2 ba1.3k sqft3668 W 1440 N #G102-n, Lehi, UT 84048For SaleMLS ID #2167060, Suzette Hofheins, Equity Real Estate (South Valley). UtahRealEstate.com
- $349,9003 bd2 ba1.2k sqft1348 N 3830 W Unit 304, Lehi, UT 84043For SaleMLS ID #2156324, Dallin Bosco, Equity Real Estate (St Geo). UtahRealEstate.com
- $349,9003 bd2 ba1.2k sqft1386 N 3830 W #Q301, Lehi, UT 84043For SaleMLS ID #2169569, Stan Larimer, KW WESTFIELD. UtahRealEstate.com
- $325,0003 bd2 ba1.2k sqft1345 N 3830 W #Y202, Lehi, UT 84043For SaleMLS ID #2173859, Joshua Ellis, KW South Valley Keller Williams. UtahRealEstate.com
- $334,9003 bd2 ba1.2k sqft3325 W 1830 N #H303, Lehi, UT 84043For SaleMLS ID #2154584, David E Essuman, HAVOYA REAL ESTATE, LLC. UtahRealEstate.com
- $355,0003 bd2 ba1.2k sqft1424 N 3830 W #C101, Lehi, UT 84043For SaleMLS ID #2146767, Peter Felis, Berkshire Hathaway HomeServices Utah Properties (Salt Lake). UtahRealEstate.com
- $359,0003 bd2 ba1.2k sqft3695 W 1850 N #T102, Lehi, UT 84043For SaleMLS ID #2146642, Crystal Lawrence, Ascend Real Estate. UtahRealEstate.com
- $350,0002 bd2 ba1.2k sqft3155 N Westbury Way APT 3, Lehi, UT 84043For SaleMLS ID #2176392, Carolyn Hardman, Equity Real Estate (Results). UtahRealEstate.com
- $349,9993 bd2 ba1.3k sqft1965 N 3410 W #S302, Lehi, UT 84043For SaleMLS ID #2144619, Heather Pearl Lommatzsch, Loma Homes Realty Group. UtahRealEstate.com
- $299,9003 bd2 ba1.2k sqft1772 N Buckeye Way #O304, Saratoga Springs, UT 84045For SaleMLS ID #2174829, Andrew Adams, Ask Andrew Real Estate. UtahRealEstate.com
- $385,0003 bd2 ba1.3k sqft878 N Old Ranch Rd, Lehi, UT 84043For SaleMLS ID #2175270, Luis F Calquin, EXP Realty, LLC. UtahRealEstate.com
- $297,9003 bd2 ba1.2k sqft949 W Big Ben Ln APT I302, Saratoga Springs, UT 84045For SaleMLS ID #2163452, Angie Poulsen, Realtypath LLC (Premier). UtahRealEstate.com
