**OPEN HOUSE Saturday Aug 8th 2:00pm-5:00pm**Fantastic 3 Bedroom 2 Bathroom Townhome. This home has a 6 Ft Tall Crawl Space for Storage. Family Room with Access to Back patio and Fenced Yard. Kitchen upgrades include Gray Cabinets, Quartz countertops, Stainless-steel appliances and gas range include. Primary Bedroom has attached En Suite Bathroom, 2 Additional Bedrooms and Hall Bathroom. Dedicated Laundry Room. Enjoy hassle-free living with pool access, multiple parks and a clubhouse for entertaining. Perfectly located with easy access to Pioneer Crossing and Redwood Road. Square footage figures are provided as a courtesy estimate only. Buyer is advised to obtain an independent measurement.
For sale
Price cut: $5K (6/12)
$360,000
1152 E Trident Dr, Saratoga Springs, UT 84045
3beds
1,315sqft
Townhouse
Built in 2022
1,306 Square Feet Lot
$-- Zestimate®
$274/sqft
$127/mo HOA
What's special
Fenced yardBack patioStainless-steel appliancesGas rangeQuartz countertopsDedicated laundry roomHall bathroom
- 100 days |
- 238 |
- 17 |
Zillow last checked:
Listing updated:
Listed by:
Brayden Lewis 801-712-2960,
RANLife Real Estate Inc,
Braydon Slauson 801-455-3057,
RANLife Real Estate Inc
Source: UtahRealEstate.com,MLS#: 2155798
Facts & features
Interior
Bedrooms & bathrooms
- Bedrooms: 3
- Bathrooms: 2
- Full bathrooms: 2
Primary bedroom
- Level: Second
Heating
- Forced Air
Cooling
- Central Air
Appliances
- Included: Disposal, Gas Range
Features
- Walk-In Closet(s), Silestone Countertops
- Flooring: Carpet, Laminate
- Windows: Blinds, Double Pane Windows
- Basement: None
- Has fireplace: No
Interior area
- Total structure area: 1,315
- Total interior livable area: 1,315 sqft
- Finished area above ground: 1,315
Video & virtual tour
Property
Parking
- Total spaces: 2
- Parking features: Secured, Secured Parking
- Attached garage spaces: 1
- Uncovered spaces: 1
Features
- Stories: 2
- Has private pool: Yes
- Pool features: Fenced, In Ground, Association
- Has view: Yes
- View description: Mountain(s)
Lot
- Size: 1,306 Square Feet
- Features: Curb & Gutter
Details
- Parcel number: 473911529
- Zoning description: Single-Family
Construction
Type & style
- Home type: Townhouse
- Property subtype: Townhouse
Materials
- Asphalt, Clapboard/Masonite
- Roof: Asphalt
Condition
- Blt./Standing
- New construction: No
- Year built: 2022
Details
- Warranty included: Yes
Utilities & green energy
- Sewer: Public Sewer, Sewer: Public
- Water: Culinary
- Utilities for property: Natural Gas Connected, Electricity Connected, Sewer Connected, Water Connected
Community & HOA
Community
- Features: Clubhouse, Sidewalks
- Subdivision: Northshore
HOA
- Has HOA: Yes
- Amenities included: Biking Trails, Clubhouse, Picnic Area, Playground, Pool
- HOA fee: $127 monthly
- HOA name: Northshore Owners Ass.
- HOA phone: 801-256-0465
Location
- Region: Saratoga Springs
Financial & listing details
- Price per square foot: $274/sqft
- Tax assessed value: $357,800
- Annual tax amount: $1,610
- Date on market: 5/6/2026
- Listing terms: Cash,Conventional,FHA,VA Loan
- Exclusions: Dryer, Washer
- Acres allowed for irrigation: 0
- Electric utility on property: Yes
Estimated market value
Not available
Estimated sales range
Not available
$1,900/mo
Price history
| Date | Event | Price |
|---|---|---|
| 6/12/2026 | Price change | $360,000-1.4%$274/sqft |
Source:  UtahRealEstate.com #2155798 Report a problem UtahRealEstate.com #2155798 Report a problem | ||
| 5/6/2026 | Listed for sale | $365,000$278/sqft |
Source: UtahRealEstate.com #2155798 Report a problem | ||
Public tax history
| Year | Property taxes | Tax assessment |
|---|---|---|
| 2025 | $1,610 +4.3% | $357,800 +6.3% |
| 2024 | $1,543 +11.6% | $336,500 +3.8% |
| 2023 | $1,383 +104.6% | $324,200 +281.4% |
| 2022 | $676 | $85,000 |
Find assessor info on the county website
Monthly payment
Est. payment
Payment breakdown
Explore the cost of this home by adjusting the details. Changes won't be saved.Climate risks
Neighborhood: 84045
Nearby schools
GreatSchools rating
- 9/10Dry Creek SchoolGrades: PK-6Distance: 0.9 mi
- 7/10Willowcreek Middle SchoolGrades: 7-9Distance: 1.4 mi
- 6/10Lehi High SchoolGrades: 10-12Distance: 2.9 mi
Schools provided by the listing agent
- Elementary: Dry Creek
- Middle: Willowcreek
- High: Lehi
- District: Alpine
Source: UtahRealEstate.com. This data may not be complete. We recommend contacting the local school district to confirm school assignments for this home.
- $365,2003 bd2 ba1.4k sqft1154 E Trident Dr, Saratoga Springs, UT 84045Off Market
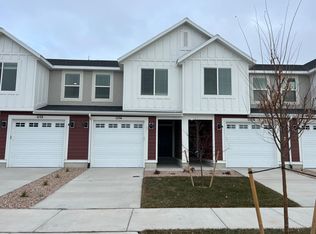
- $367,5003 bd2 ba1.3k sqft1156 E Trident Dr, Saratoga Springs, UT 84045Off Market
- $365,4003 bd2 ba1.3k sqft1158 E Trident Dr, Saratoga Springs, UT 84045Off Market
- $365,2003 bd2 ba1.3k sqft1162 E Trident Dr, Saratoga Springs, UT 84045Off Market
- $372,7003 bd2 ba1.3k sqft1146 E Trident Dr, Saratoga Springs, UT 84045Off Market
- $376,1003 bd2 ba1.3k sqft1164 E Trident Dr, Saratoga Springs, UT 84045Off Market
- $418,4004 bd3 ba1.6k sqft1108 E Dogwatch Dr, Saratoga Springs, UT 84045Off Market
- $369,6003 bd2 ba1.3k sqft1144 E Trident Dr, Saratoga Springs, UT 84045Off Market
A local agent can set up tours, give advice and negotiate with sellers.
Similar homes
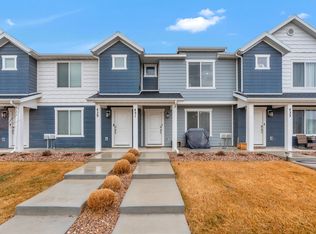
- $359,9993 bd2 ba1.3k sqft431 N Northshore Dr, Saratoga Springs, UT 84045For Sale
 MLS ID #2143154, Carl Spencer, KW WESTFIELD. UtahRealEstate.com
 - $375,0003 bd3 ba1.5k sqft1097 E Waterway Ln, Saratoga Springs, UT 84045For Sale
 MLS ID #2177034, Kylie M Rowley, KW WESTFIELD. UtahRealEstate.com
 - $359,0003 bd3 ba1.6k sqft149 W Autumn Ln, Saratoga Springs, UT 84045For Sale
 MLS ID #2174821, Tyler Teasdale, Team Teasdale Realty (North). UtahRealEstate.com
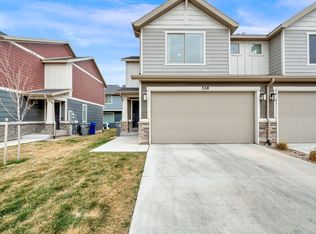
 - $369,9973 bd2 ba1.3k sqft228 E Hummingbird Ct, Saratoga Springs, UT 84045For Sale
 MLS ID #2145780, Brittany Blake, Real Broker, LLC. UtahRealEstate.com
 - $391,9903 bd3 ba1.4k sqft484 N Weber River Rd, Saratoga Springs, UT 84045New ConstructionMLS ID #2177563, Julie Israelsen, Advantage Real Estate, LLC. UtahRealEstate.com
- $374,9503 bd2 ba1.3k sqft878 N Old Ranch Rd, Lehi, UT 84043For SaleMLS ID #2175270, Luis F Calquin, EXP Realty, LLC. UtahRealEstate.com
- $390,0003 bd2 ba1.3k sqft3783 W Cold Spring Dr, Lehi, UT 84043For Sale By Owner
- $390,0003 bd2 ba1.4k sqft3815 W Cold Spring Dr, Lehi, UT 84043For SaleMLS ID #2157004, Janet Marroquin, Coldwell Banker Realty (Davis County). UtahRealEstate.com
- $394,5003 bd2 ba1.3k sqft3715 W Cold Spring Dr, Lehi, UT 84043For SaleMLS ID #2158439, Alayna Wells, Medlink Real Estate LLC. UtahRealEstate.com
- $408,9003 bd3 ba1.7k sqft212 S Tamarak Cir, Lehi, UT 84043For SaleMLS ID #2170473, Casey Williams, Windermere Real Estate (Draper). UtahRealEstate.com
- $409,9003 bd3 ba1.7k sqft109 S Tamarak Cir, Lehi, UT 84043For SaleMLS ID #2173325, Javier M Poveda, Fathom Realty (Orem). UtahRealEstate.com
- $359,9902 bd3 ba1k sqft55 N Jordon River Way, Saratoga Springs, UT 84045New ConstructionMLS ID #2177368, John D Chavez, Advantage Real Estate, LLC. UtahRealEstate.com
- $369,0003 bd2 ba1.3k sqft3668 W 1440 N #G102-n, Lehi, UT 84048For SaleMLS ID #2167060, Suzette Hofheins, Equity Real Estate (South Valley). UtahRealEstate.com
- $349,9003 bd2 ba1.2k sqft1348 N 3830 W Unit 304, Lehi, UT 84043For SaleMLS ID #2156324, Dallin Bosco, Equity Real Estate (St Geo). UtahRealEstate.com
- $359,9003 bd3 ba1.5k sqft2783 E Griffin Aly, Eagle Mountain, UT 84005For SaleMLS ID #2174357, Sandy Hixson, Equity Real Estate (Results). UtahRealEstate.com
- $359,0003 bd2 ba1.2k sqft3984 W 1850 N #102, Lehi, UT 84048For SaleMLS ID #2147694, Lisa Tuul Zorigt, SURV REAL ESTATE INC. UtahRealEstate.com
- $365,0003 bd3 ba1.4k sqft723 E 500 S, American Fork, UT 84003For SaleMLS ID #2167907, Jeremy Osguthorpe, Realtypath LLC (Platinum). UtahRealEstate.com
- $355,0003 bd2 ba1.2k sqft1424 N 3830 W #C101, Lehi, UT 84043For SaleMLS ID #2146767, Peter Felis, Berkshire Hathaway HomeServices Utah Properties (Salt Lake). UtahRealEstate.com
- $339,9003 bd2 ba1.3k sqft1997 N 3410 W #T302, Lehi, UT 84043For SaleMLS ID #2176317, Ivan S Navincopa, Blue Key Realty, LLC. UtahRealEstate.com
- $324,9993 bd2 ba1.2k sqft1386 N 3830 W #Q203, Lehi, UT 84043For SaleMLS ID #2173454, Michelle Gutierrez, KW South Valley Keller Williams. UtahRealEstate.com
