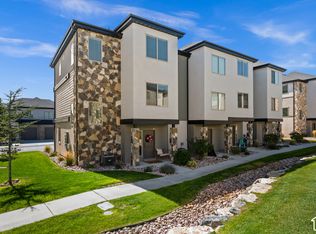
Searching for a property with versatility and income possibilities? This thoughtfully designed residence provides a setup that can accommodate extended family, guests, or rental use, offering the option to occupy part of the home while utilizing another section for supplemental income or private living quarters. The floor plan naturally supports privacy and separation, making it adaptable to a variety of lifestyles. Constructed in 2018 and exceptionally cared for, the home presents like new with a clean, modern feel and abundant sunlight throughout. Expansive windows brighten the interior and enhance the spacious main living areas, creating an airy and inviting environment. The open kitchen is beautifully finished with granite surfaces, stainless steel appliances, upgraded fixtures, and contemporary lighting that blend functionality with modern design. The home features three generously sized bedrooms and two full baths, offering comfortable accommodations with room to spread out. High-speed fiber internet is covered through the affordable HOA dues. Situated in a peaceful and well-maintained community, the location offers excellent accessibility to major commuting routes including I-15, Redwood Road, and Bangerter Highway. Parks, recreation areas, swimming pools, schools, and playgrounds are all nearby, many within easy walking distance. All square footage information is provided as a courtesy estimate based on county tax data. Buyers are encouraged to verify all measurements independently. TV mount included.
For sale
Price cut: $3.1K (9/28)
$389,900
986 W Cyan Valley Way S, Riverton, UT 84065
3beds
1,531sqft
Townhouse
Built in 2018
871 Square Feet Lot
$389,400 Zestimate®
$255/sqft
$180/mo HOA
What's special
Quartz surfacesAiry and inviting environmentTv mount includedOpen kitchenStainless steel appliancesThree generously sized bedroomsExpansive windows
- 158 days
- 379
- 46
Zillow last checked:
Listing updated:
Listed by:
Raeanne H Wright 801-888-4525,
Equity Real Estate (Solid)
Source: UtahRealEstate.com,MLS#: 2156840
Facts & features
Interior
Bedrooms & bathrooms
- Bedrooms: 3
- Bathrooms: 2
- Full bathrooms: 2
- Main level bedrooms: 1
Rooms
- Room types: Master Bathroom
Primary bedroom
- Level: Second
Heating
- Central
Cooling
- Central Air, Ceiling Fan(s)
Appliances
- Included: Microwave, Refrigerator, Disposal, Gas Oven, Gas Range
- Laundry: Electric Dryer Hookup
Features
- Walk-In Closet(s), Granite Counters, Smart Thermostat
- Flooring: Carpet, Tile
- Windows: Drapes, Window Coverings
- Basement: Daylight,Full
- Has fireplace: No
Interior area
- Total structure area: 1,531
- Total interior livable area: 1,531 sqft
- Finished area above ground: 1,174
- Finished area below ground: 357
Property
Parking
- Total spaces: 2
- Parking features: Garage
- Garage spaces: 2
Features
- Stories: 3
- Exterior features: Entry (Foyer), Lighting
- Has private pool: Yes
- Pool features: Fenced, In Ground, Association
Lot
- Size: 871 Square Feet
- Features: Curb & Gutter, Sprinkler: Auto-Full
- Topography: Terrain
Details
- Parcel number: 3314257016
- Zoning: RES
- Zoning description: Multi-Family
Construction
Type & style
- Home type: Townhouse
- Property subtype: Townhouse
Materials
- Stucco
- Roof: Asphalt
Condition
- Blt./Standing
- New construction: No
- Year built: 2018
- Major remodel year: 2022
Utilities & green energy
- Sewer: Public Sewer, Sewer: Public
- Water: Culinary
- Utilities for property: Natural Gas Connected, Electricity Connected, Sewer Connected, Water Connected
Community & HOA
Community
- Features: Sidewalks
- Security: Video Door Bell(s)
- Subdivision: Cobalt Village
HOA
- Has HOA: Yes
- Amenities included: Insurance, Maintenance, Playground, Pool, Snow Removal
- Services included: Insurance, Maintenance Grounds
- HOA fee: $180 monthly
- HOA name: Cobalt Village Ownr
- HOA phone: 801-341-2999
Location
- Region: Riverton
Financial & listing details
- Price per square foot: $255/sqft
- Annual tax amount: $1,837
- Date on market: 5/9/2026
- Listing terms: Cash,Conventional,FHA,VA Loan
- Inclusions: Ceiling Fan, Microwave, Range, Refrigerator, Window Coverings, Video Door Bell(s), Smart Thermostat(s)
- Acres allowed for irrigation: 0
- Electric utility on property: Yes
- Road surface type: Paved
Estimated market value
$389,400
$370,000 - $409,000
$2,036/mo
Price history
| Date | Event | Price |
|---|---|---|
| 9/28/2026 | Price change | $389,900-0.8%$255/sqft |
Source:  UtahRealEstate.com #2156840 Report a problem UtahRealEstate.com #2156840 Report a problem | ||
| 9/2/2026 | Price change | $393,000-1.7%$257/sqft |
Source: UtahRealEstate.com #2156840 Report a problem | ||
| 7/1/2026 | Price change | $399,900-2%$261/sqft |
Source: UtahRealEstate.com #2156840 Report a problem | ||
| 5/9/2026 | Listed for sale | $408,000$266/sqft |
Source: UtahRealEstate.com #2156840 Report a problem | ||
Public tax history
Tax history is unavailable.
Monthly payment
Est. payment
Payment breakdown
Explore the cost of this home by adjusting the details. Changes won't be saved.Climate risks
Neighborhood: 84065
Nearby schools
Schools provided by the listing agent
- Elementary: Mountain Point
- Middle: Hidden Valley
- High: Riverton
- District: Jordan
Source: UtahRealEstate.com. This data may not be complete. We recommend contacting the local school district to confirm school assignments for this home.
- $371,4002 bd2 ba1k sqft986 W Cyan Valley Way, Bluffdale, UT 84065Off Market
- $433,6004 bd3 ba2k sqft984 W Cyan Valley Way, Bluffdale, UT 84065Off Market

- $415,2003 bd2 ba1.4k sqft15405 S Beryl Crest Way, Bluffdale, UT 84065Off Market
- $370,8002 bd2 ba1k sqft982 W Cyan Valley Way, Bluffdale, UT 84065Off Market
Similar homes
- $459,9003 bd3 ba2.2k sqft15498 S Blue Gardens Ln, Bluffdale, UT 84065For Sale

 MLS ID #2188714, Nicholas Strong, Fieldstone Realty LLC. UtahRealEstate.com
 - $445,0003 bd3 ba1.7k sqft14764 S Rising Star Way W, Riverton, UT 84065For Sale
 MLS ID #2186280, Uepati Tauti, Real Broker, LLC. UtahRealEstate.com
 - $395,0003 bd3 ba1.6k sqft142 W Harvest Ln, Saratoga Springs, UT 84045For Sale
 MLS ID #2188428, Chad Rawlins, Live Work Play. UtahRealEstate.com
 - $399,9004 bd4 ba2.2k sqft1473 N August Dr, Saratoga Springs, UT 84045For Sale
 MLS ID #2188520, Mark Anderson, Equity Real Estate (Solid). UtahRealEstate.com
 - $418,9994 bd4 ba2k sqft3753 N Prairie Grass Dr, Lehi, UT 84043For SaleMLS ID #2181880, Stacey A Thompson, Summit Realty, Inc.. UtahRealEstate.com
- $399,3803 bd3 ba1.5k sqft4218 W Rail Trail Ln, Riverton, UT 84096For SaleMLS ID #2167136, Stanford Jones, Realtypath LLC (Elite). UtahRealEstate.com
- $428,5003 bd2 ba2.1k sqft3721 W Pure Nirvana Ln, Herriman, UT 84096For SaleMLS ID #2183561, Audrey Mathison, Sky Realty. UtahRealEstate.com
- $385,0003 bd2 ba1.4k sqft526 N Trident Dr, Saratoga Springs, UT 84045For SaleMLS ID #2183114, Dan Kennedy, KW Westfield (Excellence). UtahRealEstate.com
- $399,9903 bd3 ba1.4k sqft234 E Browns Creek St #125, Saratoga Springs, UT 84045New ConstructionMLS ID #2173273, Julie Israelsen, Advantage Real Estate, LLC. UtahRealEstate.com
- $400,0003 bd2 ba1.3k sqft5933 W Lake Ave S, South Jordan, UT 84009For SaleMLS ID #2178214, Cammie Edvalson, KW Utah Realtors Keller Williams (Brickyard). UtahRealEstate.com
- $399,9003 bd3 ba1.5k sqft163 E Hamilton Row, Saratoga Springs, UT 84045For SaleMLS ID #2184556, Travis Schloderer, Fieldstone Realty LLC. UtahRealEstate.com
- $395,0003 bd3 ba2.2k sqft1721 W Newcastle Ln, Saratoga Springs, UT 84045For SaleMLS ID #2174050, Kaila Mitchell, Lambs Realty Group. UtahRealEstate.com
- $387,0003 bd3 ba1.9k sqft9399 N Vernham Ln, Eagle Mountain, UT 84005For SaleMLS ID #2162302, Carolee Mecham, Cannon & Company. UtahRealEstate.com
- $419,9003 bd3 ba1.5k sqft11304 S Ropemaker Rd, South Jordan, UT 84095For SaleMLS ID #2156863, Paul Hollingshead, Vintage Realty Group. UtahRealEstate.com
- $395,0003 bd3 ba1.9k sqft9357 Crowley Way, Eagle Mountain, UT 84005For SaleMLS ID #2154357, Chantelle Rees, Equity Real Estate (Results). UtahRealEstate.com
- $399,0003 bd3 ba1.7k sqft1749 W 60 S, Pleasant Grove, UT 84062For SaleMLS ID #2184066, Gayle Jex, Berkshire Hathaway HomeServices Elite Real Estate. UtahRealEstate.com
- $359,9003 bd3 ba1.5k sqft1097 E Waterway Ln, Saratoga Springs, UT 84045For SaleMLS ID #2177034, Kylie M Rowley, KW WESTFIELD. UtahRealEstate.com
- $359,0003 bd2 ba1.2k sqft3695 W 1850 N #T102, Lehi, UT 84043For SaleMLS ID #2146642, Crystal Lawrence, Ascend Real Estate. UtahRealEstate.com
- $479,9003 bd4 ba2k sqft3336 W Prairie Grass Dr N, Lehi, UT 84043For SaleMLS ID #2183828, Cody J Berg, Real Estate with Roger a Professional Limited Liability Company. UtahRealEstate.com
- $349,0003 bd2 ba1.2k sqft14503 S Ronan Ln Unit 102, Herriman, UT 84096For SaleMLS ID #2182480, Jared N Looser, Mansell Real Estate Inc. UtahRealEstate.com
