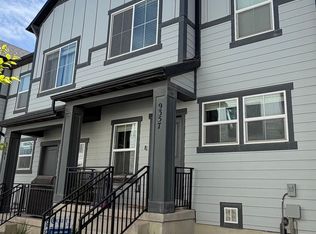
4.375% ASSUMEABLE LOAN. Adorable and move-in ready, this beautifully maintained 3-bedroom, 2.5-bath townhome offers the perfect combination of style, comfort, and convenience! Centrally located with easy highway access and close to shopping, dining, and everyday amenities, you'll love the lifestyle this home provides. The bright and inviting kitchen features quartz countertops, stainless steel appliances, a gas range, stylish pendant lighting, tile backsplash and a spacious pantry. Durable LVP flooring flows throughout the main living areas, creating a modern and cohesive feel. Upstairs, you'll find a conveniently located laundry room near the bedrooms, along with a spacious primary suite featuring a large bathroom with dual sinks and a walk-in shower. The fully finished basement offers endless possibilities for a family room, home office, gym, playroom, or guest space. Guest parking is conveniently located right next to the unit. Enjoy summer days relaxing at the community pool or taking advantage of the playground and pickleball courts. This charming townhome is the perfect place to call home!
For sale
$387,000
9399 N Vernham Ln, Eagle Mountain, UT 84005
3beds
1,955sqft
Townhouse
Built in 2021
871 Square Feet Lot
$387,400 Zestimate®
$198/sqft
$204/mo HOA
What's special
Community poolPickleball courtsTile backsplashBright and inviting kitchenStainless steel appliancesSpacious pantryGas range
- 119 days
- 263
- 38
Zillow last checked:
Listing updated:
Listed by:
Carolee Mecham 801-243-0924,
Cannon & Company,
Connor Mecham,
Cannon & Company
Source: UtahRealEstate.com,MLS#: 2162302
Facts & features
Interior
Bedrooms & bathrooms
- Bedrooms: 3
- Bathrooms: 3
- Full bathrooms: 1
- 3/4 bathrooms: 1
- 1/2 bathrooms: 1
- Partial bathrooms: 1
Rooms
- Room types: Master Bathroom, Great Room
Heating
- Forced Air, Central
Cooling
- Central Air, Ceiling Fan(s)
Appliances
- Included: Dryer, Microwave, Range Hood, Refrigerator, Washer, Disposal, Gas Oven, Gas Range, Free-Standing Range
- Laundry: Electric Dryer Hookup
Features
- Walk-In Closet(s), Floor Drains, Smart Thermostat
- Flooring: Carpet, Laminate
- Windows: Blinds, Drapes, Full, Window Coverings, Double Pane Windows
- Basement: Full
- Has fireplace: No
Interior area
- Total structure area: 1,955
- Total interior livable area: 1,955 sqft
- Finished area above ground: 1,472
- Finished area below ground: 473
Property
Parking
- Total spaces: 2
- Parking features: Garage - Attached
- Attached garage spaces: 2
Features
- Stories: 3
- Exterior features: Lighting
- Has private pool: Yes
- Pool features: In Ground, Association
- Has view: Yes
- View description: Mountain(s)
Lot
- Size: 871 Square Feet
- Features: Corner Lot, Sprinkler: Auto-Full
- Residential vegetation: Landscaping: Full
Details
- Parcel number: 668950113
- Zoning description: Single-Family
Construction
Type & style
- Home type: Townhouse
- Property subtype: Townhouse
Materials
- Clapboard/Masonite
- Roof: Asphalt
Condition
- Blt./Standing
- New construction: No
- Year built: 2021
Utilities & green energy
- Sewer: Public Sewer, Sewer: Public
- Water: Culinary
- Utilities for property: Natural Gas Connected, Electricity Connected, Sewer Connected, Water Connected
Community & HOA
Community
- Features: Clubhouse
- Subdivision: Scenic Mountain
HOA
- Has HOA: Yes
- Amenities included: Biking Trails, Cable TV, Clubhouse, Trail(s), Insurance, Maintenance, Playground, Pool, Snow Removal
- Services included: Cable TV, Insurance, Maintenance Grounds
- HOA fee: $204 monthly
- HOA name: Densley Prop Management
- HOA phone: 801-981-5285
Location
- Region: Eagle Mountain
Financial & listing details
- Price per square foot: $198/sqft
- Tax assessed value: $389,200
- Annual tax amount: $2,007
- Date on market: 6/2/2026
- Listing terms: Assumable,Cash,Conventional,FHA,VA Loan
- Inclusions: Ceiling Fan, Dryer, Microwave, Range, Range Hood, Refrigerator, Washer, Window Coverings, Smart Thermostat(s)
- Acres allowed for irrigation: 0
- Electric utility on property: Yes
Estimated market value
$387,400
$368,000 - $407,000
$2,072/mo
Price history
| Date | Event | Price |
|---|---|---|
| 7/21/2026 | Listed for sale | $387,000$198/sqft |
Source:  UtahRealEstate.com #2162302 Report a problem UtahRealEstate.com #2162302 Report a problem | ||
| 7/6/2026 | Pending sale | $387,000$198/sqft |
Source: UtahRealEstate.com #2162302 Report a problem | ||
| 6/2/2026 | Listed for sale | $387,000-3%$198/sqft |
Source: UtahRealEstate.com #2162302 Report a problem | ||
| 5/16/2026 | Listing removed | $399,000$204/sqft |
Source: UtahRealEstate.com #2123180 Report a problem | ||
| 2/11/2026 | Price change | $399,000-2.4%$204/sqft |
Source: UtahRealEstate.com #2123180 Report a problem | ||
| 11/16/2025 | Listed for sale | $409,000$209/sqft |
Source: UtahRealEstate.com #2123180 Report a problem | ||
Public tax history
| Year | Property taxes | Tax assessment |
|---|---|---|
| 2025 | $2,007 +4.5% | $389,200 +3.2% |
| 2024 | $1,921 +12.7% | $377,300 +4.3% |
| 2023 | $1,704 -7.4% | $361,600 -5.2% |
| 2022 | $1,840 | $381,300 |
Find assessor info on the county website
Monthly payment
Est. payment
Payment breakdown
Explore the cost of this home by adjusting the details. Changes won't be saved.Climate risks
Neighborhood: 84005
Nearby schools
Schools provided by the listing agent
- Elementary: Pony Express
- Middle: Frontier
- High: Cedar Valley
- District: Alpine
Source: UtahRealEstate.com. This data may not be complete. We recommend contacting the local school district to confirm school assignments for this home.
- $397,3003 bd2 ba1.4k sqft9395 N Vernham Ln, Eagle Mountain, UT 84005Off Market
- $397,0003 bd3 ba1.8k sqft9391 N Vernham Ln, Eagle Mountain, UT 84005Off Market

- $376,7003 bd3 ba1.8k sqft9387 N Vernham Ln, Eagle Mountain, UT 84005Off Market
- $386,2003 bd2 ba1.4k sqft9383 N Vernham Ln, Eagle Mountain, UT 84005Off Market
Similar homes
- $395,0003 bd3 ba1.9k sqft9357 Crowley Way, Eagle Mountain, UT 84005For Sale
 MLS ID #2154357, Chantelle Rees, Equity Real Estate (Results). UtahRealEstate.com
 - $419,0003 bd3 ba1.9k sqft4423 E Longleaf Ln, Eagle Mountain, UT 84005For Sale
 MLS ID #2155355, Carol Enriqueta Martinez, Presidio Real Estate (South Valley). UtahRealEstate.com
 - $395,0003 bd3 ba2.2k sqft1721 W Newcastle Ln, Saratoga Springs, UT 84045For Sale
 MLS ID #2174050, Kaila Mitchell, Lambs Realty Group. UtahRealEstate.com
 - $399,0003 bd3 ba2.2k sqft1786 E Eagle View Ln, Eagle Mountain, UT 84005For Sale
 MLS ID #2170730, Rodney B Moser, NextHome Navigator. UtahRealEstate.com
 - $395,0003 bd3 ba1.6k sqft142 W Harvest Ln, Saratoga Springs, UT 84045For SaleMLS ID #2188428, Chad Rawlins, Live Work Play. UtahRealEstate.com
- $495,0004 bd3 ba2.5k sqft9757 N Aaron Ave, Eagle Mountain, UT 84005For SaleMLS ID #2158324, Adam Knight, Realtypath LLC (Prestige). UtahRealEstate.com
- $489,0003 bd3 ba2.3k sqft3381 E Stillwater St, Eagle Mountain, UT 84005For SaleMLS ID #2184876, Kathy Campbell, Coldwell Banker Realty (Provo-Orem-Sundance). UtahRealEstate.com
- $399,9903 bd3 ba1.4k sqft234 E Browns Creek St #125, Saratoga Springs, UT 84045New ConstructionMLS ID #2173273, Julie Israelsen, Advantage Real Estate, LLC. UtahRealEstate.com
- $399,9003 bd3 ba1.5k sqft163 E Hamilton Row, Saratoga Springs, UT 84045For SaleMLS ID #2184556, Travis Schloderer, Fieldstone Realty LLC. UtahRealEstate.com
- $385,0003 bd2 ba1.4k sqft526 N Trident Dr, Saratoga Springs, UT 84045For SaleMLS ID #2183114, Dan Kennedy, KW Westfield (Excellence). UtahRealEstate.com
- $359,9003 bd3 ba1.5k sqft1097 E Waterway Ln, Saratoga Springs, UT 84045For SaleMLS ID #2177034, Kylie M Rowley, KW WESTFIELD. UtahRealEstate.com
- $479,0003 bd3 ba2.7k sqft8645 N Cypress Aly, Eagle Mountain, UT 84005For SaleMLS ID #2175828, Shelly Jamison, Homes International. UtahRealEstate.com
- $424,9993 bd3 ba1.6k sqft188 E Hamilton Row, Saratoga Springs, UT 84045For SaleMLS ID #2182729, Dan Eerkes, Equity Real Estate (Premier Elite). UtahRealEstate.com
- $389,9903 bd3 ba1.4k sqft483 N Riverside Dr, Saratoga Springs, UT 84045New ConstructionMLS ID #2184683, John D Chavez, Advantage Real Estate, LLC. UtahRealEstate.com
- $450,0003 bd3 ba2.1k sqft3964 W Cool Spring Ave, Lehi, UT 84043For SaleMLS ID #2171147, Bronsynn Russell, LRG Collective. UtahRealEstate.com
- $394,9903 bd3 ba1.4k sqft478 N Weber River St, Saratoga Springs, UT 84045New ConstructionUtahRealEstate.com
- $428,5003 bd2 ba2.1k sqft3721 W Pure Nirvana Ln, Herriman, UT 84096For SaleMLS ID #2183561, Audrey Mathison, Sky Realty. UtahRealEstate.com
- $389,9003 bd2 ba1.4k sqft961 W Cyan Valley Way, Bluffdale, UT 84065For SaleMLS ID #2175070, L. Scott Murray, EXP Realty, LLC. UtahRealEstate.com
