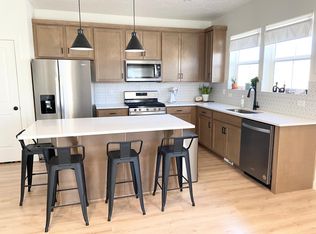
Price Reduced!! Discover exceptional value in this like-new home, an incredible opportunity you won't want to miss. Step inside to an inviting open floor plan filled with abundant natural light and stunning mountain views from both the front and back of the home. With no rear neighbors, you'll enjoy added privacy and a spacious, easy-to-navigate driveway-no tight maneuvering like many other townhome communities. The oversized primary suite truly stands out, offering more space than many single-family home bedrooms. The ensuite bath features a double-wide shower, dual vanities, and generous storage, while every bedroom includes its own walk-in closet. The kitchen is both stylish and functional, showcasing upgraded extra-tall cabinetry, quartz countertops, a gas range, and modern black hardware that carries throughout the home. Downstairs, the large basement living room provides the perfect setting for entertaining, relaxing, or creating your ideal gathering space. This home is also packed with thoughtful tech upgrades, including ethernet ports in every bedroom, the main floor, and basement, a WiFi-enabled garage door, and a water softener for added convenience. Enjoy a vibrant, family-friendly community with access to walking trails, a pickleball court, three playgrounds, and a neighborhood pool. Outdoor enthusiasts will love the nearby wildlife area with hiking and biking trails just moments away. Conveniently located just minutes from shopping and dining-only 3 minutes to Walmart, 7 minutes to Costco-and ideally positioned between Eagle Mountain and Saratoga Springs for quick access to Mountain View Corridor.
Pending
Price cut: $4.9K (7/4)
$380,000
9387 N Vernham Ln, Eagle Mountain, UT 84005
3beds
1,954sqft
:
Get pre-qualified$2,469/mo
Townhouse
Built in 2021
871 Square Feet Lot
$379,800 Zestimate®
$194/sqft
$204/mo HOA
What's special
Wifi-enabled garage doorGenerous storageUpgraded extra-tall cabinetryGas rangeDual vanitiesSpacious easy-to-navigate drivewayQuartz countertops
- 109 days |
- 130 |
- 11 |
Zillow last checked:
Listing updated:
Listed by:
Lance Garrett 801-360-3005,
Homie
Source: UtahRealEstate.com,MLS#: 2145948
Facts & features
Interior
Bedrooms & bathrooms
- Bedrooms: 3
- Bathrooms: 3
- Full bathrooms: 2
- 1/2 bathrooms: 1
- Partial bathrooms: 1
Rooms
- Room types: Master Bathroom
Primary bedroom
- Level: Second
Heating
- Forced Air, Central
Cooling
- Central Air
Appliances
- Included: Dryer, Microwave, Refrigerator, Washer, Water Softener Owned, Disposal, Gas Oven, Gas Range, Free-Standing Range
Features
- Walk-In Closet(s)
- Flooring: Concrete
- Windows: Full, Double Pane Windows
- Basement: Full
- Has fireplace: No
Interior area
- Total structure area: 1,954
- Total interior livable area: 1,954 sqft
- Finished area above ground: 1,471
- Finished area below ground: 483
Property
Parking
- Total spaces: 2
- Parking features: Garage
- Garage spaces: 2
Features
- Stories: 3
- Exterior features: Entry (Foyer), Lighting
- Pool features: Association
- Has view: Yes
- View description: Mountain(s)
Lot
- Size: 871 Square Feet
- Features: Curb & Gutter, Sprinkler: Auto-Full, Drip Irrigation: Auto-Part
- Topography: Terrain
- Residential vegetation: Landscaping: Full
Details
- Parcel number: 668950110
- Zoning: RES
- Zoning description: Single-Family
Construction
Type & style
- Home type: Townhouse
- Property subtype: Townhouse
Materials
- Stone
- Roof: Asphalt,Pitched
Condition
- Blt./Standing
- New construction: No
- Year built: 2021
Utilities & green energy
- Sewer: Public Sewer, Sewer: Public
- Water: Culinary
- Utilities for property: Natural Gas Connected, Electricity Connected, Sewer Connected, Water Connected
Community & HOA
Community
- Features: Clubhouse, Sidewalks
- Subdivision: Scenic Mountain
HOA
- Has HOA: Yes
- Amenities included: Biking Trails, Clubhouse, Trail(s), Maintenance, Playground, Pool, Snow Removal
- Services included: Maintenance Grounds
- HOA fee: $204 monthly
- HOA name: Densley Prop Management
- HOA phone: 801-981-5285
Location
- Region: Eagle Mountain
Financial & listing details
- Price per square foot: $194/sqft
- Tax assessed value: $389,200
- Annual tax amount: $2,007
- Date on market: 3/26/2026
- Listing terms: Cash,Conventional,FHA,VA Loan,USDA Loan
- Inclusions: Dryer, Microwave, Range, Refrigerator, Washer, Water Softener: Own
- Acres allowed for irrigation: 0
- Electric utility on property: Yes
- Road surface type: Paved
Estimated market value
$379,800
$361,000 - $399,000
$2,121/mo
Price history
| Date | Event | Price |
|---|---|---|
| 7/8/2026 | Pending sale | $380,000$194/sqft |
Source:  UtahRealEstate.com #2145948 Report a problem UtahRealEstate.com #2145948 Report a problem | ||
| 7/4/2026 | Price change | $380,000-1.3%$194/sqft |
Source: UtahRealEstate.com #2145948 Report a problem | ||
| 6/16/2026 | Price change | $384,900-1.1%$197/sqft |
Source: UtahRealEstate.com #2145948 Report a problem | ||
| 4/28/2026 | Price change | $389,000-1.5%$199/sqft |
Source: UtahRealEstate.com #2145948 Report a problem | ||
| 4/16/2026 | Price change | $395,000-1%$202/sqft |
Source: UtahRealEstate.com #2145948 Report a problem | ||
| 4/1/2026 | Price change | $399,000-2.7%$204/sqft |
Source: UtahRealEstate.com #2145948 Report a problem | ||
| 3/26/2026 | Listed for sale | $410,000$210/sqft |
Source: UtahRealEstate.com #2145948 Report a problem | ||
Public tax history
| Year | Property taxes | Tax assessment |
|---|---|---|
| 2025 | $2,007 +4.5% | $389,200 +3.2% |
| 2024 | $1,921 +12.7% | $377,300 +4.3% |
| 2023 | $1,704 -3.6% | $361,600 -1.3% |
| 2022 | $1,768 | $366,500 |
Find assessor info on the county website
Monthly payment
Est. payment
Payment breakdown
Explore the cost of this home by adjusting the details. Changes won't be saved.Climate risks
Neighborhood: 84005
Nearby schools
GreatSchools rating
- 6/10Pony Express SchoolGrades: PK-6Distance: 1.6 mi
- 6/10Frontier Middle SchoolGrades: 7-9Distance: 4.4 mi
- 5/10Cedar Valley HighGrades: 7-12Distance: 5.1 mi
Schools provided by the listing agent
- Elementary: Pony Express
- Middle: Frontier
- High: Cedar Valley High school
- District: Alpine
Source: UtahRealEstate.com. This data may not be complete. We recommend contacting the local school district to confirm school assignments for this home.
- $386,3003 bd2 ba1.4k sqft9383 N Vernham Ln, Eagle Mountain, UT 84005Off Market
- $396,4003 bd3 ba1.8k sqft9391 N Vernham Ln, Eagle Mountain, UT 84005Off Market

- $387,8003 bd3 ba1.9k sqft9379 N Vernham Ln, Eagle Mountain, UT 84005Off Market
- $398,0003 bd2 ba1.4k sqft9395 N Vernham Ln, Eagle Mountain, UT 84005Off Market
- $387,0003 bd3 ba1.9k sqft9399 N Vernham Ln, Eagle Mountain, UT 84005For Sale
- $409,1003 bd3 ba2.1k sqft9371 N Vernham Ln #9371, Eagle Mountain, UT 84005Off Market
- $394,7003 bd3 ba1.4k sqft4348 E Hurstbourne Dr, Eagle Mountain, UT 84005Off Market
- $422,8003 bd3 ba1.8k sqft9363 N Vernham Ln, Eagle Mountain, UT 84005Off Market
A local agent can set up tours, give advice and negotiate with sellers.
Similar homes
- $387,0003 bd3 ba1.9k sqft9399 N Vernham Ln, Eagle Mountain, UT 84005For Sale

 MLS ID #2162302, Carolee Mecham, Cannon & Company. UtahRealEstate.com
 - $414,9003 bd3 ba2.3k sqft4477 E Hurstbourne Dr, Eagle Mountain, UT 84005For Sale
 MLS ID #2167389, Kristine G. Cox, Equity Real Estate (Advantage). UtahRealEstate.com
 - $395,0003 bd3 ba1.9k sqft9357 Crowley Way, Eagle Mountain, UT 84005For Sale
 MLS ID #2154357, Chantelle Rees, Equity Real Estate (Results). UtahRealEstate.com
 - $430,0003 bd3 ba1.9k sqft9344 N Vernham Ln, Eagle Mountain, UT 84005For Sale
 MLS ID #2164334, Kyle Callister, ERA Brokers Consolidated (Utah County). UtahRealEstate.com
 - $424,0003 bd3 ba1.9k sqft4423 E Longleaf Ln, Eagle Mountain, UT 84005For SaleMLS ID #2155355, Carol Enriqueta Martinez, Presidio Real Estate (South Valley). UtahRealEstate.com
- $410,0004 bd4 ba2.1k sqft7407 N Cottage Ln, Eagle Mountain, UT 84005For SaleMLS ID #2166206, Amber Burke, KW WESTFIELD. UtahRealEstate.com
- $384,9003 bd3 ba2.1k sqft1795 E Fall St, Eagle Mountain, UT 84005For SaleMLS ID #2156878, Alicia Vera, McCleery Real Estate Premier. UtahRealEstate.com
- $410,0003 bd3 ba2.2k sqft1786 E Eagle View Ln, Eagle Mountain, UT 84005For SaleMLS ID #2170730, Rodney B Moser, NextHome Navigator. UtahRealEstate.com
- $350,0003 bd3 ba2.9k sqft701 E Garden Grove Dr, Eagle Mountain, UT 84005For SaleMLS ID #2153970, Tawnya Krull, Century 21 Lifestyle Real Estate. UtahRealEstate.com
- $439,9903 bd3 ba2.2k sqft997 N Ledger Dr, Saratoga Springs, UT 84045For SaleMLS ID #2168700, Ryan Sharp, Sharp Realty Inc.. UtahRealEstate.com
- $443,0003 bd3 ba2.2k sqft1007 N Ledger Dr, Saratoga Springs, UT 84045For SaleMLS ID #2164605, Kimi Fry, EXP Realty, LLC. UtahRealEstate.com
- $459,9903 bd3 ba2.3k sqft1039 N Wayne Dr, Saratoga Springs, UT 84045For SaleMLS ID #2169502, Ryan Sharp, Sharp Realty Inc.. UtahRealEstate.com
- $414,9003 bd3 ba1.7k sqft212 S Tamarak Cir, Lehi, UT 84043For SaleMLS ID #2170473, Casey Williams, Windermere Real Estate (Draper). UtahRealEstate.com
- $369,9973 bd2 ba1.3k sqft228 E Hummingbird Ct, Saratoga Springs, UT 84045For SaleMLS ID #2145780, Brittany Blake, Real Broker, LLC. UtahRealEstate.com
- $460,0003 bd3 ba2.3k sqft7502 N Cottage Ln E, Eagle Mountain, UT 84005For SaleMLS ID #2166048, R Crosby Nnah, Real Broker, LLC. UtahRealEstate.com
- $410,0003 bd3 ba2.1k sqft1113 E Jack Dr, Saratoga Springs, UT 84045For SaleMLS ID #2166299, Angela Hill, Presidio Real Estate. UtahRealEstate.com
- $383,0003 bd2 ba1.3k sqft388 N Regatta Ln, Saratoga Springs, UT 84045For SaleMLS ID #2142471, Ty W Price, KW Westfield (Excellence). UtahRealEstate.com
- $369,9003 bd2 ba1.3k sqft431 N Northshore Dr, Saratoga Springs, UT 84045For SaleMLS ID #2143154, Carl Spencer, KW WESTFIELD. UtahRealEstate.com
- $394,5003 bd2 ba1.3k sqft3715 W Cold Spring Dr, Lehi, UT 84043For SaleMLS ID #2158439, Alayna Wells, Medlink Real Estate LLC. UtahRealEstate.com
- $419,0003 bd3 ba2.2k sqft1063 E Dory Boat Rd, Saratoga Springs, UT 84045For SaleMLS ID #2150893, Cory Cooper, KW WESTFIELD. UtahRealEstate.com
