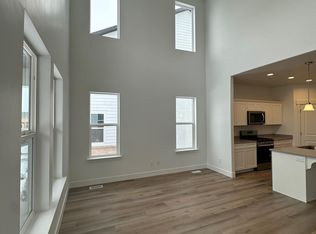
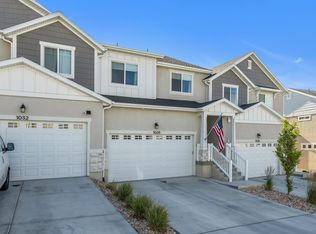
HIGHLY COVETED END UNIT LOADED WITH PREMIUM UPGRADES!! This stunning end-unit townhome showcases the builder's largest and most open floor plan, creating an impressive sense of space with soaring two-story ceilings, oversized windows, and abundant natural light. The thoughtfully designed open-concept layout is ideal for entertaining, seamlessly connecting the spacious great room, dining area, and beautifully upgraded kitchen. Premium finishes include quartz countertops, striking black shaker cabinetry, luxury vinyl plank flooring, upgraded designer pendant lighting, matte black fixtures, premium grade metal stair railings, and a large center island with seating. -The spacious primary suite features vaulted ceilings, a luxurious en-suite bathroom with dual vanities, and an oversized walk-in closet. Additional highlights include an upstairs laundry room, generous secondary bedrooms, an unfinished basement ready for future expansion, an oversized two-car garage, and ample guest parking. -Enjoy breathtaking mountain views from this quiet community, just minutes from Mountain View Corridor, Saratoga Springs, shopping, dining, and The Ranches Golf Club. The HOA covers yard maintenance and snow removal, providing truly low-maintenance living.
For sale
$459,990
1039 N Wayne Dr, Saratoga Springs, UT 84045
3beds
2,357sqft
Townhouse
Built in 2023
1,306 Square Feet Lot
$457,800 Zestimate®
$195/sqft
$147/mo HOA
What's special
Matte black fixturesStriking black shaker cabinetryAmple guest parkingLuxury vinyl plank flooringBreathtaking mountain viewsOversized two-car garageSoaring two-story ceilings
- 54 days |
- 49 |
- 2 |
Zillow last checked:
Listing updated:
Listed by:
Ryan Sharp 801-830-6973,
Sharp Realty Inc.
Source: UtahRealEstate.com,MLS#: 2169502
Facts & features
Interior
Bedrooms & bathrooms
- Bedrooms: 3
- Bathrooms: 3
- Full bathrooms: 2
- 1/2 bathrooms: 1
- Partial bathrooms: 1
Rooms
- Room types: Master Bathroom, Great Room
Primary bedroom
- Level: Second
Heating
- Central, >= 95% efficiency
Cooling
- Central Air, Ceiling Fan(s)
Appliances
- Included: Microwave, Range Hood, Disposal, Gas Oven, Free-Standing Range
- Laundry: Electric Dryer Hookup
Features
- Walk-In Closet(s), Vaulted Ceiling(s)
- Flooring: Carpet, Tile
- Windows: Double Pane Windows
- Basement: Full
- Has fireplace: No
Interior area
- Total structure area: 2,357
- Total interior livable area: 2,357 sqft
- Finished area above ground: 1,635
Property
Parking
- Total spaces: 4
- Parking features: Garage - Attached
- Attached garage spaces: 2
- Uncovered spaces: 2
Features
- Stories: 3
- Exterior features: Lighting
- Pool features: Association
- Has view: Yes
- View description: Mountain(s)
Lot
- Size: 1,306 Square Feet
- Features: Curb & Gutter, Sprinkler: Auto-Full
- Residential vegetation: Landscaping: Full
Details
- Parcel number: 517250274
- Zoning: RES
- Zoning description: Multi-Family
Construction
Type & style
- Home type: Townhouse
- Property subtype: Townhouse
Materials
- Cement Siding
- Roof: Asphalt
Condition
- Blt./Standing
- New construction: No
- Year built: 2023
Utilities & green energy
- Sewer: Public Sewer, Sewer: Public
- Water: Culinary
- Utilities for property: Natural Gas Connected, Electricity Connected, Sewer Connected, Water Connected
Community & HOA
Community
- Features: Clubhouse, Sidewalks
- Subdivision: Ridge
HOA
- Has HOA: Yes
- Amenities included: Biking Trails, Clubhouse, Trail(s), Maintenance, Playground, Pool, Snow Removal
- Services included: Maintenance Grounds
- HOA fee: $147 monthly
Location
- Region: Saratoga Springs
Financial & listing details
- Price per square foot: $195/sqft
- Tax assessed value: $421,800
- Annual tax amount: $1,895
- Date on market: 7/3/2026
- Listing terms: Cash,Conventional,FHA,VA Loan
- Inclusions: Ceiling Fan, Microwave, Range, Range Hood
- Acres allowed for irrigation: 0
- Electric utility on property: Yes
- Road surface type: Paved
Estimated market value
$457,800
$435,000 - $481,000
$2,178/mo
Price history
| Date | Event | Price |
|---|---|---|
| 7/3/2026 | Listed for sale | $459,990$195/sqft |
Source:  UtahRealEstate.com #2169502 Report a problem UtahRealEstate.com #2169502 Report a problem | ||
Public tax history
| Year | Property taxes | Tax assessment |
|---|---|---|
| 2025 | $1,895 -1% | $421,800 +0.9% |
| 2024 | $1,914 +192.9% | $418,100 +395.4% |
| 2023 | $653 | $84,400 |
Find assessor info on the county website
Monthly payment
Est. payment
Payment breakdown
Explore the cost of this home by adjusting the details. Changes won't be saved.Climate risks
Neighborhood: 84045
Nearby schools
GreatSchools rating
- 5/10Thunder Ridge ElementaryGrades: PK-6Distance: 1.2 mi
- 5/10Vista Heights Middle SchoolGrades: 7-10Distance: 1.6 mi
- 7/10Westlake High SchoolGrades: 10-12Distance: 1.8 mi
Schools provided by the listing agent
- Elementary: Thunder Ridge
- Middle: Vista Heights Middle School
- High: Westlake
- District: Alpine
Source: UtahRealEstate.com. This data may not be complete. We recommend contacting the local school district to confirm school assignments for this home.
- $447,4003 bd2 ba1.7k sqft1037 N Wayne Dr, Saratoga Springs, UT 84045Off Market
- $421,8003 bd2 ba1.6k sqft1053 N Wayne Dr, Saratoga Springs, UT 84045Off Market
- $415,9003 bd3 ba1.5k sqft1033 N Wayne Dr, Saratoga Springs, UT 84045Off Market
- $491,5003 bd2 ba1.7k sqft1057 N Wayne Dr, Saratoga Springs, UT 84045Off Market
- $414,2003 bd3 ba1.5k sqft1059 N Wayne Dr, Saratoga Springs, UT 84045Off Market
- $446,6003 bd2 ba1.6k sqft1029 N Wayne Dr, Saratoga Springs, UT 84045Off Market
- $453,8003 bd2 ba1.7k sqft1027 N Wayne Dr, Saratoga Springs, UT 84045Off Market
- $421,8003 bd2 ba1.6k sqft1087 N Freeman Dr, Saratoga Springs, UT 84045Off Market
A local agent can set up tours, give advice and negotiate with sellers.
Similar homes
- $443,0003 bd3 ba2.2k sqft1007 N Ledger Dr, Saratoga Springs, UT 84045For Sale

 MLS ID #2164605, Kimi Fry, EXP Realty, LLC. UtahRealEstate.com
 - $429,9903 bd3 ba2.2k sqft997 N Ledger Dr, Saratoga Springs, UT 84045For Sale
 MLS ID #2168700, Ryan Sharp, Sharp Realty Inc.. UtahRealEstate.com
 - $464,9004 bd3 ba2.2k sqft1028 N Freeman Dr, Saratoga Springs, UT 84045For Sale
 MLS ID #2166923, Travis Sanders, Presidio Real Estate (Mountain View). UtahRealEstate.com
 - $499,9003 bd3 ba2.3k sqft999 N Ledger Dr, Saratoga Springs, UT 84045For Sale
 MLS ID #2164573, Jennifer Langford, Signature Group Real Estate. UtahRealEstate.com
 - $464,9003 bd3 ba2.3k sqft1122 N Freeman Dr, Saratoga Springs, UT 84045For SaleMLS ID #2155020, Jason Knight, Ivie Avenue Real Estate, LLC. UtahRealEstate.com
- $434,9003 bd3 ba2.7k sqft947 W Terracotta Dr, Saratoga Springs, UT 84045For SaleMLS ID #2175481, Dawson G Degelbeck, KW WESTFIELD. UtahRealEstate.com
- $410,0003 bd3 ba2.2k sqft1721 W Newcastle Ln, Saratoga Springs, UT 84045For SaleMLS ID #2174050, Kaila Mitchell, Lambs Realty Group. UtahRealEstate.com
- $412,0003 bd3 ba2.2k sqft1044 E Jack Dr, Saratoga Springs, UT 84045For SaleMLS ID #2180947, Kyle Clegg, Berkshire Hathaway HomeServices Elite Real Estate. UtahRealEstate.com
- $450,0003 bd3 ba2.1k sqft3964 W Cool Spring Ave, Lehi, UT 84043For SaleMLS ID #2171147, Bronsynn Russell, LRG Collective. UtahRealEstate.com
- $454,9003 bd3 ba2.4k sqft3622 W Canyon Falls Dr #152, Lehi, UT 84043For SaleMLS ID #2163494, William Robbs, Dijjit, LC. UtahRealEstate.com
- $499,9993 bd4 ba2.2k sqft3904 W Canyon Falls Dr, Lehi, UT 84043For SaleMLS ID #2179706, Brandon L Newell, KW South Valley Keller Williams. UtahRealEstate.com
- $400,0003 bd3 ba2.3k sqft4477 E Hurstbourne Dr, Eagle Mountain, UT 84005For SaleMLS ID #2167389, Kristine G. Cox, Equity Real Estate (Advantage). UtahRealEstate.com
- $499,0003 bd3 ba2.5k sqft7822 N Copperbend Rd, Eagle Mountain, UT 84005For SaleMLS ID #2180600, Ambry M Fisco, Real Broker, LLC. UtahRealEstate.com
- $475,0003 bd3 ba1.7k sqft62 E Stroll Ave, Saratoga Springs, UT 84045For SaleMLS ID #2169165, Ruben Gomez, KW Utah Realtors Keller Williams (Latino). UtahRealEstate.com
- $375,0003 bd3 ba1.5k sqft1097 E Waterway Ln, Saratoga Springs, UT 84045For SaleMLS ID #2177034, Kylie M Rowley, KW WESTFIELD. UtahRealEstate.com
- $447,9004 bd3 ba1.9k sqft1037 W 550 S, American Fork, UT 84003For SaleMLS ID #2178964, Jennifer Hortin, EXIT Realty Advantage. UtahRealEstate.com
- $459,0003 bd4 ba2.2k sqft146 N 450 W, American Fork, UT 84003For SaleMLS ID #2174913, J. Brody Johnson, KW WESTFIELD. UtahRealEstate.com
- $449,0003 bd3 ba2.3k sqft15191 S Reins Way, Bluffdale, UT 84065For SaleMLS ID #2175124, Stephanie Y Farwell, KW South Valley Keller Williams. UtahRealEstate.com
- $473,0003 bd3 ba2.7k sqft1166 W Early Light Way, Bluffdale, UT 84065For SaleMLS ID #2170129, Verneita Whitehead, Unity Group Real Estate LLC. UtahRealEstate.com
- $460,0004 bd3 ba2.2k sqft4357 W Nash Ln S, Herriman, UT 84096For SaleMLS ID #2177583, Cindy Mellor, Real Broker, LLC. UtahRealEstate.com
