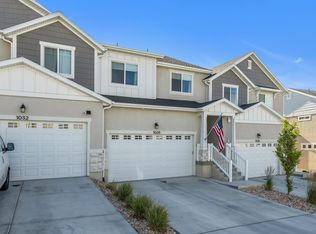
$10,000 seller credit for buyers to use to pay closing costs, and or, rate buy down! Why wait for new construction when you can have the upgrades already completed? This beautifully designed Ridgehorne townhome offers the highly sought-after floor plan buyers love, enhanced with thoughtful custom finishes that elevate the home beyond builder grade. Luxury vinyl plank flooring flows throughout the home, while the kitchen serves as the centerpiece with full-height cabinetry, custom tile backsplash, designer hood vent, quartz countertops, and a clean, modern aesthetic that feels straight out of a model home. Natural light fills the open-concept living spaces, creating a bright and inviting atmosphere perfect for everyday living and entertaining. The spacious primary suite provides a comfortable retreat, while the unfinished basement offers the opportunity to add future living space and build equity. Unlike many townhomes, this home enjoys only one shared wall and feels remarkably private. Residents enjoy access to a clubhouse, pool, parks, trails, playgrounds, basketball courts, and a bark park, all while being conveniently located near shopping, dining, Utah Lake, The Ranches Golf Club, and Pioneer Crossing. Move-in ready, meticulously maintained, and loaded with upgrades that would cost thousands to replicate in new construction.
For sale
Price increase: $10K (8/7)
$499,900
999 N Ledger Dr, Saratoga Springs, UT 84045
3beds
2,321sqft
Townhouse
Built in 2023
3,049 Square Feet Lot
$497,300 Zestimate®
$215/sqft
$147/mo HOA
What's special
Highly sought-after floor planBasketball courtsBright and inviting atmosphereCustom tile backsplashDesigner hood ventFull-height cabinetryBark park
- 53 days |
- 172 |
- 4 |
Zillow last checked:
Listing updated:
Listed by:
Jennifer Langford 801-928-8120,
Signature Group Real Estate,
Tristan Bills,
Signature Group Real Estate
Source: UtahRealEstate.com,MLS#: 2164573
Facts & features
Interior
Bedrooms & bathrooms
- Bedrooms: 3
- Bathrooms: 3
- Full bathrooms: 2
- 1/2 bathrooms: 1
- Partial bathrooms: 1
Rooms
- Room types: Master Bathroom, Great Room
Primary bedroom
- Level: Second
Heating
- Central, >= 95% efficiency
Cooling
- Central Air, Ceiling Fan(s)
Appliances
- Included: Portable Dishwasher, Microwave, Range Hood, Refrigerator, Water Softener Owned, Disposal, Gas Oven, Gas Range, Free-Standing Range
- Laundry: Electric Dryer Hookup
Features
- Walk-In Closet(s), Vaulted Ceiling(s)
- Flooring: Tile
- Windows: Blinds, Double Pane Windows
- Basement: Full
- Has fireplace: No
Interior area
- Total structure area: 2,321
- Total interior livable area: 2,321 sqft
- Finished area above ground: 1,618
Property
Parking
- Total spaces: 4
- Parking features: Garage - Attached
- Attached garage spaces: 2
- Uncovered spaces: 2
Features
- Stories: 3
- Pool features: Association
- Fencing: Full
Lot
- Size: 3,049 Square Feet
- Features: Curb & Gutter, Sprinkler: Auto-Full
- Residential vegetation: Landscaping: Full
Details
- Parcel number: 517250209
- Zoning: RES
- Zoning description: Multi-Family
Construction
Type & style
- Home type: Townhouse
- Property subtype: Townhouse
Materials
- Asphalt, Stucco
- Roof: Asphalt
Condition
- Blt./Standing
- New construction: No
- Year built: 2023
Utilities & green energy
- Water: Culinary
- Utilities for property: Natural Gas Connected, Electricity Connected, Sewer Connected, Water Connected
Community & HOA
Community
- Features: Clubhouse, Sidewalks
- Subdivision: Ridge
HOA
- Has HOA: Yes
- Amenities included: Biking Trails, Clubhouse, Fitness Center, Trail(s), Maintenance, Playground, Pool, Snow Removal
- Services included: Maintenance Grounds
- HOA fee: $147 monthly
- HOA name: FCS Community
- HOA phone: 801-256-0465
Location
- Region: Saratoga Springs
Financial & listing details
- Price per square foot: $215/sqft
- Tax assessed value: $420,500
- Annual tax amount: $1,889
- Date on market: 6/11/2026
- Listing terms: Cash,Conventional,FHA,VA Loan
- Inclusions: Ceiling Fan, Dishwasher: Portable, Microwave, Range, Range Hood, Refrigerator, Water Softener: Own
- Acres allowed for irrigation: 0
- Electric utility on property: Yes
- Road surface type: Paved
Estimated market value
$497,300
$472,000 - $522,000
$2,167/mo
Price history
| Date | Event | Price |
|---|---|---|
| 8/7/2026 | Price change | $499,900+2%$215/sqft |
Source:  UtahRealEstate.com #2164573 Report a problem UtahRealEstate.com #2164573 Report a problem | ||
| 6/11/2026 | Price change | $489,900+9.1%$211/sqft |
Source: UtahRealEstate.com #2164573 Report a problem | ||
| 10/29/2025 | Pending sale | $449,000$193/sqft |
Source: UtahRealEstate.com #2116295 Report a problem | ||
| 10/18/2025 | Price change | $449,000-2.2%$193/sqft |
Source: UtahRealEstate.com #2116295 Report a problem | ||
| 10/13/2025 | Price change | $459,000-2.1%$198/sqft |
Source: UtahRealEstate.com #2116295 Report a problem | ||
| 10/8/2025 | Listed for sale | $469,000$202/sqft |
Source: UtahRealEstate.com #2116295 Report a problem | ||
Public tax history
| Year | Property taxes | Tax assessment |
|---|---|---|
| 2025 | $1,889 -1.2% | $420,500 +0.7% |
| 2024 | $1,912 +192.7% | $417,700 +394.9% |
| 2023 | $653 | $84,400 |
Find assessor info on the county website
Monthly payment
Est. payment
Payment breakdown
Explore the cost of this home by adjusting the details. Changes won't be saved.Climate risks
Neighborhood: 84045
Nearby schools
GreatSchools rating
- 5/10Thunder Ridge ElementaryGrades: PK-6Distance: 1.2 mi
- 5/10Vista Heights Middle SchoolGrades: 7-10Distance: 1.6 mi
- 7/10Westlake High SchoolGrades: 10-12Distance: 1.7 mi
Schools provided by the listing agent
- Elementary: Thunder Ridge
- Middle: Vista Heights Middle School
- High: Westlake
- District: Alpine
Source: UtahRealEstate.com. This data may not be complete. We recommend contacting the local school district to confirm school assignments for this home.
- $429,9903 bd3 ba2.2k sqft997 N Ledger Dr, Saratoga Springs, UT 84045For Sale

- $428,4003 bd2 ba1.5k sqft1003 N Ledger Dr, Saratoga Springs, UT 84045Off Market
- $441,1003 bd2 ba1.5k sqft993 N Ledger Dr, Saratoga Springs, UT 84045Off Market
- $443,0003 bd3 ba2.2k sqft1007 N Ledger Dr, Saratoga Springs, UT 84045For Sale

- $425,3003 bd2 ba1.5k sqft987 N Ledger Dr, Saratoga Springs, UT 84045Off Market
- $522,0005 bd4 ba2.3k sqft1009 N Ledger Dr, Saratoga Springs, UT 84045Off Market
- $444,9003 bd2 ba1.5k sqft983 N Ledger Dr, Saratoga Springs, UT 84045Off Market
- $498,1003 bd2 ba1.5k sqft1021 N Ledger Dr, Saratoga Springs, UT 84045Off Market
A local agent can set up tours, give advice and negotiate with sellers.
Similar homes
- $459,9903 bd3 ba2.3k sqft1039 N Wayne Dr, Saratoga Springs, UT 84045For Sale

 MLS ID #2169502, Ryan Sharp, Sharp Realty Inc.. UtahRealEstate.com
 - $429,9903 bd3 ba2.2k sqft997 N Ledger Dr, Saratoga Springs, UT 84045For SaleMLS ID #2168700, Ryan Sharp, Sharp Realty Inc.. UtahRealEstate.com
- $443,0003 bd3 ba2.2k sqft1007 N Ledger Dr, Saratoga Springs, UT 84045For SaleMLS ID #2164605, Kimi Fry, EXP Realty, LLC. UtahRealEstate.com
- $464,9004 bd3 ba2.2k sqft1028 N Freeman Dr, Saratoga Springs, UT 84045For Sale
 MLS ID #2166923, Travis Sanders, Presidio Real Estate (Mountain View). UtahRealEstate.com
 - $464,9003 bd3 ba2.3k sqft1122 N Freeman Dr, Saratoga Springs, UT 84045For SaleMLS ID #2155020, Jason Knight, Ivie Avenue Real Estate, LLC. UtahRealEstate.com
- $449,9003 bd3 ba2.7k sqft947 W Terracotta Dr, Saratoga Springs, UT 84045For SaleMLS ID #2175481, Dawson G Degelbeck, KW WESTFIELD. UtahRealEstate.com
- $410,0003 bd3 ba2.2k sqft1721 W Newcastle Ln, Saratoga Springs, UT 84045For SaleMLS ID #2174050, Kaila Mitchell, Lambs Realty Group. UtahRealEstate.com
- $545,0003 bd3 ba2.2k sqft192 E Brushy Canyon St, Saratoga Springs, UT 84045For SaleMLS ID #2167477, Spencer Wilson, Equity Summit Group PC. UtahRealEstate.com
- $557,0003 bd3 ba2.8k sqft69 N Granite Park Dr, Saratoga Springs, UT 84045For SaleMLS ID #2176934, Scott Dastrup, Watts Real Estate. UtahRealEstate.com
- $450,0003 bd3 ba2.1k sqft3964 W Cool Spring Ave, Lehi, UT 84043For SaleMLS ID #2171147, Bronsynn Russell, LRG Collective. UtahRealEstate.com
- $475,0003 bd3 ba1.7k sqft62 E Stroll Ave, Saratoga Springs, UT 84045For SaleMLS ID #2169165, Ruben Gomez, KW Utah Realtors Keller Williams (Latino). UtahRealEstate.com
- $569,9993 bd2 ba2.9k sqft617 N Bennedict Dr, Saratoga Springs, UT 84045For SaleMLS ID #2177294, Lisa Tuul Zorigt, SURV REAL ESTATE INC. UtahRealEstate.com
- $549,0004 bd4 ba2.4k sqft149 E Parade Ave, Saratoga Springs, UT 84045For SaleMLS ID #2177770, Steven Robinson, Berkshire Hathaway HomeServices Elite Real Estate. UtahRealEstate.com
- $465,0003 bd4 ba2.2k sqft4333 W Bronson Ln #26, Herriman, UT 84096For SaleMLS ID #2179306, Maria Teresa Macias, Coldwell Banker Realty (Salt Lake-Sugar House). UtahRealEstate.com
- from $479,9903 bd3 ba2.3k sqftOxley Plan, Beacon Pointe, Ek4u6i Saratoga Springs, UT 84043New ConstructionDestination Homes
- $615,0004 bd3 ba2.9k sqft166 N Diamond Back Dr, Saratoga Springs, UT 84045For SaleMLS ID #2167104, Aaron J Pehrson, Real Broker, LLC. UtahRealEstate.com
- $699,9003 bd2 ba2.9k sqft63 W Adams Cv, Saratoga Springs, UT 84045For SaleMLS ID #2179069, Whitney Holt, Edge Realty. UtahRealEstate.com
- $469,9903 bd3 ba1.7k sqft115 N Provo River Rd, Saratoga Springs, UT 84045New ConstructionMLS ID #2168085, John D Chavez, Advantage Real Estate, LLC. UtahRealEstate.com
- $550,0004 bd4 ba2.8k sqft453 N Northshore Dr, Saratoga Springs, UT 84045For SaleMLS ID #2149701, Caroline Melazzo, Root Quest Realty LLC. UtahRealEstate.com
- $500,0004 bd3 ba2.8k sqft4854 E Lake Corner Dr, Eagle Mountain, UT 84005For SaleMLS ID #2169549, Jenna Gianneschi, Real Broker, LLC. UtahRealEstate.com
