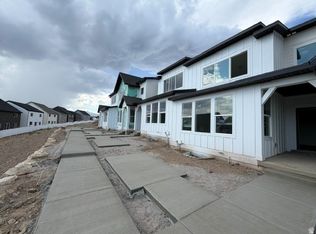
Welcome home to this beautifully maintained 3-bedroom, 2.5-bath townhome in one of Saratoga Springs' most sought-after communities. The bright, open-concept main level is perfect for entertaining and features white Craftsman-style cabinetry, grey quartz countertops, a farmhouse sink, stainless steel appliances (including the refrigerator), and a spacious center island. Upstairs, you'll find a private primary suite with an en-suite bath, two additional bedrooms, a full bathroom, and the convenience of an upstairs laundry room. Enjoy an attached 2-car garage, a private patio for relaxing or grilling, and low-maintenance living in a fantastic location. Just a short walk to neighborhood parks, Paddle Boarding, Private lake with sand beach, Pickleball courts, and a popular dog park, with shopping, dining, and schools just minutes away. This move-in-ready home combines style, comfort, and convenience-don't miss your opportunity! Square footage figures are provided as a courtesy estimate only and were obtained from the builder. Buyer is advised to obtain an independent measurement.
For sale
Price increase: $10K (8/6)
$449,900
947 W Terracotta Dr, Saratoga Springs, UT 84045
3beds
2,727sqft
Townhouse
Built in 2022
435 Square Feet Lot
$448,000 Zestimate®
$165/sqft
$200/mo HOA
What's special
Farmhouse sinkWhite craftsman-style cabinetrySpacious center islandUpstairs laundry roomBright open-concept main levelGrey quartz countertops
- 15 days |
- 147 |
- 8 |
Zillow last checked:
Listing updated:
Listed by:
Dawson G Degelbeck 801-850-5600,
KW WESTFIELD
Source: UtahRealEstate.com,MLS#: 2175481
Facts & features
Interior
Bedrooms & bathrooms
- Bedrooms: 3
- Bathrooms: 3
- Full bathrooms: 2
- 1/2 bathrooms: 1
- Partial bathrooms: 1
Rooms
- Room types: Master Bathroom
Primary bedroom
- Level: Second
Heating
- Forced Air, >= 95% efficiency
Cooling
- Central Air
Appliances
- Included: Refrigerator, Disposal, Gas Range, Free-Standing Range
- Laundry: Electric Dryer Hookup
Features
- Walk-In Closet(s), Low VOC Finishes, Smart Thermostat
- Flooring: Carpet, Vinyl
- Windows: Blinds, Double Pane Windows
- Basement: Full
- Has fireplace: No
Interior area
- Total structure area: 2,727
- Total interior livable area: 2,727 sqft
- Finished area above ground: 1,948
Property
Parking
- Total spaces: 2
- Parking features: Garage - Attached
- Attached garage spaces: 2
Features
- Stories: 3
- Patio & porch: Patio, Open Patio
- Has view: Yes
- View description: Mountain(s)
Lot
- Size: 435 Square Feet
- Features: Curb & Gutter, Sprinkler: Auto-Full
- Residential vegetation: Landscaping: Full
Details
- Parcel number: 559370570
- Zoning: RES
- Zoning description: Multi-Family
Construction
Type & style
- Home type: Townhouse
- Property subtype: Townhouse
Materials
- Asphalt, Composition
- Roof: Asphalt
Condition
- Blt./Standing
- New construction: No
- Year built: 2022
- Major remodel year: 2023
Utilities & green energy
- Sewer: Public Sewer, Sewer: Public
- Water: Culinary
- Utilities for property: Natural Gas Connected, Electricity Connected, Sewer Connected, Water Connected
Community & HOA
Community
- Features: Sidewalks
- Security: Video Door Bell(s)
- Subdivision: Sunflower Fields
HOA
- Has HOA: Yes
- Amenities included: Picnic Area, Playground, Snow Removal
- HOA fee: $200 monthly
- HOA name: HOA Solutions
- HOA phone: 801-341-2999
Location
- Region: Saratoga Springs
Financial & listing details
- Price per square foot: $165/sqft
- Tax assessed value: $431,400
- Annual tax amount: $1,939
- Date on market: 7/30/2026
- Listing terms: Cash,Conventional,FHA,VA Loan
- Inclusions: Refrigerator
- Exclusions: Dryer, Washer
- Acres allowed for irrigation: 0
- Electric utility on property: Yes
- Road surface type: Paved
Estimated market value
$448,000
$426,000 - $470,000
$2,343/mo
Price history
| Date | Event | Price |
|---|---|---|
| 8/6/2026 | Price change | $449,900+2.3%$165/sqft |
Source:  UtahRealEstate.com #2175481 Report a problem UtahRealEstate.com #2175481 Report a problem | ||
| 7/30/2026 | Listed for sale | $439,900-4.6%$161/sqft |
Source: UtahRealEstate.com #2175481 Report a problem | ||
| 2/19/2023 | Listing removed | -- |
Source:  Lennar Homes Report a problem Lennar Homes Report a problem | ||
| 2/15/2023 | Price change | $460,900+0.2%$169/sqft |
Source: Lennar Homes Report a problem | ||
| 2/9/2023 | Price change | $459,900+0.9%$169/sqft |
Source: Lennar Homes Report a problem | ||
| 2/7/2023 | Price change | $455,900+0.2%$167/sqft |
Source: Lennar Homes Report a problem | ||
| 2/4/2023 | Listed for sale | $454,900$167/sqft |
Source: Lennar Homes Report a problem | ||
Public tax history
| Year | Property taxes | Tax assessment |
|---|---|---|
| 2025 | $1,938 +0.8% | $431,400 +2.7% |
| 2024 | $1,924 +122.6% | $420,200 +107% |
| 2023 | $864 +55.5% | $203,000 +190% |
| 2022 | $556 | $70,000 |
Find assessor info on the county website
Monthly payment
Est. payment
Payment breakdown
Explore the cost of this home by adjusting the details. Changes won't be saved.Climate risks
Neighborhood: 84045
Nearby schools
GreatSchools rating
- 7/10Harvest SchoolGrades: PK-6Distance: 0.4 mi
- 6/10Vista Heights Middle SchoolGrades: 7-10Distance: 2.7 mi
- 7/10Westlake High SchoolGrades: 10-12Distance: 2.7 mi
Schools provided by the listing agent
- Elementary: Harvest
- Middle: Vista Heights Middle School
- High: Westlake
- District: Alpine
Source: UtahRealEstate.com. This data may not be complete. We recommend contacting the local school district to confirm school assignments for this home.
- $410,3003 bd3 ba1.6k sqft941 W Terracotta Dr, Saratoga Springs, UT 84045Off Market
- $460,3004 bd2 ba2k sqft951 W Terracotta Dr, Saratoga Springs, UT 84045Off Market
- $421,0003 bd2 ba1.7k sqft927 W Terracotta Dr, Saratoga Springs, UT 84045Off Market
- $431,1003 bd3 ba1.9k sqft936 W Little Tiger Ct, Saratoga Springs, UT 84045Off Market
- $424,1003 bd3 ba1.6k sqft932 W Little Tiger Ct, Saratoga Springs, UT 84045Off Market
- $430,8003 bd3 ba1.9k sqft921 W Terracotta Dr, Saratoga Springs, UT 84045Off Market
- $443,4004 bd3 ba2k sqft922 W Little Tiger Ct, Saratoga Springs, UT 84045Off Market
- $457,2004 bd3 ba2k sqft917 W Terracotta Dr, Saratoga Springs, UT 84045Off Market
A local agent can set up tours, give advice and negotiate with sellers.
Similar homes
- $455,0004 bd4 ba2.9k sqft969 W Sunspear Dr, Saratoga Springs, UT 84045For Sale

 MLS ID #2176677, Jennifer Yorgesen, KW WESTFIELD. UtahRealEstate.com
 - $459,9903 bd3 ba2.3k sqft1039 N Wayne Dr, Saratoga Springs, UT 84045For Sale
 MLS ID #2169502, Ryan Sharp, Sharp Realty Inc.. UtahRealEstate.com
 - $434,9003 bd3 ba2.3k sqft1703 W Viola Ln #3090, Saratoga Springs, UT 84045New Construction
 UtahRealEstate.com
 - $429,9903 bd3 ba2.2k sqft997 N Ledger Dr, Saratoga Springs, UT 84045For Sale
 MLS ID #2168700, Ryan Sharp, Sharp Realty Inc.. UtahRealEstate.com
 - $410,0003 bd3 ba2.2k sqft1721 W Newcastle Ln, Saratoga Springs, UT 84045For SaleMLS ID #2174050, Kaila Mitchell, Lambs Realty Group. UtahRealEstate.com
- $464,9004 bd3 ba2.8k sqft1689 W Viola Ln #3087, Saratoga Springs, UT 84045New ConstructionUtahRealEstate.com
- $464,9003 bd3 ba2.3k sqft1122 N Freeman Dr, Saratoga Springs, UT 84045For SaleMLS ID #2155020, Jason Knight, Ivie Avenue Real Estate, LLC. UtahRealEstate.com
- $450,0003 bd3 ba2.1k sqft3964 W Cool Spring Ave, Lehi, UT 84043For SaleMLS ID #2171147, Bronsynn Russell, LRG Collective. UtahRealEstate.com
- $464,9004 bd3 ba2.2k sqft1028 N Freeman Dr, Saratoga Springs, UT 84045For SaleMLS ID #2166923, Travis Sanders, Presidio Real Estate (Mountain View). UtahRealEstate.com
- $454,9003 bd3 ba2.4k sqft3622 W Canyon Falls Dr #152, Lehi, UT 84043For SaleMLS ID #2163494, William Robbs, Dijjit, LC. UtahRealEstate.com
- $449,9903 bd3 ba1.6k sqft53 N Jordan River Way, Saratoga Springs, UT 84045New ConstructionMLS ID #2177562, Julie Israelsen, Advantage Real Estate, LLC. UtahRealEstate.com
- $435,0003 bd3 ba2.3k sqft4277 W Dixon Way, Lehi, UT 84043For SaleMLS ID #2150940, John Woodley, Woodley Real Estate. UtahRealEstate.com
- $391,9903 bd3 ba1.4k sqft484 N Weber River Rd, Saratoga Springs, UT 84045New ConstructionMLS ID #2177563, Julie Israelsen, Advantage Real Estate, LLC. UtahRealEstate.com
- $375,0003 bd3 ba1.5k sqft1097 E Waterway Ln, Saratoga Springs, UT 84045For SaleMLS ID #2177034, Kylie M Rowley, KW WESTFIELD. UtahRealEstate.com
- $557,0003 bd3 ba2.8k sqft69 N Granite Park Dr, Saratoga Springs, UT 84045For SaleMLS ID #2176934, Scott Dastrup, Watts Real Estate. UtahRealEstate.com
- $410,0003 bd3 ba2.2k sqft1063 E Dory Boat Rd, Saratoga Springs, UT 84045For SaleMLS ID #2150893, Cory Cooper, KW WESTFIELD. UtahRealEstate.com
- $400,0003 bd3 ba2.3k sqft4477 E Hurstbourne Dr, Eagle Mountain, UT 84005For SaleMLS ID #2167389, Kristine G. Cox, Equity Real Estate (Advantage). UtahRealEstate.com
- $460,0004 bd3 ba2.2k sqft4357 W Nash Ln S, Herriman, UT 84096For SaleMLS ID #2177583, Cindy Mellor, Real Broker, LLC. UtahRealEstate.com
- $479,9004 bd3 ba1.9k sqft167 East Polaris Dr, Saratoga Springs, UT 84045For SaleMLS ID #2160634, Layne Thompson, KW WESTFIELD. UtahRealEstate.com
- $460,0003 bd4 ba2.2k sqft146 N 450 W, American Fork, UT 84003For SaleMLS ID #2174913, J. Brody Johnson, KW WESTFIELD. UtahRealEstate.com
