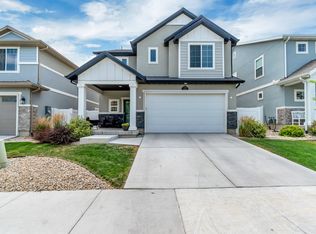
Seller is willing to offer closing cost assistance. Welcome home to this bright, modern, and beautifully maintained property in Saratoga Springs' highly sought-after Wander community. Offering 1,933 sq ft of functional living space with 4 bedrooms and 2.5 bathrooms, this residence stands out from the rest by featuring a true, dedicated fourth bedroom rather than a converted space. The warm and inviting main level boasts a sleek, contemporary kitchen equipped with glacier grey cabinetry, modern countertops, a large island with bar seating, a spacious pantry, and direct access to a fully fenced backyard-perfect for entertaining. Upstairs, the primary suite serves as a sun-drenched retreat, complete with a walk-in closet and a luxurious ensuite bathroom featuring a dual-sink vanity and a walk-in shower. One of the property's best highlights is the versatile upstairs flex space, which has effortlessly transitioned over the years to serve as a playroom, media room, guest space, and hangout area. The additional bedrooms offer ultimate flexibility for a growing family, nursery, or dedicated home office. Unbeatable Community Amenities & Location: The Wander neighborhood delivers an incredible Utah lifestyle. Enjoy literal steps to four distinct parks, walking trails right along the Jordan River, playgrounds, open green space, a community pool, sports fields, and pickleball courts, all backdropped by breathtaking views of Utah Lake and the surrounding mountains. Commuting and errands are a breeze with unmatched proximity to local schools, regional dining, and major commuter routes. You are just minutes away from Costco, Smith's, the local public library, and the vibrant commercial hubs in town. All information, figures, and documentation provided as a courtesy; buyer to verify all information.
For sale
Price cut: $1K (8/20)
$478,900
167 East Polaris Dr, Saratoga Springs, UT 84045
4beds
1,933sqft
Single Family Residence
Built in 2021
3,049 Square Feet Lot
$477,500 Zestimate®
$248/sqft
$144/mo HOA
What's special
Modern countertopsVersatile upstairs flex spaceSpacious pantryTrue dedicated fourth bedroomLuxurious ensuite bathroomDual-sink vanityGlacier grey cabinetry
- 98 days
- 675
- 50
Zillow last checked:
Listing updated:
Listed by:
Layne Thompson 801-717-0906,
KW WESTFIELD
Source: UtahRealEstate.com,MLS#: 2160634
Facts & features
Interior
Bedrooms & bathrooms
- Bedrooms: 4
- Bathrooms: 3
- Full bathrooms: 2
- 1/2 bathrooms: 1
- Partial bathrooms: 1
Primary bedroom
- Level: Second
Heating
- Central
Cooling
- Central Air
Appliances
- Included: Microwave
Features
- Walk-In Closet(s)
- Flooring: Carpet, Laminate
- Windows: Blinds, Double Pane Windows
- Basement: None
- Has fireplace: No
Interior area
- Total structure area: 1,933
- Total interior livable area: 1,933 sqft
- Finished area above ground: 1,933
Property
Parking
- Total spaces: 2
- Parking features: Garage - Attached
- Attached garage spaces: 2
Features
- Stories: 3
- Pool features: Association
- Fencing: Full
Lot
- Size: 3,049 Square Feet
- Features: Sprinkler: Auto-Full
- Residential vegetation: Landscaping: Full
Details
- Parcel number: 559110192
- Zoning description: Multi-Family
Construction
Type & style
- Home type: SingleFamily
- Property subtype: Single Family Residence
Materials
- Stucco
- Roof: Asphalt
Condition
- Blt./Standing
- New construction: No
- Year built: 2021
Utilities & green energy
- Sewer: Public Sewer, Sewer: Public
- Water: Culinary, Irrigation
- Utilities for property: Natural Gas Connected, Electricity Connected, Sewer Connected, Water Connected
Community & HOA
Community
- Security: Fire Alarm
- Subdivision: Wander
HOA
- Has HOA: Yes
- Amenities included: Biking Trails, Playground, Pool, Snow Removal
- HOA fee: $432 quarterly
- HOA name: Kurt Walther
- HOA phone: 801-679-2255
Location
- Region: Saratoga Springs
Financial & listing details
- Price per square foot: $248/sqft
- Tax assessed value: $438,200
- Annual tax amount: $1,969
- Date on market: 4/4/2026
- Listing terms: Cash,Conventional,FHA,VA Loan
- Inclusions: Microwave, Range
- Exclusions: Dryer, Freezer, Refrigerator, Washer, Water Softener: Own
- Acres allowed for irrigation: 0
- Electric utility on property: Yes
Estimated market value
$477,500
$454,000 - $501,000
$2,310/mo
Price history
| Date | Event | Price |
|---|---|---|
| 8/20/2026 | Price change | $478,900-0.2%$248/sqft |
Source:  UtahRealEstate.com #2160634 Report a problem UtahRealEstate.com #2160634 Report a problem | ||
| 7/28/2026 | Price change | $479,900-3%$248/sqft |
Source: UtahRealEstate.com #2160634 Report a problem | ||
| 7/8/2026 | Price change | $494,500-1.1%$256/sqft |
Source: UtahRealEstate.com #2160634 Report a problem | ||
| 5/26/2026 | Listed for sale | $499,900$259/sqft |
Source: UtahRealEstate.com #2160634 Report a problem | ||
| 9/23/2021 | Sold | -- |
Source: Agent Provided Report a problem | ||
Public tax history
| Year | Property taxes | Tax assessment |
|---|---|---|
| 2025 | $1,969 -0.3% | $438,200 +1.6% |
| 2024 | $1,974 +4.8% | $431,200 -2.5% |
| 2023 | $1,883 -3.9% | $442,300 -1.4% |
| 2022 | $1,960 +68.2% | $448,800 +272.4% |
| 2021 | $1,165 | $120,500 |
Find assessor info on the county website
Monthly payment
Est. payment
Payment breakdown
Explore the cost of this home by adjusting the details. Changes won't be saved.Climate risks
Neighborhood: 84045
Nearby schools
Schools provided by the listing agent
- Elementary: Springside
- Middle: Lake Mountain
- High: Westlake
- District: Alpine
Source: UtahRealEstate.com. This data may not be complete. We recommend contacting the local school district to confirm school assignments for this home.
- $--3 bd2 ba1.4k sqft163 E Polaris Dr, Saratoga Springs, UT 84045Sold
- $499,2003 bd2 ba2.2k sqft161 E Polaris Dr, Saratoga Springs, UT 84045Off Market
- $574,6003 bd2 ba2.2k sqft168 E Crown Point Dr, Saratoga Springs, UT 84045Off Market
- $522,9003 bd2 ba2k sqft182 E Crown Point Dr, Saratoga Springs, UT 84045Off Market
Similar homes
- $479,0003 bd3 ba1.9k sqft83 E Polaris Dr, Saratoga Springs, UT 84045For Sale

 MLS ID #2161790, Curtis A Mayberry, Mountainland Realty, Inc. UtahRealEstate.com
 - $549,0003 bd3 ba2.2k sqft173 E Meandering Way, Saratoga Springs, UT 84045For Sale
 MLS ID #2173128, Adam Knight, Realtypath LLC (Prestige). UtahRealEstate.com
 - $475,0005 bd4 ba2.5k sqft128 W Autumn Ln, Saratoga Springs, UT 84045For Sale
 MLS ID #2162828, Mike Gooch, KW WESTFIELD. UtahRealEstate.com
 - $550,0004 bd4 ba2.8k sqft453 N Northshore Dr, Saratoga Springs, UT 84045For Sale
 MLS ID #2149701, Caroline Melazzo, Root Quest Realty LLC. UtahRealEstate.com
 - $549,0003 bd3 ba2.8k sqft69 N Granite Park Dr, Saratoga Springs, UT 84045For SaleMLS ID #2176934, Scott Dastrup, Watts Real Estate. UtahRealEstate.com
- $399,0003 bd2 ba2.2k sqft98 E Harmony Ct, Saratoga Springs, UT 84045For SaleMLS ID #2165974, Amy Kendall, KW Westfield (ACADIA). UtahRealEstate.com
- $464,9004 bd3 ba2.2k sqft1028 N Freeman Dr, Saratoga Springs, UT 84045For SaleMLS ID #2166923, Travis Sanders, Presidio Real Estate (Mountain View). UtahRealEstate.com
- $443,0003 bd3 ba2.2k sqft1007 N Ledger Dr, Saratoga Springs, UT 84045For SaleMLS ID #2164605, Kimi Fry, EXP Realty, LLC. UtahRealEstate.com
- $479,0003 bd3 ba2.7k sqft8645 N Cypress Aly, Eagle Mountain, UT 84005For SaleMLS ID #2175828, Shelly Jamison, Homes International. UtahRealEstate.com
- $410,0003 bd3 ba2.2k sqft1721 W Newcastle Ln, Saratoga Springs, UT 84045For SaleMLS ID #2174050, Kaila Mitchell, Lambs Realty Group. UtahRealEstate.com
- $500,0004 bd3 ba2.8k sqft4854 E Lake Corner Dr, Eagle Mountain, UT 84005For SaleMLS ID #2169549, Jenna Gianneschi, Real Broker, LLC. UtahRealEstate.com
- $464,9003 bd3 ba2.3k sqft1122 N Freeman Dr, Saratoga Springs, UT 84045For SaleMLS ID #2155020, Jason Knight, Ivie Avenue Real Estate, LLC. UtahRealEstate.com
- $499,0004 bd4 ba2.6k sqft4722 E Lake Corner Dr, Eagle Mountain, UT 84005For SaleMLS ID #2163140, Juan Magana, Windermere Real Estate. UtahRealEstate.com
- $434,5003 bd3 ba2.7k sqft947 W Terracotta Dr, Saratoga Springs, UT 84045For SaleMLS ID #2175481, Dawson G Degelbeck, KW WESTFIELD. UtahRealEstate.com
- $514,9004 bd4 ba2.3k sqft3692 W 2380 N, Lehi, UT 84043For SaleMLS ID #2178672, Bridger Tinsley, KW WESTFIELD. UtahRealEstate.com
- $499,9993 bd4 ba2.2k sqft3904 W Canyon Falls Dr, Lehi, UT 84043For SaleMLS ID #2179706, Brandon L Newell, KW South Valley Keller Williams. UtahRealEstate.com
- $559,0003 bd3 ba1.7k sqft265 W 720 S, American Fork, UT 84003For SaleMLS ID #2181734, Isaac Smith, ERA Brokers Consolidated (Utah County). UtahRealEstate.com
- $534,9005 bd4 ba2.8k sqft7297 N Green Pasture Ln, Eagle Mountain, UT 84005For SaleMLS ID #2180657, Kammon Hiatt, KW WESTFIELD. UtahRealEstate.com
- $375,0003 bd3 ba1.5k sqft1097 E Waterway Ln, Saratoga Springs, UT 84045For SaleMLS ID #2177034, Kylie M Rowley, KW WESTFIELD. UtahRealEstate.com
