Welcome to this beautifully maintained 3-bedroom, 2.5-bathroom home in the heart of Saratoga Springs. Designed with both comfort and functionality in mind, the home features a versatile floor plan, generously sized bedrooms, and a spacious upstairs loft that can serve as a second living area, office, playroom, or media space. The standout feature is the upgraded rooftop deck, where you can relax, entertain, and take in stunning mountain and valley views. Residents enjoy access to exceptional community amenities, including a swimming pool, playgrounds, and expansive green spaces. Combining modern convenience, thoughtful design, and a vibrant neighborhood atmosphere, this home offers an incredible opportunity to enjoy all that Saratoga Springs has to offer.
For sale
Price cut: $10K (7/3)
$479,000
83 E Polaris Dr, Saratoga Springs, UT 84045
3beds
1,932sqft
Single Family Residence
Built in 2022
2,613 Square Feet Lot
$477,000 Zestimate®
$248/sqft
$136/mo HOA
What's special
Versatile floor planUpgraded rooftop deckSpacious upstairs loftGenerously sized bedrooms
- 78 days
- 158
- 15
Zillow last checked:
Listing updated:
Listed by:
Curtis A Mayberry 520-686-4865,
Mountainland Realty, Inc
Source: UtahRealEstate.com,MLS#: 2161790
Facts & features
Interior
Bedrooms & bathrooms
- Bedrooms: 3
- Bathrooms: 3
- Full bathrooms: 2
- 1/2 bathrooms: 1
- Partial bathrooms: 1
Rooms
- Room types: Master Bathroom, Updated Kitchen
Heating
- Forced Air, Central
Cooling
- Central Air, Ceiling Fan(s)
Appliances
- Included: Portable Dishwasher, Dryer, Freezer, Microwave, Refrigerator, Washer, Disposal, Free-Standing Range
Features
- Separate Bath/Shower, Walk-In Closet(s)
- Flooring: Carpet, Laminate
- Doors: Sliding Doors
- Windows: Blinds, Double Pane Windows
- Basement: None
- Has fireplace: No
Interior area
- Total structure area: 1,932
- Total interior livable area: 1,932 sqft
- Finished area above ground: 1,932
Video & virtual tour
Property
Features
- Levels: Two
- Stories: 3
- Patio & porch: Covered, Porch, Covered Patio, Open Porch
- Exterior features: Lighting, Trampoline
- Has private pool: Yes
- Pool features: Gunite, Association
- Has view: Yes
- View description: Lake, Mountain(s)
- Has water view: Yes
- Water view: Lake
Lot
- Size: 2,613 Square Feet
- Residential vegetation: Landscaping: Full
Details
- Parcel number: 559290393
- Zoning description: Single-Family
Construction
Type & style
- Home type: SingleFamily
- Property subtype: Single Family Residence
Materials
- Asphalt, Stucco, Cement Siding
- Roof: Asphalt,Pitched
Condition
- Blt./Standing
- New construction: No
- Year built: 2022
Utilities & green energy
- Water: Culinary
- Utilities for property: Natural Gas Connected, Electricity Connected, Sewer Connected, Water Connected
Community & HOA
Community
- Features: Clubhouse
- Security: Fire Alarm, Video Door Bell(s)
HOA
- Has HOA: Yes
- Amenities included: Barbecue, Biking Trails, Clubhouse, Trail(s), Maintenance, Picnic Area, Playground, Pool, Snow Removal
- Services included: Maintenance Grounds
- HOA fee: $136 monthly
- HOA name: WanderHOA
- HOA phone: 801-679-2255
Location
- Region: Saratoga Springs
Financial & listing details
- Price per square foot: $248/sqft
- Tax assessed value: $434,700
- Annual tax amount: $1,972
- Date on market: 5/21/2026
- Listing terms: Cash,Conventional,FHA,VA Loan
- Inclusions: Ceiling Fan, Dishwasher: Portable, Dryer, Freezer, Microwave, Range, Refrigerator, Washer, Trampoline
- Acres allowed for irrigation: 0
- Electric utility on property: Yes
Estimated market value
$477,000
$453,000 - $501,000
$2,258/mo
Price history
| Date | Event | Price |
|---|---|---|
| 7/3/2026 | Price change | $479,000-2%$248/sqft |
Source:  UtahRealEstate.com #2161790 Report a problem UtahRealEstate.com #2161790 Report a problem | ||
| 6/11/2026 | Listed for sale | $489,000-0.2%$253/sqft |
Source: UtahRealEstate.com #2161790 Report a problem | ||
| 10/4/2025 | Listing removed | $489,900$254/sqft |
Source: UtahRealEstate.com #2107566 Report a problem | ||
| 9/9/2025 | Price change | $489,900-2%$254/sqft |
Source: UtahRealEstate.com #2107566 Report a problem | ||
| 9/1/2025 | Price change | $499,900-2%$259/sqft |
Source: UtahRealEstate.com #2107566 Report a problem | ||
| 8/26/2025 | Listed for sale | $509,900$264/sqft |
Source: UtahRealEstate.com #2107566 Report a problem | ||
Public tax history
| Year | Property taxes | Tax assessment |
|---|---|---|
| 2025 | $1,953 -1% | $434,700 +0.9% |
| 2024 | $1,973 +4.9% | $430,900 -2.5% |
| 2023 | $1,881 +7% | $441,800 +9.7% |
| 2022 | $1,759 | $402,800 |
Find assessor info on the county website
Monthly payment
Est. payment
Payment breakdown
Explore the cost of this home by adjusting the details. Changes won't be saved.Climate risks
Neighborhood: 84045
Nearby schools
Schools provided by the listing agent
- Elementary: Springside
- Middle: Lake Mountain
- High: Westlake
- District: Alpine
Source: UtahRealEstate.com. This data may not be complete. We recommend contacting the local school district to confirm school assignments for this home.
- $504,5003 bd2 ba2.2k sqft77 E Polaris Dr, Saratoga Springs, UT 84045Off Market
- $525,0004 bd3 ba2.3k sqft87 E Polaris Dr, Saratoga Springs, UT 84045Off Market
- $449,1003 bd3 ba1.4k sqft97 E Polaris Dr, Saratoga Springs, UT 84045Off Market
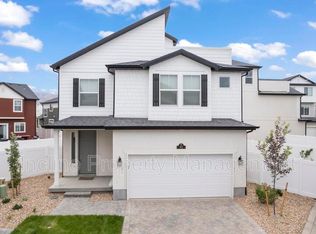
- $439,1003 bd2 ba1.4k sqft73 E Polaris Dr, Saratoga Springs, UT 84045Off Market
Similar homes
- $478,9004 bd3 ba1.9k sqft167 East Polaris Dr, Saratoga Springs, UT 84045For Sale
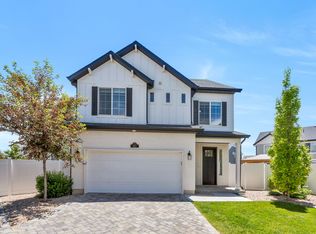
 MLS ID #2160634, Layne Thompson, KW WESTFIELD. UtahRealEstate.com
 - $549,0003 bd3 ba2.2k sqft173 E Meandering Way, Saratoga Springs, UT 84045For Sale
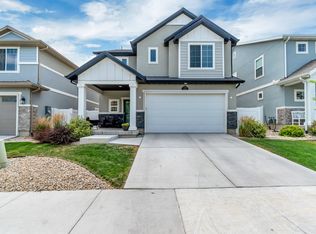 MLS ID #2173128, Adam Knight, Realtypath LLC (Prestige). UtahRealEstate.com
 - $412,0003 bd3 ba2.2k sqft1044 E Jack Dr, Saratoga Springs, UT 84045For Sale
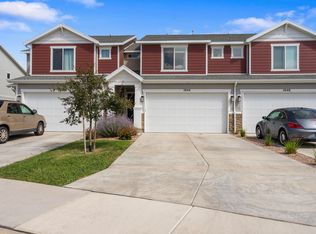 MLS ID #2180947, Kyle Clegg, Berkshire Hathaway HomeServices Elite Real Estate. UtahRealEstate.com
 - $499,0003 bd3 ba2.1k sqft6393 N Pine Tree Way, Eagle Mountain, UT 84005For Sale
 MLS ID #2181548, Alexandria Pedroni, EXP Realty, LLC. UtahRealEstate.com
 - $444,9993 bd4 ba2.4k sqft1594 N Catagena Park Way, Saratoga Springs, UT 84045For SaleMLS ID #2162846, Damon G Hudson, Real Estate Essentials. UtahRealEstate.com
- $550,0004 bd4 ba2.8k sqft453 N Northshore Dr, Saratoga Springs, UT 84045For SaleMLS ID #2149701, Caroline Melazzo, Root Quest Realty LLC. UtahRealEstate.com
- $464,9003 bd3 ba2.3k sqft1122 N Freeman Dr, Saratoga Springs, UT 84045For SaleMLS ID #2155020, Jason Knight, Ivie Avenue Real Estate, LLC. UtahRealEstate.com
- $464,9004 bd3 ba2.2k sqft1028 N Freeman Dr, Saratoga Springs, UT 84045For SaleMLS ID #2166923, Travis Sanders, Presidio Real Estate (Mountain View). UtahRealEstate.com
- $645,0005 bd3 ba2.5k sqft388 W McAllister Ln, Saratoga Springs, UT 84045For SaleMLS ID #2179053, Drew Gingell, Century 21 Everest. UtahRealEstate.com
- $434,9003 bd3 ba2.7k sqft947 W Terracotta Dr, Saratoga Springs, UT 84045For SaleMLS ID #2175481, Dawson G Degelbeck, KW WESTFIELD. UtahRealEstate.com
- $475,0004 bd3 ba2.8k sqft2947 E Lookout Dr, Eagle Mountain, UT 84005For SaleMLS ID #2173945, Harris Mataafa, EXIT Realty Success. UtahRealEstate.com
- $500,0004 bd3 ba2.8k sqft4854 E Lake Corner Dr, Eagle Mountain, UT 84005For SaleMLS ID #2169549, Jenna Gianneschi, Real Broker, LLC. UtahRealEstate.com
- $435,0004 bd3 ba2k sqft1083 E Waterway Ln, Saratoga Springs, UT 84045For SaleMLS ID #2148577, Frank Coley, RE/MAX ASCENT. UtahRealEstate.com
- $375,0003 bd3 ba1.9k sqft127 E River Bend Rd, Saratoga Springs, UT 84045For SaleMLS ID #2174140, Mindy Cronquist, Real Broker, LLC. UtahRealEstate.com
- $359,9902 bd3 ba1k sqft55 N Jordon River Way, Saratoga Springs, UT 84045New ConstructionMLS ID #2177368, John D Chavez, Advantage Real Estate, LLC. UtahRealEstate.com
- $450,0003 bd3 ba2.1k sqft3964 W Cool Spring Ave, Lehi, UT 84043For SaleMLS ID #2171147, Bronsynn Russell, LRG Collective. UtahRealEstate.com
- $619,9004 bd4 ba2.7k sqft1128 N Mustang Ln W, Saratoga Springs, UT 84045For SaleMLS ID #2170628, Katrina Romrell, KW South Valley Keller Williams. UtahRealEstate.com
- $375,0003 bd3 ba1.5k sqft1097 E Waterway Ln, Saratoga Springs, UT 84045For SaleMLS ID #2177034, Kylie M Rowley, KW WESTFIELD. UtahRealEstate.com
- $589,5003 bd3 ba2.1k sqft365 S Jordan Way, Lehi, UT 84043For SaleMLS ID #2175069, D. Landen Powell, Real Broker, LLC. UtahRealEstate.com
- $505,0004 bd4 ba2.6k sqft4722 E Lake Corner Dr, Eagle Mountain, UT 84005For SaleMLS ID #2163140, Juan Magana, Windermere Real Estate. UtahRealEstate.com
