$10,000 in concessions offered when using preferred lender! Reach out for details! RV parking, a corner lot, mature landscaping, and over 2,100 square feet in an established Lehi neighborhood. Welcome to 365 S Jordan Way in Jordan Willows, offering 3 bedrooms, 2.5 bathrooms, a spacious upstairs loft, and a functional open-concept layout with plenty of flexibility. The main level features an inviting great room that flows naturally into the kitchen and dining areas, creating a comfortable space for everyday living and entertaining. Upstairs, the versatile loft provides valuable additional living space and can easily function as a home office, playroom, workout area, or second family room. Step outside to a fully fenced backyard surrounded by mature trees and established landscaping, complete with a covered patio and mountain views. Dedicated RV parking adds even more functionality, while the desirable corner-lot setting provides additional outdoor space. The attached 2-car garage also offers extra storage and workbench space. Located in an established Lehi community near parks, schools, shopping, dining, freeway access, and the Silicon Slopes corridor. For buyers searching for a Lehi home with RV parking, a finished yard, mature landscaping, flexible living space, and convenient access to everything Utah County has to offer, this home checks a lot of boxes.
For sale
Price cut: $9.5K (8/27)
$589,500
365 S Jordan Way, Lehi, UT 84043
3beds
2,174sqft
Single Family Residence
Built in 2010
7,405 Square Feet Lot
$586,400 Zestimate®
$271/sqft
$4/mo HOA
What's special
Rv parkingFully fenced backyardCovered patioMature landscapingCorner lotMountain viewsFunctional open-concept layout
- 68 days
- 284
- 34
Zillow last checked:
Listing updated:
Listed by:
D. Landen Powell,
Real Broker, LLC
Source: UtahRealEstate.com,MLS#: 2175069
Facts & features
Interior
Bedrooms & bathrooms
- Bedrooms: 3
- Bathrooms: 3
- Full bathrooms: 2
- 1/2 bathrooms: 1
- Partial bathrooms: 1
Rooms
- Room types: Den/Office, Great Room
Primary bedroom
- Level: Second
Heating
- Forced Air
Cooling
- Central Air, Ceiling Fan(s)
Appliances
- Included: Disposal, Free-Standing Range
- Laundry: Electric Dryer Hookup
Features
- Walk-In Closet(s)
- Flooring: Carpet, Laminate, Vinyl
- Windows: Blinds, Double Pane Windows
- Basement: None
- Has fireplace: No
Interior area
- Total structure area: 2,174
- Total interior livable area: 2,174 sqft
- Finished area above ground: 2,174
Property
Parking
- Total spaces: 6
- Parking features: RV Access/Parking
- Attached garage spaces: 2
- Uncovered spaces: 4
Features
- Levels: Two
- Stories: 2
- Patio & porch: Covered, Covered Patio
- Exterior features: Awning(s), Entry (Foyer)
- Fencing: Full
- Has view: Yes
- View description: Mountain(s)
Lot
- Size: 7,405 Square Feet
- Features: Corner Lot, Sprinkler: Auto-Full, Drip Irrigation: Auto-Full, Private
- Topography: Terrain
- Residential vegetation: Landscaping: Full, Mature Trees
Details
- Parcel number: 431660515
- Zoning: R1
- Zoning description: Single-Family
Construction
Type & style
- Home type: SingleFamily
- Property subtype: Single Family Residence
Materials
- Stone, Cement Siding
- Roof: Asphalt
Condition
- Blt./Standing
- New construction: No
- Year built: 2010
- Major remodel year: 2010
Utilities & green energy
- Water: Culinary, Irrigation, Secondary
- Utilities for property: Natural Gas Connected, Electricity Connected, Sewer Connected, Water Connected
Green energy
- Green verification: ENERGY STAR Certified Homes
Community & HOA
Community
- Features: Sidewalks
- Subdivision: Jordan
HOA
- Has HOA: Yes
- Amenities included: Playground
- HOA fee: $4 monthly
Location
- Region: Lehi
Financial & listing details
- Price per square foot: $271/sqft
- Tax assessed value: $496,900
- Annual tax amount: $2,288
- Date on market: 7/29/2026
- Listing terms: Cash,Conventional,FHA,VA Loan
- Inclusions: Ceiling Fan
- Acres allowed for irrigation: 0
- Electric utility on property: Yes
- Road surface type: Paved
Estimated market value
$586,400
$557,000 - $616,000
$2,424/mo
Price history
| Date | Event | Price |
|---|---|---|
| 8/27/2026 | Price change | $589,500-1.6%$271/sqft |
Source:  UtahRealEstate.com #2175069 Report a problem UtahRealEstate.com #2175069 Report a problem | ||
| 8/17/2026 | Price change | $599,000-0.2%$276/sqft |
Source: UtahRealEstate.com #2175069 Report a problem | ||
| 8/10/2026 | Price change | $599,995-4%$276/sqft |
Source: UtahRealEstate.com #2175069 Report a problem | ||
| 8/3/2026 | Listed for sale | $624,900$287/sqft |
Source: UtahRealEstate.com #2175069 Report a problem | ||
| 7/27/2021 | Sold | -- |
Source: Agent Provided Report a problem | ||
Public tax history
| Year | Property taxes | Tax assessment |
|---|---|---|
| 2025 | $2,288 +1.1% | $496,900 +3.2% |
| 2024 | $2,262 +5.8% | $481,400 -2.6% |
| 2023 | $2,139 -6.9% | $494,100 -4% |
| 2022 | $2,298 +11.1% | $514,700 +143% |
| 2021 | $2,068 +6.1% | $211,805 -41% |
| 2020 | $1,950 +11.6% | $358,900 +95.2% |
| 2019 | $1,747 +8.6% | $183,865 -38.6% |
| 2018 | $1,609 +1.5% | $299,600 +93.6% |
| 2017 | $1,585 | $154,715 +9.4% |
| 2016 | $1,585 | $141,460 +5.8% |
| 2015 | -- | $133,650 +6.9% |
| 2014 | -- | $125,015 +11.8% |
| 2013 | -- | $111,815 +2.5% |
| 2012 | -- | $109,065 |
Find assessor info on the county website
Monthly payment
Est. payment
Payment breakdown
Explore the cost of this home by adjusting the details. Changes won't be saved.Climate risks
Neighborhood: 84043
Nearby schools
Schools provided by the listing agent
- Elementary: River Rock
- Middle: Willowcreek
- High: Lehi
- District: Alpine
Source: UtahRealEstate.com. This data may not be complete. We recommend contacting the local school district to confirm school assignments for this home.

Similar homes
- $550,0003 bd3 ba2.4k sqft421 S Jordan Way W, Lehi, UT 84043For Sale
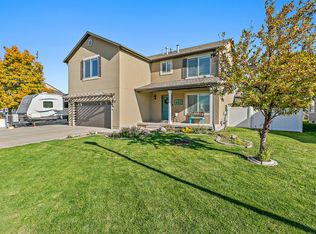
 MLS ID #2180612, Bob Cusick, Realty HQ. UtahRealEstate.com
 - $639,9004 bd3 ba2.4k sqft1942 S 750th St E, Lehi, UT 84043For Sale
 MLS ID #2184711, John R Nelson, Unity Group Real Estate LLC. UtahRealEstate.com
 - $624,9945 bd3 ba2.8k sqft940 W 875th St S, Lehi, UT 84043For Sale
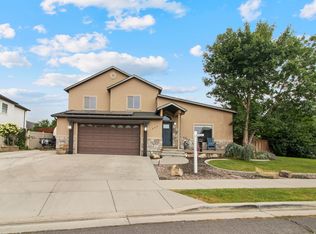 MLS ID #2178736, Laticia Elizondo, Unity Group Real Estate LLC. UtahRealEstate.com
 - $555,0005 bd4 ba2.2k sqft3519 W Newland Loop, Lehi, UT 84043For Sale
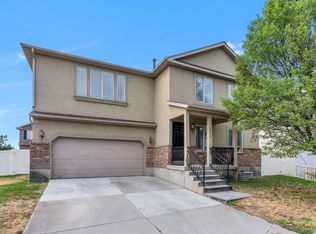 MLS ID #2178660, Shanda Bezzant, RE/MAX Associates. UtahRealEstate.com
 - $540,0005 bd4 ba2.1k sqft1898 W Pointe Meadow Loop, Lehi, UT 84043For SaleMLS ID #2175215, Jeffrey S Pincock, Real Broker, LLC. UtahRealEstate.com
- $515,0004 bd2 ba1.7k sqft1583 S Spring Creek Dr, Lehi, UT 84043For SaleMLS ID #2184311, Jennifer Lignell, Presidio Real Estate. UtahRealEstate.com
- $599,9004 bd4 ba2.7k sqft1128 N Mustang Ln W, Saratoga Springs, UT 84045For SaleMLS ID #2170628, Katrina Romrell, KW South Valley Keller Williams. UtahRealEstate.com
- $723,9006 bd3 ba2.6k sqft15 E 750 S, Lehi, UT 84043For SaleMLS ID #2184158, Kim Dixon, Berkshire Hathaway HomeServices Utah Properties (Salt Lake). UtahRealEstate.com
- $644,0005 bd3 ba2.5k sqft388 W McAllister Ln, Saratoga Springs, UT 84045For SaleMLS ID #2179053, Drew Gingell, Century 21 Everest. UtahRealEstate.com
- $538,0004 bd4 ba2.1k sqft1914 N Thompson Pl W, Saratoga Springs, UT 84045For SaleMLS ID #2174567, Javier M Poveda, Fathom Realty (Orem). UtahRealEstate.com
- $651,0004 bd3 ba2.4k sqft1992 N 2090 W, Lehi, UT 84043For SaleMLS ID #2184811, Jaycie Motiwala, Fathom Realty (Union Park). UtahRealEstate.com
- $539,9005 bd4 ba3.1k sqft4613 E Bridleway Rd, Eagle Mountain, UT 84005For SaleMLS ID #2189932, Richard J Bell, Equity Real Estate (NRE). UtahRealEstate.com
- $540,0006 bd3 ba2.8k sqft4086 E Mohican Dr N, Eagle Mountain, UT 84005For SaleMLS ID #2189660, Michelle L Andersen, ERA Brokers Consolidated (Utah County). UtahRealEstate.com
- $645,0005 bd4 ba2.8k sqft2854 W Bear Ridge Way, Lehi, UT 84043For SaleMLS ID #2159428, Samuel Brinton, Brinton Real Estate Group. UtahRealEstate.com
- $479,9003 bd4 ba2k sqft3336 W Prairie Grass Dr N, Lehi, UT 84043For SaleMLS ID #2183828, Cody J Berg, Real Estate with Roger a Professional Limited Liability Company. UtahRealEstate.com
- $624,7004 bd4 ba2.9k sqft2819 S Silver Fox Ln, Saratoga Springs, UT 84045For SaleMLS ID #2169491, Katie Eckman-Jelitto, Equity Real Estate (Solid). UtahRealEstate.com
- $565,0004 bd3 ba3.2k sqft3377 E Bridge St, Eagle Mountain, UT 84005For SaleMLS ID #2174067, Cassidy Garvin, Better Homes and Gardens Real Estate Momentum (Lehi). UtahRealEstate.com
- $465,0003 bd3 ba1.5k sqft7819 N Windhover Rd, Eagle Mountain, UT 84005For SaleMLS ID #2188281, Juan Magana, Windermere Real Estate. UtahRealEstate.com
- $590,0006 bd3 ba2.8k sqft13762 S Pascall Bay, Herriman, UT 84096For SaleMLS ID #2181513, Lori Chamberlain, Chamberlain & Company Realty. UtahRealEstate.com
