Wow! You've Found a Fantastic Home in an Outstanding Neighborhood!****First and only owner since it was built!** Nestled on a quiet cul-de-sac in the highly desirable Harvest Hills community, this beautifully maintained **4-bedroom, 3.5-bath** home offers breathtaking valley and lake views and is priced to sell. Designed for both comfortable everyday living and effortless entertaining, the home features a spacious open floor plan, a large primary suite with a walk-in closet, and an expansive deck where you can relax while enjoying panoramic views of the park, lake, and surrounding valley. The finished walk-out basement adds exceptional versatility with a **newly renovated home office**, a **fourth bedroom**, a **full bathroom**, and a spacious family room perfect for movie nights, entertaining guests, or hosting family gatherings. Step directly from the basement into the fully fenced backyard, creating a seamless indoor-outdoor living experience. Located just **10 minutes from Thanksgiving Point and Silicon Slopes**, this home also offers convenient access to premium shopping, restaurants, schools, parks, and miles of scenic walking trails. Recent major updates provide added value and peace of mind, including: * **New A/C unit** * **New furnace** * **New water heater** The fully fenced vinyl backyard offers privacy, plenty of space for children and pets, and an ideal setting for outdoor entertaining. Homes with this combination of **location, views, thoughtful updates, and exceptional value** rarely become available. Don't miss your opportunity to make this Harvest Hills gem your next home! "Preferred Lender" incentive: get a 1% discount on the rate during the first year of the loan! Take advantage of this amazing concession from our preferred lender Applicable to certain loans"
For sale
$549,000
1914 N Thompson Pl W, Saratoga Springs, UT 84045
4beds
2,167sqft
Single Family Residence
Built in 2002
8,712 Square Feet Lot
$545,300 Zestimate®
$253/sqft
$35/mo HOA
What's special
Newly renovated home officeSpacious open floor planFinished walk-out basementFourth bedroom
- 19 days |
- 437 |
- 21 |
Zillow last checked:
Listing updated:
Listed by:
Javier M Poveda 801-369-5896,
Fathom Realty (Orem)
Source: UtahRealEstate.com,MLS#: 2174567
Facts & features
Interior
Bedrooms & bathrooms
- Bedrooms: 4
- Bathrooms: 4
- Full bathrooms: 3
- 1/2 bathrooms: 1
- Partial bathrooms: 1
Primary bedroom
- Level: Second,Basement
Heating
- Forced Air, Central
Cooling
- Central Air, Ceiling Fan(s)
Appliances
- Included: Trash Compactor, Portable Dishwasher, Microwave, Range Hood, Washer, Water Softener Owned, Disposal, Free-Standing Range
Features
- Walk-In Closet(s)
- Flooring: Laminate, Tile
- Doors: Sliding Doors
- Windows: Blinds, Window Coverings, Double Pane Windows
- Basement: Entrance,Walk-Out Access,Basement Entrance
- Has fireplace: No
Interior area
- Total structure area: 2,167
- Total interior livable area: 2,167 sqft
- Finished area above ground: 1,447
- Finished area below ground: 720
Property
Parking
- Total spaces: 4
- Parking features: Garage
- Garage spaces: 2
- Uncovered spaces: 2
Features
- Levels: Two
- Stories: 3
- Exterior features: Trampoline
- Fencing: Full
- Has view: Yes
- View description: Mountain(s), Valley
Lot
- Size: 8,712 Square Feet
- Features: Cul-De-Sac, Sprinkler: Auto-Full, Gentle Sloping
- Topography: Terrain Grad Slope
- Residential vegetation: Fruit Trees, Landscaping: Full, Mature Trees
Details
- Parcel number: 414860404
- Zoning: RES
- Zoning description: Single-Family
Construction
Type & style
- Home type: SingleFamily
- Property subtype: Single Family Residence
Materials
- Aluminum Siding
- Roof: Asphalt
Condition
- Blt./Standing
- New construction: No
- Year built: 2002
- Major remodel year: 2015
Details
- Warranty included: Yes
Utilities & green energy
- Water: Culinary
- Utilities for property: Natural Gas Connected, Electricity Connected, Sewer Connected, Water Connected
Community & HOA
Community
- Subdivision: Harvest Hills Pud
HOA
- Has HOA: Yes
- Amenities included: Picnic Area, Playground, Snow Removal
- HOA fee: $35 monthly
- HOA name: Harvest Hills
- HOA phone: 801-766-1450
Location
- Region: Saratoga Springs
Financial & listing details
- Price per square foot: $253/sqft
- Annual tax amount: $2,175
- Date on market: 7/24/2026
- Listing terms: Cash,Conventional,FHA,VA Loan
- Inclusions: Ceiling Fan, Compactor, Dishwasher: Portable, Microwave, Range, Range Hood, Washer, Water Softener: Own, Window Coverings, Trampoline, Video Camera(s), Smart Thermostat(s)
- Exclusions: Freezer, Refrigerator
- Acres allowed for irrigation: 0
- Electric utility on property: Yes
- Road surface type: Paved
Estimated market value
$545,300
$518,000 - $573,000
$2,502/mo
Price history
| Date | Event | Price |
|---|---|---|
| 7/28/2026 | Listed for sale | $549,000+12.1%$253/sqft |
Source:  UtahRealEstate.com #2174567 Report a problem UtahRealEstate.com #2174567 Report a problem | ||
| 10/14/2021 | Listing removed | $489,900$226/sqft |
Source: UtahRealEstate.com #1767441 Report a problem | ||
| 9/8/2021 | Listed for sale | $489,900$226/sqft |
Source: UtahRealEstate.com #1767441 Report a problem | ||
Public tax history
Tax history is unavailable.
Monthly payment
Est. payment
Payment breakdown
Explore the cost of this home by adjusting the details. Changes won't be saved.Climate risks
Neighborhood: 84045
Nearby schools
GreatSchools rating
- 8/10Riverview SchoolGrades: PK-6Distance: 0.4 mi
- 6/10Vista Heights Middle SchoolGrades: 7-10Distance: 2.3 mi
- 7/10Westlake High SchoolGrades: 10-12Distance: 2.2 mi
Schools provided by the listing agent
- Elementary: Riverview
- Middle: Vista Heights Middle School
- High: Westlake
- District: Alpine
Source: UtahRealEstate.com. This data may not be complete. We recommend contacting the local school district to confirm school assignments for this home.
- $513,6004 bd3 ba2.1k sqft1914 N Thompson Pl, Saratoga Springs, UT 84045Off Market
- $578,7005 bd4 ba2.9k sqft1902 N Thompson Pl, Saratoga Springs, UT 84045Off Market
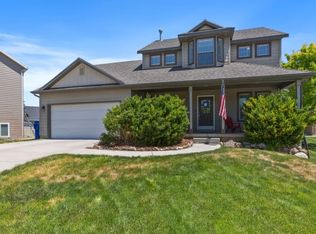
- $551,5005 bd4 ba2.8k sqft307 W Vineyard Way, Saratoga Springs, UT 84045Off Market
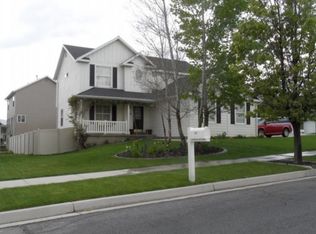
- $577,6005 bd4 ba3.3k sqft291 W Vineyard Way, Saratoga Springs, UT 84045Off Market
- $638,3005 bd4 ba2.9k sqft1896 N Thompson Pl, Saratoga Springs, UT 84045Off Market
- $570,4006 bd4 ba2.9k sqft1911 N Thompson Pl, Saratoga Springs, UT 84045Off Market
- $505,9003 bd2 ba1.9k sqft1917 N Thompson Pl, Saratoga Springs, UT 84045Off Market
- $518,4003 bd2 ba1.8k sqft1897 N Thompson Pl, Saratoga Springs, UT 84045Off Market
A local agent can set up tours, give advice and negotiate with sellers.
Similar homes
- $555,0005 bd4 ba2.1k sqft1898 W Pointe Meadow Loop, Lehi, UT 84043For Sale

 MLS ID #2175215, Jeffrey S Pincock, Real Broker, LLC. UtahRealEstate.com
 - $624,8004 bd4 ba2.9k sqft2819 S Silver Fox Ln, Saratoga Springs, UT 84045For Sale
 MLS ID #2169491, Katie Eckman-Jelitto, Equity Real Estate (Solid). UtahRealEstate.com
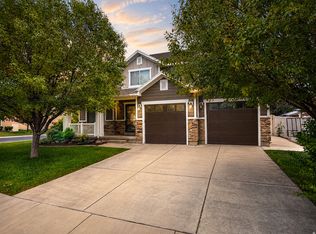
 - $599,9953 bd3 ba2.1k sqft365 S Jordan Way, Lehi, UT 84043For Sale
 MLS ID #2175069, D. Landen Powell, Real Broker, LLC. UtahRealEstate.com
 - $519,0005 bd3 ba2.4k sqft3574 W Newland Loop N, Lehi, UT 84048For Sale
 MLS ID #2165466, Josh Karl Emfield, Realtypath LLC (Elite). UtahRealEstate.com
 - $499,9004 bd4 ba2.5k sqft8757 N Jefferson Dr, Eagle Mountain, UT 84005For SaleMLS ID #2174933, Brittany Kershner, Christie's International Real Estate VUE (Christies VUE Salt Lake). UtahRealEstate.com
- $449,0003 bd4 ba2.4k sqft1594 N Catagena Park Way, Saratoga Springs, UT 84045For SaleMLS ID #2162846, Damon G Hudson, Real Estate Essentials. UtahRealEstate.com
- $566,5003 bd3 ba2.3k sqft1667 W 900 S #S, Lehi, UT 84043For SaleMLS ID #2146017, Jechelle Secretan, RE/MAX Associates. UtahRealEstate.com
- $600,0006 bd3 ba2.9k sqft4029 S Lake Mountain Dr, Saratoga Springs, UT 84045For SaleMLS ID #2162110, Peter Morkel, KW Westfield (Excellence). UtahRealEstate.com
- $549,0004 bd3 ba2.1k sqft1217 W 20 S #27, Pleasant Grove, UT 84062For SaleMLS ID #2177184, J. Paul Reeb, Reeb Brokerage, LLC. UtahRealEstate.com
- $475,0004 bd3 ba2.1k sqft4001 E Dodge St, Eagle Mountain, UT 84005For SaleMLS ID #2175055, Angela Evans, Berkshire Hathaway HomeServices Elite Real Estate. UtahRealEstate.com
- $500,0005 bd4 ba3k sqft4318 N Robbins Cir, Eagle Mountain, UT 84005For SaleMLS ID #2178185, Jeron DuPaix, Ivie Avenue Real Estate, LLC. UtahRealEstate.com
- $575,0005 bd3 ba1.8k sqft392 W Bricker Rd, Draper, UT 84020For SaleMLS ID #2174429, Paul Maag, KW Ascend Keller Williams Realty. UtahRealEstate.com
- $599,0003 bd3 ba2.6k sqft943 E 2330 N, Lehi, UT 84043For SaleMLS ID #2169448, Shauna Briggs, Berkshire Hathaway HomeServices Elite Real Estate. UtahRealEstate.com
- $519,0005 bd3 ba3.1k sqft2065 E Jordan Way, Eagle Mountain, UT 84005For SaleMLS ID #2174233, JARED HANSEN, KW South Valley Keller Williams. UtahRealEstate.com
- $570,0004 bd2 ba2.8k sqft589 N Riverwalk Dr E, American Fork, UT 84003For SaleMLS ID #2159448, Mark Nicholas, KW Utah Realtors Keller Williams (Brickyard). UtahRealEstate.com
- $599,9004 bd2 ba3.1k sqft8718 S 5170 W, West Jordan, UT 84088For SaleMLS ID #2178366, Sam A Larson, Larson & Company Real Estate. UtahRealEstate.com
- $599,0004 bd3 ba2.6k sqft689 N Riverwalk Dr E, American Fork, UT 84003For SaleMLS ID #2166106, Gina Brown, EXP Realty, LLC. UtahRealEstate.com
- $599,0005 bd3 ba3k sqft9748 N Ferguson Dr, Cedar Hills, UT 84062For SaleMLS ID #2176993, Jacob Hannemann, Sky Realty. UtahRealEstate.com
- $484,9005 bd3 ba2.2k sqft4636 E Jimmy Ln, Eagle Mountain, UT 84005For SaleMLS ID #2144226, Courtney Tucker, Valcourt Real Estate. UtahRealEstate.com
- $775,0005 bd4 ba2.9k sqft685 N 200th St W, Lehi, UT 84043For SaleMLS ID #2175889, Clark Swensen, Prime Real Estate Experts. UtahRealEstate.com
