If you use our preferred lender, they will give you 1% to go towards closing costs. This elegant townhouse offers a perfect blend of modern convenience and comfortable living. Located just minutes away from vibrant shopping districts, you'll enjoy easy access to boutiques, restaurants, and daily essentials. The home boasts a spacious interior with an open-concept layout, providing ample room for relaxation and entertaining. Large windows flood the space with natural light, highlighting the high ceilings and sleek finishes. With multiple bedrooms, a sleek kitchen, and cozy living areas, this townhouse is ideal for families or professionals seeking both comfort and convenience. And, a private outdoor space offers a quiet retreat after a busy day.
For sale
Price cut: $4K (8/25)
$444,999
1594 N Catagena Park Way, Saratoga Springs, UT 84045
3beds
2,484sqft
Townhouse
Built in 2013
1,742 Square Feet Lot
$444,600 Zestimate®
$179/sqft
$231/mo HOA
What's special
Sleek finishesSleek kitchenSpacious interiorMultiple bedroomsHigh ceilingsOpen-concept layout
- 88 days
- 139
- 13
Zillow last checked:
Listing updated:
Listed by:
Damon G Hudson 801-671-8811,
Real Estate Essentials,
Elisha Hudson 801-755-8912,
Real Estate Essentials
Source: UtahRealEstate.com,MLS#: 2162846
Facts & features
Interior
Bedrooms & bathrooms
- Bedrooms: 3
- Bathrooms: 4
- Full bathrooms: 3
- 1/2 bathrooms: 1
- Partial bathrooms: 1
Rooms
- Room types: Master Bathroom
Primary bedroom
- Level: Second
Heating
- Forced Air
Cooling
- Central Air
Appliances
- Included: Microwave, Refrigerator, Disposal, Gas Oven, Gas Range
- Laundry: Electric Dryer Hookup
Features
- Walk-In Closet(s), Vaulted Ceiling(s), Granite Counters
- Flooring: Carpet, Laminate, Tile
- Windows: Blinds, Double Pane Windows
- Basement: Full
- Number of fireplaces: 1
Interior area
- Total structure area: 2,484
- Total interior livable area: 2,484 sqft
- Finished area above ground: 1,736
- Finished area below ground: 748
Video & virtual tour
Property
Parking
- Total spaces: 4
- Parking features: Garage - Attached
- Attached garage spaces: 2
- Uncovered spaces: 2
Features
- Stories: 3
- Patio & porch: Patio, Open Patio
- Exterior features: Balcony
- Fencing: Full
- Has view: Yes
- View description: Mountain(s)
Lot
- Size: 1,742 Square Feet
- Features: Corner Lot, Curb & Gutter, Sprinkler: Auto-Full
- Topography: Terrain
- Residential vegetation: Landscaping: Full
Details
- Parcel number: 404500248
- Zoning: RES
- Zoning description: Single-Family
Construction
Type & style
- Home type: Townhouse
- Property subtype: Townhouse
Materials
- Asphalt, Stone, Stucco
- Roof: Asphalt
Condition
- Blt./Standing
- New construction: No
- Year built: 2013
- Major remodel year: 2013
Utilities & green energy
- Water: Culinary
- Utilities for property: Natural Gas Connected, Electricity Connected, Sewer Connected, Water Connected
Community & HOA
Community
- Features: Sidewalks
- Subdivision: Saratoga Springs
HOA
- Has HOA: Yes
- Amenities included: Insurance, Maintenance, Picnic Area, Playground, Sewer Paid, Snow Removal, Trash, Water
- Services included: Insurance, Maintenance Grounds, Sewer, Trash, Water
- HOA fee: $231 monthly
- HOA name: Shannon
- HOA phone: 801-955-5126
Location
- Region: Saratoga Springs
Financial & listing details
- Price per square foot: $179/sqft
- Tax assessed value: $420,200
- Annual tax amount: $1,887
- Date on market: 6/4/2026
- Listing terms: Cash,Conventional,FHA,VA Loan
- Inclusions: Microwave, Refrigerator
- Exclusions: Dryer, Washer
- Acres allowed for irrigation: 0
- Electric utility on property: Yes
- Road surface type: Paved
Estimated market value
$444,600
$422,000 - $467,000
$2,243/mo
Price history
| Date | Event | Price |
|---|---|---|
| 8/25/2026 | Price change | $444,999-0.9%$179/sqft |
Source:  UtahRealEstate.com #2162846 Report a problem UtahRealEstate.com #2162846 Report a problem | ||
| 6/24/2026 | Price change | $449,000-0.2%$181/sqft |
Source: UtahRealEstate.com #2162846 Report a problem | ||
| 6/4/2026 | Listed for sale | $450,000$181/sqft |
Source: UtahRealEstate.com #2162846 Report a problem | ||
Public tax history
| Year | Property taxes | Tax assessment |
|---|---|---|
| 2025 | $1,888 -3.1% | $420,200 -1.3% |
| 2024 | $1,948 +12.1% | $425,600 +4.3% |
| 2023 | $1,738 -3.8% | $408,100 -1.4% |
| 2022 | $1,806 +11% | $413,700 +145.9% |
| 2021 | $1,627 +7.8% | $168,245 -39.6% |
| 2020 | $1,509 +8.9% | $278,600 +91.1% |
| 2019 | $1,386 +8.1% | $145,805 -40% |
| 2018 | $1,282 -4.6% | $243,100 +96.4% |
| 2017 | $1,344 | $123,805 +2.8% |
| 2016 | $1,344 -5.1% | $120,450 |
| 2015 | $1,417 -1.2% | $120,450 |
| 2014 | $1,433 | $120,450 |
Find assessor info on the county website
Monthly payment
Est. payment
Payment breakdown
Explore the cost of this home by adjusting the details. Changes won't be saved.Climate risks
Neighborhood: 84045
Nearby schools
Schools provided by the listing agent
- Elementary: Riverview
- Middle: Vista Heights Middle School
- High: Westlake
- District: Alpine
Source: UtahRealEstate.com. This data may not be complete. We recommend contacting the local school district to confirm school assignments for this home.
- $435,0003 bd3 ba1.7k sqft1596 N Catagena Park Way, Saratoga Springs, UT 84045Off Market
- $459,4003 bd3 ba2.4k sqft1598 N Catagena Park Way, Saratoga Springs, UT 84045Off Market
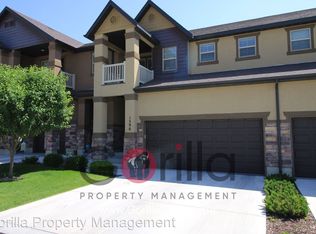
- $394,5003 bd2 ba1.4k sqft1604 N Catagena Park Way, Saratoga Springs, UT 84045Off Market
- $400,6003 bd3 ba2.1k sqft1599 N Venetian Way, Saratoga Springs, UT 84045Off Market

Similar homes
- $464,9004 bd3 ba2.2k sqft1028 N Freeman Dr, Saratoga Springs, UT 84045For Sale
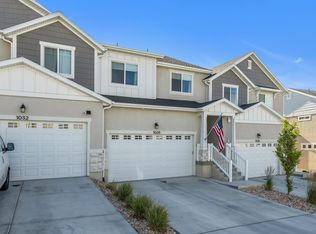
 MLS ID #2166923, Travis Sanders, Presidio Real Estate (Mountain View). UtahRealEstate.com
 - $479,0003 bd4 ba2.2k sqft2635 N Elm Dr, Lehi, UT 84043For Sale
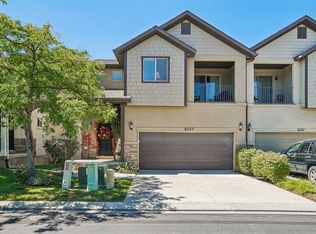 MLS ID #2178680, Cynthia Golpe, Fathom Realty (Orem). UtahRealEstate.com
 - $490,0005 bd3 ba2.2k sqft3720 W Cranberry Loop, Lehi, UT 84043For Sale
 MLS ID #2182493, Justin Udy, REALTY OF AMERICA LLC. UtahRealEstate.com
 - $549,0004 bd4 ba2.1k sqft1914 N Thompson Pl W, Saratoga Springs, UT 84045For Sale
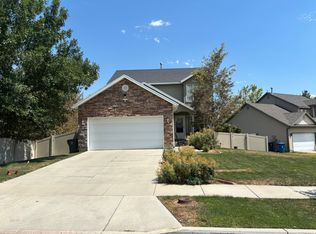 MLS ID #2174567, Javier M Poveda, Fathom Realty (Orem). UtahRealEstate.com
 - $472,5005 bd4 ba2k sqft2117 W 2180 N, Lehi, UT 84048For SaleMLS ID #2161045, Dale Rex, Black Sign Real Estate LLC. UtahRealEstate.com
- $419,0003 bd3 ba1.5k sqft1594 S 530 E, Lehi, UT 84043For SaleMLS ID #2178008, Leah Duncan, Homes International. UtahRealEstate.com
- $419,0004 bd4 ba2.5k sqft9256 N Prairie Dunes Way, Eagle Mountain, UT 84005For SaleMLS ID #2171297, Mike S Anderson, Real Broker, LLC. UtahRealEstate.com
- $439,9003 bd3 ba2.3k sqft1268 W Cinch Way S, Riverton, UT 84065For SaleMLS ID #2169528, Bradyn Heap, KW Utah Realtors Keller Williams (Brickyard). UtahRealEstate.com
- $449,9004 bd4 ba2.3k sqft14719 S Nob Ln, Bluffdale, UT 84065For SaleMLS ID #2161201, Miriam Drury, Century 21 Everest. UtahRealEstate.com
- $514,9004 bd4 ba2.3k sqft3692 W 2380 N, Lehi, UT 84043For SaleMLS ID #2178672, Bridger Tinsley, KW WESTFIELD. UtahRealEstate.com
- $435,0004 bd4 ba2k sqft642 E 60 S, American Fork, UT 84003For SaleMLS ID #2175727, Greg Christofferson, KW WESTFIELD. UtahRealEstate.com
- $579,9803 bd3 ba3.6k sqft1577 W Quailhill Rd, Saratoga Springs, UT 84045For SaleMLS ID #2181464, Jordan Hale, Century 21 Lifestyle Real Estate. UtahRealEstate.com
- $449,0003 bd3 ba2k sqft10917 N Town Center Blvd, Highland, UT 84003For SaleMLS ID #2173930, Michael Heslop, Jupidoor LLC. UtahRealEstate.com
- $549,0003 bd3 ba2.2k sqft173 E Meandering Way, Saratoga Springs, UT 84045For SaleMLS ID #2173128, Adam Knight, Realtypath LLC (Prestige). UtahRealEstate.com
- $430,0003 bd4 ba2.3k sqft4871 W South Jordan Pkwy, South Jordan, UT 84009For SaleMLS ID #2181304, Justin Udy, REALTY OF AMERICA LLC. UtahRealEstate.com
- $445,0003 bd2 ba2.1k sqft14526 S Quiet Shade Dr W, Herriman, UT 84096For SaleMLS ID #2175816, David Contreras, CFI Realty LLC. UtahRealEstate.com
- $455,0004 bd4 ba2k sqft982 W 500 S, American Fork, UT 84003For SaleMLS ID #2174791, Chris Mickelsen, Pine Valley Realty. UtahRealEstate.com
- $525,0004 bd4 ba2.4k sqft16338 S Truss Dr #831, Bluffdale, UT 84065For SaleMLS ID #2181651, Nora Eldred, Real Broker, LLC. UtahRealEstate.com
- $387,0003 bd3 ba1.9k sqft9399 N Vernham Ln, Eagle Mountain, UT 84005For SaleMLS ID #2162302, Carolee Mecham, Cannon & Company. UtahRealEstate.com
- $449,8004 bd3 ba2.4k sqft14482 S Quiet Shade Dr, Herriman, UT 84096For SaleMLS ID #2166273, Francis O Echezuria Manzano, KW Success Keller Williams Realty. UtahRealEstate.com
