!!MOTIVATED SELLER!!, SPECIAL FINANCING OPPORTUNITY, Buyers may be eligible for a 1-0 Rate Buydown, potentially reducing the effective interest rate by 1% during the first year if preferred lender is used, call me for more details, !!Don't miss this great opportunity!!!!Don't miss this incredible opportunity to own a beautiful townhome in one of Herriman's most desirable communities! This move-in-ready home offers 4 spacious bedrooms, 2.5 bathrooms, a 2-car garage, and an unfinished basement with endless possibilities to create additional living space and build instant equity. Enjoy a bright and open floor plan designed for comfortable living and entertaining. The community amenities include a swimming pool, clubhouse, gym, and beautifully maintained common areas. !!Seller is offering a contribution toward the buyer's closing costs with an acceptable offer. Don't miss this great opportunity!!. Conveniently located near shopping, dining, parks, schools, trails, and Mountain View Corridor, providing easy access throughout the Salt Lake Valley. Whether you're a first-time homebuyer, looking to upgrade, or searching for a low-maintenance lifestyle, this home checks all the boxes. Schedule your private showing today and come see why so many buyers love calling Herriman home!
For sale
$449,800
14482 S Quiet Shade Dr, Herriman, UT 84096
4beds
2,468sqft
Townhouse
Built in 2016
1,306 Square Feet Lot
$447,400 Zestimate®
$182/sqft
$153/mo HOA
What's special
Beautifully maintained common areas
- 64 days |
- 225 |
- 24 |
Zillow last checked:
Listing updated:
Listed by:
Francis O Echezuria Manzano 385-319-3829,
KW Success Keller Williams Realty
Source: UtahRealEstate.com,MLS#: 2166273
Facts & features
Interior
Bedrooms & bathrooms
- Bedrooms: 4
- Bathrooms: 3
- Full bathrooms: 2
- 1/2 bathrooms: 1
- Partial bathrooms: 1
Heating
- Forced Air
Cooling
- Central Air, Ceiling Fan(s)
Appliances
- Included: Portable Dishwasher, Microwave, Refrigerator, Disposal, Gas Oven, Gas Range
- Laundry: Electric Dryer Hookup
Features
- Walk-In Closet(s), Granite Counters
- Flooring: Carpet, Laminate, Tile
- Windows: Drapes
- Basement: Full
- Has fireplace: No
Interior area
- Total structure area: 2,468
- Total interior livable area: 2,468 sqft
- Finished area above ground: 1,740
Property
Parking
- Total spaces: 4
- Parking features: Garage - Attached
- Attached garage spaces: 2
- Uncovered spaces: 2
Features
- Levels: Two
- Stories: 3
- Patio & porch: Patio, Open Patio
- Pool features: Association
- Fencing: Partial
Lot
- Size: 1,306 Square Feet
- Features: Sprinkler: Auto-Full
- Residential vegetation: Landscaping: Full
Details
- Parcel number: 3307177116
- Zoning: 8205
Construction
Type & style
- Home type: Townhouse
- Property subtype: Townhouse
Materials
- Asphalt, Composition, Stone, Stucco
- Roof: Asphalt
Condition
- Blt./Standing
- New construction: No
- Year built: 2016
- Major remodel year: 2021
Utilities & green energy
- Sewer: Public Sewer, Sewer: Public
- Water: Culinary
- Utilities for property: Natural Gas Connected, Electricity Connected, Sewer Connected, Water Connected
Community & HOA
Community
- Security: Alarm System
- Subdivision: Shadow Run
HOA
- Has HOA: Yes
- Amenities included: Clubhouse, Fitness Center, Pool
- HOA fee: $153 monthly
- HOA name: HOA Living
- HOA phone: 801-256-0465
Location
- Region: Herriman
Financial & listing details
- Price per square foot: $182/sqft
- Tax assessed value: $454,200
- Annual tax amount: $2,651
- Date on market: 6/8/2026
- Listing terms: Cash,Conventional,FHA,VA Loan
- Inclusions: Alarm System, Ceiling Fan, Dishwasher: Portable, Microwave, Range, Refrigerator
- Exclusions: Dryer, Washer
- Acres allowed for irrigation: 0
- Electric utility on property: Yes
Estimated market value
$447,400
$425,000 - $470,000
$2,355/mo
Price history
| Date | Event | Price |
|---|---|---|
| 6/18/2026 | Listed for sale | $449,800+3.4%$182/sqft |
Source:  UtahRealEstate.com #2166273 Report a problem UtahRealEstate.com #2166273 Report a problem | ||
| 5/8/2026 | Listing removed | $435,000$176/sqft |
Source: UtahRealEstate.com #2126429 Report a problem | ||
| 4/23/2026 | Price change | $435,000-2.2%$176/sqft |
Source: UtahRealEstate.com #2126429 Report a problem | ||
| 1/22/2026 | Price change | $445,000-2.2%$180/sqft |
Source: UtahRealEstate.com #2126429 Report a problem | ||
| 12/23/2025 | Price change | $455,000+1.1%$184/sqft |
Source: UtahRealEstate.com #2126429 Report a problem | ||
| 12/21/2025 | Price change | $449,900-4.3%$182/sqft |
Source: UtahRealEstate.com #2126429 Report a problem | ||
| 12/11/2025 | Listed for sale | $470,000+34.3%$190/sqft |
Source: UtahRealEstate.com #2126429 Report a problem | ||
| 9/21/2020 | Listing removed | $350,000$142/sqft |
Source: Mulford Company #1697674 Report a problem | ||
| 8/28/2020 | Listed for sale | $350,000$142/sqft |
Source: Mulford Company #1697674 Report a problem | ||
Public tax history
| Year | Property taxes | Tax assessment |
|---|---|---|
| 2025 | $2,704 +2.3% | $249,810 +4.7% |
| 2024 | $2,645 -0.1% | $238,590 +5.6% |
| 2023 | $2,647 -2.1% | $225,940 -1.8% |
| 2022 | $2,703 +14.3% | $230,065 +30.2% |
| 2021 | $2,364 +6.9% | $176,660 +13.4% |
| 2020 | $2,212 +1% | $155,760 +2.8% |
| 2019 | $2,189 +4.6% | $151,580 +7.4% |
| 2018 | $2,093 -18.4% | $141,130 -41.3% |
| 2017 | $2,565 +18.1% | $240,600 +635.8% |
| 2016 | $2,172 | $32,700 |
Find assessor info on the county website
Monthly payment
Est. payment
Payment breakdown
Explore the cost of this home by adjusting the details. Changes won't be saved.Climate risks
Neighborhood: 84096
Nearby schools
GreatSchools rating
- 4/10Ridge View ElementaryGrades: K-6Distance: 0.5 mi
- 6/10South Hills Middle SchoolGrades: 7-9Distance: 1.3 mi
- 5/10Mountain Ridge HighGrades: 10-12Distance: 0.5 mi
Schools provided by the listing agent
- Elementary: Ridge View
- Middle: South Hills
- District: Jordan
Source: UtahRealEstate.com. This data may not be complete. We recommend contacting the local school district to confirm school assignments for this home.
- $444,4003 bd2 ba1.7k sqft14478 S Quiet Shade Dr, Herriman, UT 84096Off Market
- $469,1006 bd2 ba1.8k sqft14486 S Quiet Shade Dr, Herriman, UT 84096Off Market
- $461,9003 bd2 ba2.3k sqft14476 S Quiet Shade Dr, Herriman, UT 84096Off Market
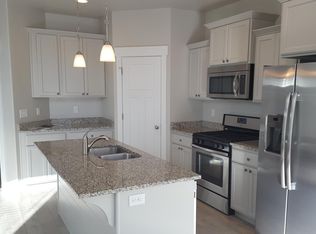
- $459,8003 bd4 ba2.3k sqft14492 S Quiet Shade Dr, Herriman, UT 84096Off Market
- $448,6003 bd2 ba1.8k sqft14474 S Quiet Shade Dr, Herriman, UT 84096Off Market
- $433,9003 bd2 ba1.6k sqft14502 S Quiet Shade Dr, Herriman, UT 84096Off Market
- $---- bd-- ba-- sqft14502 S Quiet Shade Dr #135, Herriman, UT 84096Off Market
- $430,5003 bd2 ba2.3k sqft14466 Quiet Shade #126, Herriman, UT 84096Off Market
A local agent can set up tours, give advice and negotiate with sellers.
Similar homes
- $460,0004 bd3 ba2.2k sqft4357 W Nash Ln S, Herriman, UT 84096For Sale
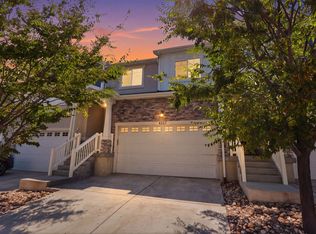
 MLS ID #2177583, Cindy Mellor, Real Broker, LLC. UtahRealEstate.com
 - $458,9993 bd3 ba2.4k sqft4432 W Hill Shadow Way, Herriman, UT 84096For Sale
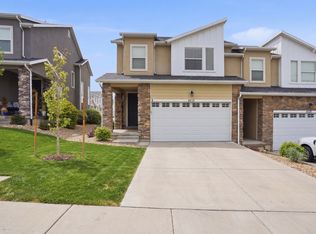 MLS ID #2152288, Adam Icenogle, Homie. UtahRealEstate.com
 - $460,0003 bd3 ba2.3k sqft14573 S Pebble Rose Dr W, Herriman, UT 84096For Sale
 MLS ID #2170277, Alison M Adams, KW Utah Realtors Keller Williams (Brickyard). UtahRealEstate.com
 - $445,9903 bd3 ba2.1k sqft5156 W Stockfield Ln, Herriman, UT 84096For Sale
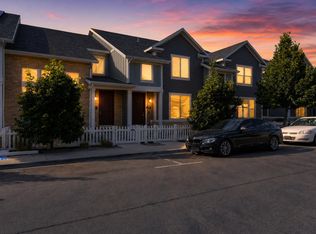 MLS ID #2168478, Alexandru Mursa, Realtypath LLC (Prestige). UtahRealEstate.com
 - $460,0003 bd3 ba2.2k sqft14914 S Messi St, Herriman, UT 84096For SaleMLS ID #2157321, Michelle Mancia Artiga, Real Broker, LLC. UtahRealEstate.com
- $435,0003 bd3 ba2.2k sqft4856 W Pillar Dr, Riverton, UT 84096For SaleMLS ID #2151487, Avery Coody, Equity Real Estate. UtahRealEstate.com
- $469,9003 bd3 ba2.4k sqft4413 W Monument Peak Dr #929, Herriman, UT 84096For SaleMLS ID #2146279, David E Essuman, HAVOYA REAL ESTATE, LLC. UtahRealEstate.com
- $425,0003 bd3 ba1.4k sqft5417 W Mount Conness Pl Unit 213, Herriman, UT 84096For SaleMLS ID #2168141, Hollie Ellis, Real Broker, LLC. UtahRealEstate.com
- $474,8003 bd3 ba2.2k sqft13499 S Langdon Dr, Riverton, UT 84096For SaleMLS ID #2145886, Rome Legg, PPC Residential Division. UtahRealEstate.com
- $449,9004 bd4 ba2.3k sqft14719 S Nob Ln, Bluffdale, UT 84065For SaleMLS ID #2161201, Miriam Drury, Century 21 Everest. UtahRealEstate.com
- $449,0003 bd3 ba2.3k sqft15191 S Reins Way, Bluffdale, UT 84065For SaleMLS ID #2175124, Stephanie Y Farwell, KW South Valley Keller Williams. UtahRealEstate.com
- $495,0004 bd4 ba2.2k sqft12542 S Mayan St, Riverton, UT 84096For SaleMLS ID #2170967, Sharla Sterner, Ascend Realty Group LLC. UtahRealEstate.com
- $439,9003 bd3 ba2.3k sqft1268 W Cinch Way S, Riverton, UT 84065For SaleMLS ID #2169528, Bradyn Heap, KW Utah Realtors Keller Williams (Brickyard). UtahRealEstate.com
- $335,0003 bd2 ba1.2k sqft4243 W McKellen Dr Unit H301, Herriman, UT 84096For SaleMLS ID #2169722, Ryan T Hoyne, Presidio Real Estate (South Valley). UtahRealEstate.com
- $525,0004 bd2 ba2.6k sqft12442 S Mossberg Dr, Herriman, UT 84096For SaleMLS ID #2148063, Kyle Keele, Cannon & Company. UtahRealEstate.com
- $460,0004 bd3 ba1.9k sqft424 N 900th St W, American Fork, UT 84003For SaleMLS ID #2179383, Christopher Stange, EXP Realty, LLC. UtahRealEstate.com
- $425,0004 bd4 ba2.5k sqft9256 N Prairie Dunes Way, Eagle Mountain, UT 84005For SaleMLS ID #2171297, Mike S Anderson, Real Broker, LLC. UtahRealEstate.com
- $590,0005 bd4 ba2.5k sqft13142 S Bilston Ln W, Herriman, UT 84096For SaleMLS ID #2175451, Margaux Anderson, Found It LLC. UtahRealEstate.com
- $449,0003 bd4 ba2.4k sqft1594 N Catagena Park Way, Saratoga Springs, UT 84045For SaleMLS ID #2162846, Damon G Hudson, Real Estate Essentials. UtahRealEstate.com
- $454,9003 bd3 ba2.4k sqft3622 W Canyon Falls Dr #152, Lehi, UT 84043For SaleMLS ID #2163494, William Robbs, Dijjit, LC. UtahRealEstate.com
