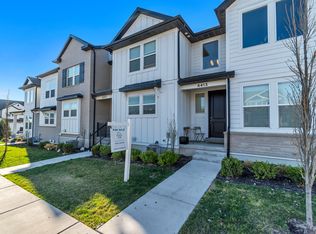
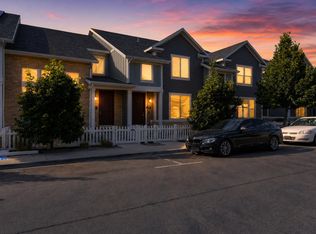
Welcome to Mountain Ridge! This well-maintained 3-bedroom, 3-bath townhome offers an open-concept layout with modern finishes and a bright, functional living space. The main level features a seamless flow between kitchen, dining, and living areas-perfect for everyday living or entertaining. Upstairs includes a spacious primary suite with walk-in closet and private bath. The unfinished basement provides room to grow or additional storage. Enjoy low-maintenance living with HOA amenities including a clubhouse, pool, fitness room, playgrounds, trails, and snow removal. Conveniently located near Mountain View Corridor, Blackridge Reservoir, and Mountain View Village. Square footage figures are provided as a courtesy estimate only and were obtained from WFMLS. Buyer is advised to obtain an independent measurement.
For sale
Price cut: $10.1K (5/27)
$474,900
13499 S Langdon Dr, Riverton, UT 84096
3beds
2,280sqft
:
Get pre-qualified$3,002/mo
Townhouse
Built in 2023
1,306 Square Feet Lot
$469,100 Zestimate®
$208/sqft
$178/mo HOA
What's special
Modern finishesSpacious primary suiteOpen-concept layoutBright functional living spaceWalk-in closetPrivate bath
- 130 days |
- 186 |
- 10 |
Zillow last checked:
Listing updated:
Listed by:
Rome Legg 701-240-1057,
PPC Residential Division
Source: UtahRealEstate.com,MLS#: 2145886
Facts & features
Interior
Bedrooms & bathrooms
- Bedrooms: 3
- Bathrooms: 3
- Full bathrooms: 2
- 1/2 bathrooms: 1
- Partial bathrooms: 1
Rooms
- Room types: Master Bathroom, Great Room
Primary bedroom
- Level: Second
Heating
- Central, >= 95% efficiency
Cooling
- Central Air
Appliances
- Included: Disposal, Free-Standing Range
- Laundry: Electric Dryer Hookup
Features
- Walk-In Closet(s)
- Flooring: Carpet, Tile
- Windows: Double Pane Windows
- Basement: Full
- Has fireplace: No
Interior area
- Total structure area: 2,280
- Total interior livable area: 2,280 sqft
- Finished area above ground: 1,595
Property
Parking
- Total spaces: 4
- Parking features: Garage - Attached
- Attached garage spaces: 2
- Uncovered spaces: 2
Features
- Stories: 3
- Pool features: Association
Lot
- Size: 1,306 Square Feet
- Features: Curb & Gutter, Sprinkler: Auto-Full
- Residential vegetation: Landscaping: Full
Details
- Parcel number: 3306126030
- Zoning: RES
Construction
Type & style
- Home type: Townhouse
- Property subtype: Townhouse
Materials
- Roof: Asphalt
Condition
- Blt./Standing
- New construction: No
- Year built: 2023
Details
- Warranty included: Yes
Utilities & green energy
- Water: Culinary
- Utilities for property: Natural Gas Connected, Electricity Connected, Sewer Connected, Water Connected
Community & HOA
Community
- Features: Clubhouse, Sidewalks
- Subdivision: Mountain Ridge
HOA
- Has HOA: Yes
- Amenities included: Biking Trails, Clubhouse, Fitness Center, Trail(s), Maintenance, Playground, Pool, Snow Removal
- Services included: Maintenance Grounds
- HOA fee: $178 monthly
- HOA name: FCS Community Management
- HOA phone: 801-265-0465
Location
- Region: Riverton
Financial & listing details
- Price per square foot: $208/sqft
- Tax assessed value: $467,200
- Annual tax amount: $2,590
- Date on market: 3/23/2026
- Listing terms: Cash,Conventional,FHA,VA Loan
- Exclusions: Dryer, Refrigerator, Washer
- Acres allowed for irrigation: 0
- Electric utility on property: Yes
- Road surface type: Paved
Estimated market value
$469,100
$446,000 - $493,000
$2,344/mo
Price history
| Date | Event | Price |
|---|---|---|
| 5/27/2026 | Price change | $474,900-2.1%$208/sqft |
Source:  UtahRealEstate.com #2145886 Report a problem UtahRealEstate.com #2145886 Report a problem | ||
| 4/19/2026 | Price change | $485,000-2%$213/sqft |
Source: UtahRealEstate.com #2145886 Report a problem | ||
| 3/26/2026 | Listed for sale | $494,900$217/sqft |
Source: UtahRealEstate.com #2145886 Report a problem | ||
Public tax history
| Year | Property taxes | Tax assessment |
|---|---|---|
| 2025 | $2,583 -1% | $256,960 +3.5% |
| 2024 | $2,608 +424.8% | $248,270 +456.7% |
| 2023 | $497 | $44,600 |
Find assessor info on the county website
Monthly payment
Est. payment
Payment breakdown
Explore the cost of this home by adjusting the details. Changes won't be saved.Climate risks
Neighborhood: 84096
Nearby schools
GreatSchools rating
- NARidge View ElementaryGrades: K-6Distance: 0.8 mi
- 6/10South Hills Middle SchoolGrades: 7-9Distance: 0.6 mi
- 5/10Mountain Ridge HighGrades: 10-12Distance: 0.7 mi
Schools provided by the listing agent
- Elementary: Ridge View
- Middle: South Hills
- District: Jordan
Source: UtahRealEstate.com. This data may not be complete. We recommend contacting the local school district to confirm school assignments for this home.
- $456,5003 bd2 ba1.6k sqft13497 S Langdon Dr, Riverton, UT 84096Off Market
- $465,4003 bd2 ba1.4k sqft13501 S Langdon Dr, Riverton, UT 84096Off Market
- $903,7005 bd3 ba5k sqft13666 S Langdon Dr, Riverton, UT 84096Off Market

- $448,3003 bd2 ba1.6k sqft13493 S Langdon Dr, Riverton, UT 84096Off Market
- $489,8004 bd2 ba1.6k sqft13507 S Langdon Dr, Riverton, UT 84096Off Market
- $499,6003 bd3 ba1.6k sqft13519 S Langdon Dr, Riverton, UT 84096Off Market
- $450,7003 bd2 ba2.3k sqft13519 S Langdon Dr #13519, Herriman, UT 84096Off Market
- $--5 bd3 ba3.4k sqft13494 S Dawes Ln, Riverton, UT 84096Sold
A local agent can set up tours, give advice and negotiate with sellers.
Similar homes
- $469,9003 bd3 ba2.4k sqft4413 W Monument Peak Dr #929, Herriman, UT 84096For Sale
 MLS ID #2146279, David E Essuman, HAVOYA REAL ESTATE, LLC. UtahRealEstate.com
 - $445,9903 bd3 ba2.1k sqft5156 W Stockfield Ln, Herriman, UT 84096For Sale
 MLS ID #2168478, Alexandru Mursa, Realtypath LLC (Prestige). UtahRealEstate.com
 - $474,9004 bd4 ba2.3k sqft4864 W Spire Way, Riverton, UT 84065For Sale
 MLS ID #2170640, Gautam B. Gudaganatti, Equity Real Estate (South Valley). UtahRealEstate.com
 - $449,8004 bd3 ba2.4k sqft14482 S Quiet Shade Dr, Herriman, UT 84096For Sale
 MLS ID #2166273, Francis O Echezuria Manzano, KW Success Keller Williams Realty. UtahRealEstate.com
 - $524,9004 bd4 ba2.2k sqft13897 S Canaan Peak Dr, Herriman, UT 84096For SaleMLS ID #2163027, J Pablo Sanchez, Equity Real Estate (Solid). UtahRealEstate.com
- $407,8003 bd3 ba1.5k sqft4218 W Rail Trail Ln, Riverton, UT 84096For SaleMLS ID #2167136, Stanford Jones, Realtypath LLC (Elite). UtahRealEstate.com
- $449,0003 bd3 ba2.3k sqft15191 S Reins Way, Bluffdale, UT 84065For SaleMLS ID #2175124, Stephanie Y Farwell, KW South Valley Keller Williams. UtahRealEstate.com
- $590,0005 bd4 ba2.5k sqft13142 S Bilston Ln W, Herriman, UT 84096For SaleMLS ID #2175451, Margaux Anderson, Found It LLC. UtahRealEstate.com
- $409,9003 bd3 ba1.6k sqft3667 W Evening Sky Ln, South Jordan, UT 84009For SaleMLS ID #2175423, Tyler Demars, KW South Valley Keller Williams. UtahRealEstate.com
- $484,0003 bd3 ba2.1k sqft11332 S Sandbank Way, South Jordan, UT 84009For SaleMLS ID #2161088, Cori Vanderbeek, Intermountain Properties. UtahRealEstate.com
- $439,9003 bd3 ba2.7k sqft947 W Terracotta Dr, Saratoga Springs, UT 84045For SaleMLS ID #2175481, Dawson G Degelbeck, KW WESTFIELD. UtahRealEstate.com
- $475,0003 bd3 ba2.7k sqft1144 W Early Light Way, Bluffdale, UT 84065For SaleMLS ID #2155620, Robert Naylor, Century 21 Everest. UtahRealEstate.com
- $473,0003 bd3 ba2.7k sqft1166 W Early Light Way, Bluffdale, UT 84065For SaleMLS ID #2170129, Verneita Whitehead, Unity Group Real Estate LLC. UtahRealEstate.com
- $500,0003 bd3 ba2.2k sqft12214 S Pixie Dr, Draper, UT 84020For SaleMLS ID #2146725, Rodney B Moser, NextHome Navigator. UtahRealEstate.com
- $480,0003 bd3 ba1.5k sqft82 E Axis Creek Cv, Draper, UT 84020For SaleMLS ID #2155119, Sara Hiatt, KW South Valley Keller Williams. UtahRealEstate.com
- $460,0003 bd4 ba2.2k sqft146 N 450 W, American Fork, UT 84003For SaleMLS ID #2174913, J. Brody Johnson, KW WESTFIELD. UtahRealEstate.com
- $465,0003 bd3 ba2.1k sqft3964 W Cool Spring Ave, Lehi, UT 84043For SaleMLS ID #2171147, Bronsynn Russell, LRG Collective. UtahRealEstate.com
- $540,0003 bd3 ba2.8k sqft10836 S Gresham Dr #745, South Jordan, UT 84095For SaleMLS ID #2149154, Lissa Lott, Avenues Realty Group LLC. UtahRealEstate.com
- $359,9003 bd2 ba1.2k sqft13528 S Commodus Dr W #301, Riverton, UT 84065For SaleMLS ID #2167295, Andrew Adams, Ask Andrew Real Estate. UtahRealEstate.com
- $464,9003 bd3 ba2.4k sqft3622 W Canyon Falls Dr #152, Lehi, UT 84043For SaleMLS ID #2163494, William Robbs, Dijjit, LC. UtahRealEstate.com
