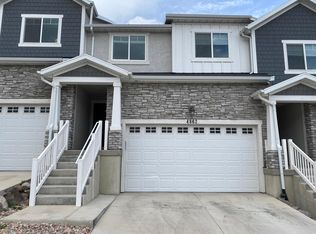
Experience the perfect blend of comfort, style, and functionality in this impeccably maintained, move-in-ready townhome. Thoughtfully designed with an open-concept floor plan, the bright and inviting living spaces are enhanced by abundant natural light, creating an ideal setting for both everyday living and effortless entertaining. The modern kitchen seamlessly connects to the main living area, offering both style and practicality. The fully finished basement adds exceptional versatility and features a second kitchen, making it well-suited for extended family, guests, a private living suite, a home office, a media room, or a recreation space. Upstairs, spacious bedrooms provide peaceful retreats, each filled with natural light from expansive windows and offering a comfortable, relaxing ambiance. Step outside to enjoy your private patio, a perfect space for outdoor dining, morning coffee, or quiet evenings. Meticulously cared for and thoughtfully updated, this exceptional home is truly turn-key and located within a desirable community. Convenience is another standout feature, with a wide variety of shopping, dining, parks, and everyday amenities just minutes away. An upcoming Target nearby further enhances the area's appeal, complemented by several grocery stores and retail options within close proximity, making daily errands and dining out exceptionally convenient. Combining quality craftsmanship, flexible living spaces, and an outstanding location, this residence presents a rare opportunity to enjoy refined, low-maintenance living.
For sale
Price increase: $10K (7/9)
$484,900
4864 W Spire Way, Riverton, UT 84065
4beds
2,327sqft
Townhouse
Built in 2017
1,306 Square Feet Lot
$480,500 Zestimate®
$208/sqft
$108/mo HOA
What's special
Private patioOpen-concept floor planSecond kitchenModern kitchenExpansive windowsAbundant natural lightFully finished basement
- 5 hours |
- 12 |
- 1 |
Zillow last checked:
Listing updated:
Listed by:
Gautam B. Gudaganatti 801-604-6038,
Equity Real Estate (South Valley)
Source: UtahRealEstate.com,MLS#: 2170640
Loading...
Facts & features
Interior
Bedrooms & bathrooms
- Bedrooms: 4
- Bathrooms: 4
- Full bathrooms: 3
- 1/2 bathrooms: 1
- Partial bathrooms: 1
Rooms
- Room types: Master Bathroom, Theater Room
Primary bedroom
- Level: Second
Heating
- Central
Cooling
- Central Air, Ceiling Fan(s)
Appliances
- Included: Microwave, Refrigerator, Disposal, Free-Standing Range
- Laundry: Electric Dryer Hookup
Features
- Basement Apartment, Walk-In Closet(s), Vaulted Ceiling(s), Smart Thermostat
- Flooring: Carpet, Laminate, Tile
- Windows: Blinds, Drapes, Window Coverings, Double Pane Windows
- Basement: Full
- Has fireplace: No
Interior area
- Total structure area: 2,327
- Total interior livable area: 2,327 sqft
- Finished area above ground: 1,619
- Finished area below ground: 708
Property
Parking
- Total spaces: 6
- Parking features: Garage - Attached
- Attached garage spaces: 2
- Uncovered spaces: 4
Features
- Levels: Two
- Stories: 3
- Patio & porch: Porch, Patio, Open Porch, Open Patio
- Fencing: Partial
Lot
- Size: 1,306 Square Feet
- Features: Curb & Gutter, Sprinkler: Auto-Full, Gentle Sloping
- Topography: Terrain Grad Slope
- Residential vegetation: Landscaping: Full
Details
- Parcel number: 2636428089
- Zoning: 5101
- Zoning description: Single-Family
Construction
Type & style
- Home type: Townhouse
- Property subtype: Townhouse
Materials
- Stone, Stucco, Other
- Roof: Asphalt
Condition
- Blt./Standing
- New construction: No
- Year built: 2017
- Major remodel year: 2020
Utilities & green energy
- Sewer: Public Sewer, Sewer: Public
- Water: Culinary
- Utilities for property: Natural Gas Connected, Electricity Connected, Sewer Connected, Water Connected
Community & HOA
Community
- Features: Clubhouse, Sidewalks
- Subdivision: The Towers Owner Association
HOA
- Has HOA: Yes
- Amenities included: Clubhouse, Picnic Area, Playground, Snow Removal
- HOA fee: $108 monthly
- HOA name: Town Owners Association
- HOA phone: 801-256-0465
Location
- Region: Riverton
Financial & listing details
- Price per square foot: $208/sqft
- Annual tax amount: $2,506
- Date on market: 7/8/2026
- Listing terms: Cash,Conventional,FHA,VA Loan
- Inclusions: Ceiling Fan, Microwave, Range, Refrigerator, Window Coverings
- Acres allowed for irrigation: 0
- Electric utility on property: Yes
- Road surface type: Paved
Estimated market value
$480,500
$456,000 - $505,000
$2,263/mo
Price history
| Date | Event | Price |
|---|---|---|
| 7/9/2026 | Price change | $484,900+2.1%$208/sqft |
Source:  UtahRealEstate.com #2170640 Report a problem UtahRealEstate.com #2170640 Report a problem | ||
| 12/26/2024 | Pending sale | $474,900$204/sqft |
Source: UtahRealEstate.com #2053102 Report a problem | ||
| 12/4/2024 | Listed for sale | $474,900$204/sqft |
Source: UtahRealEstate.com #2053102 Report a problem | ||
Public tax history
Tax history is unavailable.
Monthly payment
Est. payment$--/mo
Payment breakdown
Explore the cost of this home by adjusting the details. Changes won't be saved.All calculations are estimates and provided by Zillow, Inc. for informational purposes only. Actual amounts may vary.
HOA fees may include property taxes on listings classified as Co-Ops. Contact the listing agent and/or owner for fee details.
Mortgage interest rates are dependent on a number of factors, including credit score, down payment, and repayment length. Interest rate data provided by Zillow Group Marketplace, Inc. as of 1/1/1970 from various mortgage lenders with which we have lead or other similar arrangements; the Estimated Payment is an average of those rates.
See how much you could borrow to make a competitive offer.
Climate risks
Neighborhood: 84065
Nearby schools
GreatSchools rating
- 6/10Silver Crest SchoolGrades: K-6Distance: 0.8 mi
- 7/10Copper Mountain Middle SchoolGrades: 7-9Distance: 1.6 mi
- 5/10Herriman High SchoolGrades: 10-12Distance: 1.6 mi
Schools provided by the listing agent
- Elementary: Silver Crest
- Middle: Copper Mountain
- High: Herriman
- District: Jordan
Source: UtahRealEstate.com. This data may not be complete. We recommend contacting the local school district to confirm school assignments for this home.

A local agent can set up tours, give advice and negotiate with sellers.



- Utah
- Salt Lake County
- Riverton
- 84065
- 4864 W Spire Way
Nearby cities
Nearby zip codes
Other Riverton Topics
