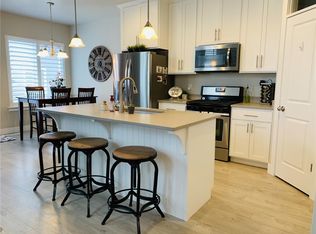
Priced to sell! New front room carpet. Located in a prime Herriman neighborhood, this well-cared-for townhome offers a great balance of space, comfort, and convenience. With 2,378 square feet, the home includes 4 bedrooms, 2.5 bathrooms, and a functional layout that works just as well for daily living as it does for hosting. Built in 2017, it has a clean, modern feel and is ready for its next owner. Enjoy open views of the mountains and valley, along with quick access to shopping, dining, and everyday essentials. The main living area is bright and welcoming, the kitchen is designed for both style and practicality, and the patio is the perfect spot to relax at the end of the day. Nearby, you'll find grocery stores, coffee shops, restaurants, parks, and trailheads with access to biking and hiking paths. Public transit is close by, and there are multiple schools and educational options within a short distance, including charter, public, and college campuses. **Square footage figures are provided as a courtesy estimate only and were obtained from county records. Buyer is advised to obtain an independent measurement. Buyer to verify all information.. Agent/ Owner
For sale
Price cut: $4.3K (8/10)
$436,500
4412 W Juniper Shade Dr S, Herriman, UT 84096
4beds
2,378sqft
Townhouse
Built in 2017
1,306 Square Feet Lot
$434,800 Zestimate®
$184/sqft
$132/mo HOA
What's special
- 139 days |
- 369 |
- 24 |
Zillow last checked:
Listing updated:
Listed by:
Kyle Turner 801-362-0784,
Harris Real Estate Group, LLC
Source: UtahRealEstate.com,MLS#: 2154017
Facts & features
Interior
Bedrooms & bathrooms
- Bedrooms: 4
- Bathrooms: 3
- Full bathrooms: 2
- 1/2 bathrooms: 1
- Partial bathrooms: 1
Rooms
- Room types: Master Bathroom, Great Room
Primary bedroom
- Level: Second
Heating
- Central
Cooling
- Central Air
Appliances
- Included: Microwave, Refrigerator, Disposal, Free-Standing Range
- Laundry: Electric Dryer Hookup
Features
- Walk-In Closet(s)
- Flooring: Carpet, Laminate, Tile
- Windows: Blinds, Full, Window Coverings, Double Pane Windows
- Basement: Daylight
- Has fireplace: No
Interior area
- Total structure area: 2,378
- Total interior livable area: 2,378 sqft
- Finished area above ground: 1,666
Property
Parking
- Total spaces: 2
- Parking features: Garage - Attached
- Attached garage spaces: 2
Features
- Stories: 3
- Pool features: Association
Lot
- Size: 1,306 Square Feet
- Features: Curb & Gutter
- Residential vegetation: Landscaping: Full
Details
- Parcel number: 3307177148
- Zoning: MU-2
- Zoning description: Single-Family
Construction
Type & style
- Home type: Townhouse
- Property subtype: Townhouse
Materials
- Stone, Stucco
- Foundation: Slab
- Roof: Asphalt
Condition
- Blt./Standing
- New construction: No
- Year built: 2017
- Major remodel year: 2017
Utilities & green energy
- Water: Culinary
- Utilities for property: Natural Gas Connected, Electricity Connected, Sewer Connected, Water Connected
Community & HOA
Community
- Features: Clubhouse, Sidewalks
- Subdivision: Shadow Run
HOA
- Has HOA: Yes
- Amenities included: Clubhouse, Fitness Center, Playground, Pool
- HOA fee: $132 monthly
Location
- Region: Herriman
Financial & listing details
- Price per square foot: $184/sqft
- Annual tax amount: $2,742
- Date on market: 4/29/2026
- Listing terms: Cash,Conventional,FHA,VA Loan
- Inclusions: Microwave, Range, Refrigerator, Window Coverings
- Acres allowed for irrigation: 0
- Electric utility on property: Yes
- Road surface type: Paved
Estimated market value
$434,800
$413,000 - $457,000
$2,383/mo
Price history
| Date | Event | Price |
|---|---|---|
| 8/10/2026 | Price change | $436,500-1%$184/sqft |
Source:  UtahRealEstate.com #2154017 Report a problem UtahRealEstate.com #2154017 Report a problem | ||
| 8/3/2026 | Price change | $440,800-0.5%$185/sqft |
Source: UtahRealEstate.com #2154017 Report a problem | ||
| 7/22/2026 | Price change | $442,800-0.2%$186/sqft |
Source: UtahRealEstate.com #2154017 Report a problem | ||
| 7/13/2026 | Price change | $443,800-0.5%$187/sqft |
Source: UtahRealEstate.com #2154017 Report a problem | ||
| 5/26/2026 | Price change | $445,900-0.9%$188/sqft |
Source: UtahRealEstate.com #2154017 Report a problem | ||
| 5/9/2026 | Price change | $449,900-0.9%$189/sqft |
Source: UtahRealEstate.com #2154017 Report a problem | ||
| 4/29/2026 | Listed for sale | $454,000-1.1%$191/sqft |
Source: UtahRealEstate.com #2154017 Report a problem | ||
| 4/25/2026 | Listing removed | $459,000$193/sqft |
Source: UtahRealEstate.com #2148287 Report a problem | ||
| 4/5/2026 | Listed for sale | $459,000$193/sqft |
Source: UtahRealEstate.com #2148287 Report a problem | ||
Public tax history
Tax history is unavailable.
Monthly payment
Est. payment
Payment breakdown
Explore the cost of this home by adjusting the details. Changes won't be saved.Climate risks
Neighborhood: 84096
Nearby schools
GreatSchools rating
- 4/10Ridge View ElementaryGrades: K-6Distance: 0.5 mi
- 6/10South Hills Middle SchoolGrades: 7-9Distance: 1.3 mi
- 5/10Mountain Ridge HighGrades: 10-12Distance: 0.5 mi
Schools provided by the listing agent
- Elementary: Bluffdale
- Middle: South Hills
- High: Riverton
- District: Jordan
Source: UtahRealEstate.com. This data may not be complete. We recommend contacting the local school district to confirm school assignments for this home.
- $2,1504 bd3 ba2.3k sqft4412 W Juniper Shade Dr, Herriman, UT 84096For Rent

- $451,5003 bd2 ba2.3k sqft4414 W Juniper Shade Dr, Herriman, UT 84096Off Market
- $456,9004 bd4 ba2.2k sqft4408 W Juniper Shade Dr, Herriman, UT 84096Off Market

- $461,6003 bd3 ba1.6k sqft4406 W Juniper Shade Dr, Herriman, UT 84096Off Market
- $454,4003 bd2 ba1.7k sqft4416 W Juniper Shade Dr, Herriman, UT 84096Off Market
- $440,1003 bd3 ba2.1k sqft4421 W Hill Shadow Way, Herriman, UT 84096Off Market
- $439,6003 bd2 ba1.5k sqft4423 W Hill Shadow Way, Herriman, UT 84096Off Market
- $454,3003 bd3 ba2.3k sqft4419 W Hill Shadow Way, Herriman, UT 84096Off Market
A local agent can set up tours, give advice and negotiate with sellers.
Similar homes
- $445,0003 bd3 ba2.1k sqft14534 S Quiet Shade Dr, Herriman, UT 84096For Sale
 MLS ID #2176088, Nathan Poulsen, Equity Real Estate (Select). UtahRealEstate.com
 - $449,8014 bd3 ba2.2k sqft14599 Auroral Way, Herriman, UT 84096For Sale
 MLS ID #2174856, Leiner L Orozco, Equity Real Estate (Solid). UtahRealEstate.com
 - $399,9003 bd3 ba2.1k sqft5257 W Lily Cv, Herriman, UT 84096For Sale
 MLS ID #2151973, Casey Williams, Equity Real Estate (Advisors). UtahRealEstate.com
 - $469,9003 bd3 ba2.4k sqft4413 W Monument Peak Dr #929, Herriman, UT 84096For Sale
 MLS ID #2146279, David E Essuman, HAVOYA REAL ESTATE, LLC. UtahRealEstate.com
 - $529,0004 bd4 ba2.3k sqft4557 W Watchmen Way S, Herriman, UT 84096For SaleMLS ID #2167865, Jesus A Delarosa, Signature Group Real Estate. UtahRealEstate.com
- $525,0004 bd4 ba2.4k sqft4552 W Parkes Peak Ln, Herriman, UT 84096For SaleMLS ID #2176654, Luke Kochniuk, RE/MAX Associates. UtahRealEstate.com
- $400,0003 bd3 ba1.4k sqft12217 S Platt Ln W #86, Herriman, UT 84096For SaleMLS ID #2172370, Joe Black, KW Utah Realtors Keller Williams (Brickyard). UtahRealEstate.com
- $519,9004 bd3 ba3.1k sqft5184 W Windom Rd, Herriman, UT 84096For SaleMLS ID #2163112, Cory Wallberg, Equity Real Estate (Premier Elite). UtahRealEstate.com
- $494,3114 bd3 ba1.8k sqft6737 W Jumbo Rocks Ln S #243, Herriman, UT 84096For SaleMLS ID #2177363, Ethan D Swendsen, Wright Realty, LC. UtahRealEstate.com
- $484,5714 bd4 ba1.9k sqft6821 W Heart Rock Ln #294, Herriman, UT 84096For SaleMLS ID #2177396, Whitney Wright, Wright Realty, LC. UtahRealEstate.com
- $484,0764 bd4 ba1.9k sqft6783 W Heart Rock Ln S #281, Herriman, UT 84096For SaleMLS ID #2177390, Ethan D Swendsen, Wright Realty, LC. UtahRealEstate.com
- $467,5783 bd3 ba1.7k sqft6731 W Jumbo Rocks Ln S #241, Herriman, UT 84096For SaleMLS ID #2177361, Ethan D Swendsen, Wright Realty, LC. UtahRealEstate.com
- $449,9004 bd3 ba2.8k sqft1689 W Viola Ln #3087, Saratoga Springs, UT 84045New ConstructionUtahRealEstate.com
- $433,0822 bd3 ba1.4k sqft12667 S Sheep Pass Ln #279, Herriman, UT 84096For SaleMLS ID #2177366, Whitney Wright, Wright Realty, LC. UtahRealEstate.com
- $432,9192 bd3 ba1.4k sqft6807 W Heart Rock Ln #288, Herriman, UT 84096For SaleMLS ID #2177374, Ethan D Swendsen, Wright Realty, LC. UtahRealEstate.com
- $430,0003 bd3 ba1.5k sqft11304 S Ropemaker Rd, South Jordan, UT 84095For SaleMLS ID #2156863, Paul Hollingshead, Vintage Realty Group. UtahRealEstate.com
- $494,6594 bd3 ba1.8k sqft6757 W Jumbo Rocks Ln #249, Herriman, UT 84096For SaleMLS ID #2171536, Whitney Wright, Wright Realty, LC. UtahRealEstate.com
- $458,3063 bd4 ba1.6k sqft6782 W Heart Rock Ln #278, Herriman, UT 84096For SaleMLS ID #2177378, Whitney Wright, Wright Realty, LC. UtahRealEstate.com
- $468,1993 bd4 ba1.7k sqft6781 W Heart Rock Ln #280, Herriman, UT 84096For SaleMLS ID #2177386, Whitney Wright, Wright Realty, LC. UtahRealEstate.com
- $467,3733 bd4 ba1.7k sqft6789 W Heart Rock Ln S #283, Herriman, UT 84096For SaleMLS ID #2177383, Ethan D Swendsen, Wright Realty, LC. UtahRealEstate.com
